Skip main navigation
Sold for $630,000
  • $630,000

    2140 Saint Albans St, Philadelphia, PA 19146

    2beds
    1,140sqft
    Townhouse
    Built in 1925
    750 Square Feet Lot
    $639,300 Zestimate®
    $553/sqft
    $2,590 Estimated rent

    Home value

    $639,300

    $582,000 - $703,000

    $2,590/mo

    Zestimate® history
    Loading
    Loading...

    Owner options

    List your home for rent

    $2,590/mo

    Rent Zestimate®

    Find your next renter with Zillow Rental Manager. Plus, with online applications, you can quickly screen prospective tenants – for free.

    Learn more

    $2,590/mo

    Rent Zestimate®

    Refinance and save

    $3,888/mo

    Est. payment

    Refinancing to a lower rate could help reduce your monthly payments and save thousands over the life of the loan.

    See today's rates

    $3,888/mo

    Est. payment

    Explore your selling options

    Work with a Zillow partner agent

    Leverage their expertise and Zillow's premium Showcase listings to get your home seen by more buyers.

    Get started

    List with your own agent

    Get your home in front of millions of buyers by listing it on Zillow.

    Learn how to do it

    Sell it yourself

    Take full control of how buyers see your home on Zillow by listing For Sale by Owner (FSBO).

    List your home

    What's special

    Private patioHistoric charmCustom built-insCustom millworkModern upgradesBuilt-in shelvingFully finished lower level
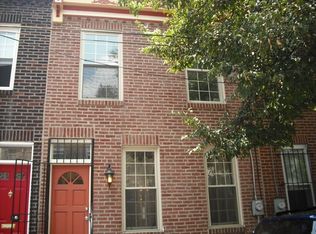
    2140 St. Albans Street | Graduate Hospital Welcome to 2140 St. Albans Street, a bright, sun-drenched, beautifully and impeccably renovated 2-bedroom, 1.5-bath home on a highly coveted, quaint and charming tree-lined block in the heart of Graduate Hospital. This move-in-ready home offers a perfect blend of historic charm and countless modern upgrades; no corner left untouched. Step inside to find an impeccable, open main level featuring gleaming hardwood floors and custom millwork. Fresh, crisp white painted walls, custom molding and modern lighting invite you into this fully renovated row home. The spacious living and dining areas flow seamlessly into a stunning kitchen outfitted with Silestone countertops, GE Café appliances, sleek custom cabinetry, a stylish hand painted tile backsplash and exposed brick—chic and functional and perfect for both daily living and entertaining. Custom cabinetry, expertly designed storage and a glass paned door leading to a fenced, private back patio/outdoor garden space. Upstairs you will find two spacious bedrooms and a fully updated hall bath with built-in shelving, a double vanity and contemporary finishes and custom closets. A convenient half bath is located on the main level just off the kitchen area. Enjoy the ease of everyday living with thoughtful upgrades throughout, including central air, recessed lighting, all new Renewal by Anderson windows, solid wood interior doors and high-end appliances. Access to the fully finished lower level, offering estimated additional 300-350 sqft of living space (not included in the 840 sqft) is just off the kitchen. The exposed brick-lined staircase leads the way towards a stylish and functional living space with custom built-ins, a cozy firebox feature, and a thoughtfully designed laundry area. There’s also plenty of extra storage, making this level perfect for a media room, home office, gym, or guest overflow. Out back, a private patio provides the ideal spot for morning coffee, grilling, or container gardening.. Additional highlights include new HVAC, high-efficiency systems, new roof, and a fantastic location just blocks from parks, shops, dining, and easy access to Center City. All of this in a fantastic location—just steps from neighborhood favorites, parks, shops, and easy access to Center City. This is city living at its best-- 2140 St Albans is your opportunity to call this expertly renovated home on this quiet, tree lined street your "home sweet home".

    Zillow last checked:

    Listing updated:

    Listed by:

    Trish Nunez-Strid 917-363-4141,

    Compass RE,

    Co-Listing Agent: Meghan Houder 215-280-4481,

    Compass RE

    Bought with:

    Joan Mozenter, RS335612

    Compass RE

    Source: Bright MLS,MLS#: PAPH2498304MLS Logo

    Facts & features

    Interior

    Bedrooms & bathrooms
    • Bedrooms: 2
    • Bathrooms: 2
    • Full bathrooms: 1
    • 1/2 bathrooms: 1
    • Main level bathrooms: 1
    Primary bedroom
    • Features: Flooring - HardWood, Recessed Lighting, Window Treatments
    • Level: Upper
    Bedroom 2
    • Features: Window Treatments
    • Level: Upper
    Bathroom 1
    • Features: Bathroom - Tub Shower, Double Sink
    • Level: Upper
    Den
    • Features: Flooring - Laminate Plank, Recessed Lighting
    • Level: Lower
    Dining room
    • Features: Flooring - HardWood, Lighting - Pendants, Living/Dining Room Combo
    • Level: Main
    Half bath
    • Level: Main
    Kitchen
    • Features: Countertop(s) - Quartz, Double Sink, Flooring - HardWood, Kitchen Island, Kitchen - Gas Cooking, Lighting - Ceiling, Lighting - Pendants, Window Treatments
    • Level: Main
    Living room
    • Features: Flooring - HardWood, Recessed Lighting, Track Lighting, Living/Dining Room Combo, Window Treatments
    • Level: Main
    Heating
    • Forced Air, Natural Gas
    Cooling
    • Central Air, Natural Gas
    Appliances
    • Included: Microwave, Dishwasher, Dryer, Energy Efficient Appliances, Oven, Oven/Range - Gas, Range Hood, Refrigerator, Stainless Steel Appliance(s), Washer, Water Heater, Gas Water Heater
    • Laundry: In Basement, Lower Level
    Features
    • Bathroom - Tub Shower, Built-in Features, Combination Dining/Living, Crown Molding, Dining Area, Efficiency, Open Floorplan, Kitchen - Gourmet, Kitchen Island, Primary Bath(s), Recessed Lighting, Upgraded Countertops, Dry Wall
    • Flooring: Hardwood, Ceramic Tile, Wood
    • Doors: Insulated
    • Windows: Energy Efficient, Window Treatments
    • Basement: Full,Finished,Windows
    • Has fireplace: No
    Interior area
    • Total structure area: 1,140
    • Total interior livable area: 1,140 sqft
    • Finished area above ground: 840
    • Finished area below ground: 300

    Property

    Parking
    • Parking features: On Street
    • Has uncovered spaces: Yes
    Accessibility
    • Accessibility features: None
    Features
    • Levels: Two
    • Stories: 2
    • Patio & porch: Enclosed, Patio
    • Exterior features: Lighting, Sidewalks, Street Lights
    • Pool features: None
    • Fencing: Back Yard,Wood
    • Has view: Yes
    • View description: City, Park/Greenbelt, Street
    Lot
    • Size: 750 sqft
    • Dimensions: 15.00 x 50.00
    • Features: Landlocked, Rear Yard, Urban
    Details
    • Additional structures: Above Grade, Below Grade
    • Parcel number: 302070500
    • Zoning: RSA5
    • Zoning description: Residential
    • Special conditions: Standard

    Construction

    Type & style
    • Home type: Townhouse
    • Architectural style: Straight Thru
    • Property subtype: Townhouse
    Materials
    • Masonry, Brick
    • Foundation: Block
    Condition
    • Excellent
    • New construction: No
    • Year built: 1925
    • Major remodel year: 2020

    Utilities & green energy

    • Sewer: Public Sewer
    • Water: Public
    • Utilities for property: Natural Gas Available, Cable

    Community & neighborhood

    Location
    • Region: Philadelphia
    • Subdivision: Graduate Hospital
    • Municipality: PHILADELPHIA

    Other

    Other facts
    • Listing agreement: Exclusive Right To Sell
    • Listing terms: Cash,Conventional
    • Ownership: Fee Simple
    • Road surface type: Concrete

    Price history

    DateEventPrice
    8/11/2025Sold$630,000+2.4%$553/sqft
    Source: Bright MLS #PAPH2498304 Report a problem
    7/16/2025Contingent$615,000$539/sqft
    Source: Bright MLS #PAPH2498304 Report a problem
    7/14/2025Listed for sale$615,000$539/sqft
    Source: Bright MLS #PAPH2498304 Report a problem
    7/14/2025Contingent$615,000$539/sqft
    Source: Bright MLS #PAPH2498304 Report a problem
    6/24/2025Listed for sale$615,000+35.2%$539/sqft
    Source: Bright MLS #PAPH2498304 Report a problem
    11/19/2019Sold$455,000+42.6%$399/sqft
    Source: Public Record Report a problem
    12/3/2009Sold$319,000-3%$280/sqft
    Source: Public Record Report a problem
    10/19/2009Listed for sale$329,000+11.5%$289/sqft
    Source: Center City-Rittenhouse Hotel #5609874 Report a problem
    3/9/2005Sold$295,000+168.2%$259/sqft
    Source: Public Record Report a problem
    1/28/2004Sold$110,000$96/sqft
    Source: Public Record Report a problem

    Public tax history

    YearProperty taxesTax assessment
    2025$6,729 +14.9%$480,700 +14.9%
    2024$5,855 $418,300
    2023$5,855 -9.5%$418,300
    2022$6,468 --
    2021$6,468 -2.3%--
    2018$6,618 --
    2017$6,618 +29.1%--
    2016$5,126 --
    2015$5,126 --
    2014$5,126 +1092.1%$335,800 +408.2%
    2012$430 $66,080
    2011-- $66,080
    2010-- $66,080
    2009-- $66,080
    2008-- $66,080
    2007-- $66,080
    2006-- $66,080
    2005-- $66,080 +673.4%
    2004-- $8,544 +9.9%
    2003-- $7,776
    2002-- $7,776 +33.5%
    2000-- $5,824
    1999-- $5,824

    Find assessor info on the county website

    Neighborhood: Graduate Hospital

    Nearby schools

    GreatSchools rating
    Schools provided by the listing agent
    • District: Philadelphia City

    Source: Bright MLS. This data may not be complete. We recommend contacting the local school district to confirm school assignments for this home.

    Get a cash offer in 3 minutes
    Find out how much your home could sell for in as little as 3 minutes with a no-obligation cash offer.
    Estimated market value
    $639,300
    Get a cash offer in 3 minutes
    Find out how much your home could sell for in as little as 3 minutes with a no-obligation cash offer.
    Estimated market value
    $639,300