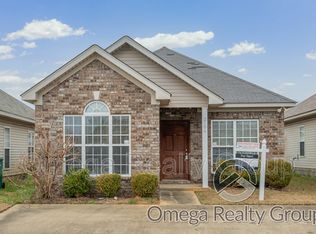
Put your TAX REFUND toward something that lasts. Buy this home with a NEW UPGRADED ROOF, Titan Edge, Architectural, 40Yr Shingle! 2-bed, 2-bath garden home next door to Shelton State Community College with an ideal, easy-living layout! Inside, you’ll find two spacious bedrooms and a bright, open living area for relaxing or entertaining. The kitchen offers plenty of cabinet storage and a convenient breakfast bar, with both a formal dining area and a cozy breakfast nook that can double as a sitting area or home office. Step outside to the covered patio—great for morning coffee or unwinding in the evenings. Zoned for Taylorville/Englewood/Hillcrest schools. This adorable home has all the space you need in a comfortable, affordable package. Set an appointment today!
Sold for $186,900
$186,900
2140 Starlight Dr, Tuscaloosa, AL 35405
2beds
1,231sqft
Single Family Residence
Built in 2003
3,484 Square Feet Lot
$188,200 Zestimate®
$152/sqft
$1,359 Estimated rent
Home value
$188,200
$179,000 - $198,000
$1,359/mo
Zestimate® history
Owner options
List your home for rent
$1,359/mo
Rent Zestimate®
Find your next renter with Zillow Rental Manager. Plus, with online applications, you can quickly screen prospective tenants – for free.
$1,359/mo
Rent Zestimate®
Refinance and save
$1,357/mo
Est. payment
Refinancing to a lower rate could help reduce your monthly payments and save thousands over the life of the loan.
$1,357/mo
Est. payment
Explore your selling options
Work with a Zillow partner agent
Leverage their expertise and Zillow's premium Showcase listings to get your home seen by more buyers.
Get startedList with your own agent
Get your home in front of millions of buyers by listing it on Zillow.
Learn how to do itSell it yourself
Take full control of how buyers see your home on Zillow by listing For Sale by Owner (FSBO).
List your homeWhat's special
Two spacious bedroomsFormal dining areaCozy breakfast nookConvenient breakfast barCovered patio
Zillow last checked:
Listing updated:
Listed by:
JESSICA LEOPARD JOHNSON 205-242-8060,
Pritchett Moore Real Estate
Bought with:
SMILE ALOT
OUT OF TOWN (NONMEMBER)
Source: WAMLS,MLS#: 171983
Facts & features
Interior
Bedrooms & bathrooms
- Bedrooms: 2
- Bathrooms: 2
- Full bathrooms: 2
Bedroom
- Description: Carpet,Painted,Sheetrock
- Level: First
Bedroom
- Description: Carpet,Painted,Sheetrock
- Level: First
Bathroom
- Description: Vinyl
- Level: First
Bathroom
- Description: Vinyl
- Level: First
Dining room
- Description: Luxury Vinyl Plank
Family room
- Description: Luxury Vinyl Plank
- Level: First
Kitchen
- Description: Luxury Vinyl Plank
- Level: First
Heating
- Heat Pump
Cooling
- Central Air
Appliances
- Included: Dishwasher, Electric Oven, Electric Range, Microwave, Water Heater
- Laundry: Laundry Closet
Features
- Breakfast Area, Ceiling Fan(s), Open Concept, Cable TV, Walk-In Closet(s)
- Windows: Vinyl
- Has basement: No
- Has fireplace: Yes
- Fireplace features: Gas Log
Interior area
- Total structure area: 1,231
- Total interior livable area: 1,231 sqft
Property
Parking
- Parking features: Concrete, Driveway, No Garage
Features
- Levels: One
- Stories: 1
- Patio & porch: Covered, Patio
- Exterior features: Shed
- Pool features: Community, Pool, Association
- Fencing: Wood
Lot
- Size: 3,484 Square Feet
Details
- Additional structures: Shed(s)
- Parcel number: 3605220001002.070
Construction
Type & style
- Home type: SingleFamily
- Architectural style: Garden Home
- Property subtype: Single Family Residence
Materials
- Brick Veneer, Vinyl Siding
- Foundation: Slab
- Roof: Composition,Shingle
Condition
- Resale
- Year built: 2003
Utilities & green energy
- Sewer: Connected
- Utilities for property: Cable Available, Sewer Connected
Community & HOA
Community
- Features: Pool
- Security: Smoke Detector(s)
- Subdivision: Village At Magnolia
HOA
- Amenities included: Pool
- HOA fee: $204 annually
Location
- Region: Tuscaloosa
Financial & listing details
- Price per square foot: $152/sqft
- Tax assessed value: $149,900
- Annual tax amount: $380
- Date on market: 11/20/2025
- Cumulative days on market: 127 days
- Listing terms: Cash,Conventional,FHA,VA Loan
- Road surface type: Paved
Price history
| Date | Event | Price |
|---|---|---|
| 4/28/2026 | Sold | $186,900$152/sqft |
Source:  WAMLS #171983 Report a problem WAMLS #171983 Report a problem | ||
| 3/27/2026 | Pending sale | $186,900$152/sqft |
Source: WAMLS #171983 Report a problem | ||
| 3/6/2026 | Price change | $186,900-1.6%$152/sqft |
Source: WAMLS #171983 Report a problem | ||
| 1/16/2026 | Price change | $189,900+5.5%$154/sqft |
Source: WAMLS #171983 Report a problem | ||
| 1/16/2026 | Pending sale | $180,000$146/sqft |
Source: WAMLS #171983 Report a problem | ||
| 11/20/2025 | Listed for sale | $180,000+20%$146/sqft |
Source: WAMLS #171983 Report a problem | ||
| 4/22/2022 | Sold | $150,000+3.4%$122/sqft |
Source: WAMLS #148059 Report a problem | ||
| 2/24/2022 | Pending sale | $145,000$118/sqft |
Source: WAMLS #148059 Report a problem | ||
| 2/19/2022 | Listed for sale | $145,000$118/sqft |
Source: WAMLS #148059 Report a problem | ||
| 2/3/2022 | Pending sale | $145,000$118/sqft |
Source: WAMLS #148059 Report a problem | ||
| 1/31/2022 | Listed for sale | $145,000+28.9%$118/sqft |
Source: WAMLS #148059 Report a problem | ||
| 10/5/2012 | Sold | $112,500$91/sqft |
Source: WAMLS #88591 Report a problem | ||
Public tax history
| Year | Property taxes | Tax assessment |
|---|---|---|
| 2024 | $358 | $14,990 |
| 2023 | $358 -50% | $14,990 |
| 2022 | $716 +9.1% | -- |
| 2021 | $656 -0.4% | -- |
| 2020 | $659 +3.2% | $24,400 +3.2% |
| 2019 | $638 | $23,640 |
| 2018 | $638 | $23,640 |
| 2017 | $638 +10.7% | -- |
| 2016 | $577 -0.1% | -- |
| 2015 | $577 | -- |
| 2014 | $577 +133.9% | $21,740 |
| 2013 | $247 -3.6% | -- |
| 2012 | $256 -6.1% | -- |
| 2011 | $273 | -- |
| 2010 | $273 | -- |
| 2009 | $273 +5.6% | -- |
| 2008 | $258 | $113,000 |
| 2007 | $258 +21.6% | $113,000 +15.7% |
| 2006 | $212 | $97,700 |
| 2005 | $212 -43.5% | $97,700 +37.8% |
| 2004 | $376 | $70,900 |
Find assessor info on the county website
Neighborhood: 35405
Nearby homes
- $186,2002 bd2 ba1.2k sqft2134 Starlight Dr, Tuscaloosa, AL 35405Sold

- $191,9003 bd1 ba1.2k sqft2200 Starlight Dr, Tuscaloosa, AL 35405Off Market
- $182,5003 bd2 ba1.2k sqft2128 Starlight Dr, Tuscaloosa, AL 35405Sold

- $234,7002 bd2 ba1.2k sqft2206 Starlight Dr, Tuscaloosa, AL 35405Off Market
- $197,3003 bd2 ba1.2k sqft2122 Starlight Dr, Tuscaloosa, AL 35405Off Market
- $205,2003 bd2 ba1.2k sqft9721 Moonlight Dr, Tuscaloosa, AL 35405Off Market
- $199,9003 bd2 ba1.2k sqft2212 Starlight Dr, Tuscaloosa, AL 35405Sold
- $185,0003 bd2 ba1.2k sqft9725 Moonlight Dr, Tuscaloosa, AL 35405Sold
Nearby schools
GreatSchools rating
- 3/10Englewood Elementary SchoolGrades: 3-5Distance: 0.5 mi
- 4/10Hillcrest Middle SchoolGrades: 6-8Distance: 1.8 mi
- 5/10Hillcrest High SchoolGrades: 9-12Distance: 1.8 mi
Schools provided by the listing agent
- Elementary: Englewood
- Middle: Hillcrest Jr
- High: Hillcrest
Source: WAMLS. This data may not be complete. We recommend contacting the local school district to confirm school assignments for this home.
Get a cash offer in 3 minutes
Find out how much your home could sell for in as little as 3 minutes with a no-obligation cash offer.
Estimated market value
$188,200
Get a cash offer in 3 minutes
Find out how much your home could sell for in as little as 3 minutes with a no-obligation cash offer.
Estimated market value
$188,200
- Alabama
- Tuscaloosa County
- Tuscaloosa
- 35405
- 2140 Starlight Dr
Nearby cities
Nearby neighborhoods
Nearby zip codes
Other Tuscaloosa Topics
