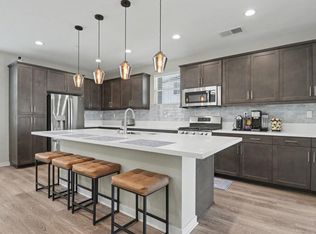
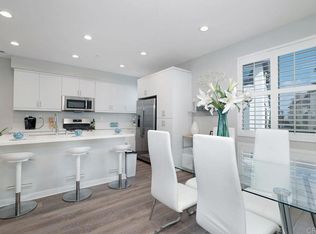
Beautifully upgraded and move-in ready, this stylish 3-story townhome is tucked within the highly desirable Millenia community. Featuring 3 bedrooms, 2.5 bathrooms, solar, a Tesla EV outlet, and modern finishes throughout. The open-concept layout creates an effortless flow for living and entertaining, while the upper level offers a private retreat with thoughtfully designed spaces and everyday functionality. Enjoy a walkable neighborhood with nearby parks, top-rated schools, shopping, dining, and entertainment, all with convenient freeway access. An exceptional opportunity to experience modern comfort in the heart of Millenia. Property offers an assumable VA loan at 5.76%.
For sale
Listed by: Realty Executives Dillon • Wil Kathleen Lingad • Contact: kathlingadhomes@gmail.com
Price cut: $15K (7/13)
$645,000
2140 Stellar Way APT 4, Chula Vista, CA 91915
3beds
1,430sqft
Condominium
Built in 2018
-- sqft lot
$647,400 Zestimate®
$451/sqft
$520/mo HOA
What's special
- 81 days
- 661
- 29
Zillow last checked:
Listing updated:
Listed by:
Wil Kathleen Lingad DRE #02104431 kathlingadhomes@gmail.com,
Realty Executives Dillon,
Kelcey Felber DRE #01873365 619-250-7066,
Realty Executives Dillon
Source: CRMLS,MLS#: PTP2604417 Originating MLS: California Regional MLS (North San Diego County & Pacific Southwest AORs)
Originating MLS: California Regional MLS (North San Diego County & Pacific Southwest AORs)Facts & features
Interior
Bedrooms & bathrooms
- Bedrooms: 3
- Bathrooms: 3
- Full bathrooms: 2
- 1/2 bathrooms: 1
- Main level bathrooms: 1
Rooms
- Room types: Bedroom, Entry/Foyer, Kitchen, Laundry, Living Room, Primary Bedroom, Other
Primary bedroom
- Features: Primary Suite
Bedroom
- Features: All Bedrooms Up
Other
- Features: Walk-In Closet(s)
Cooling
- Central Air
Appliances
- Laundry: Upper Level
Features
- All Bedrooms Up, Primary Suite, Walk-In Closet(s)
- Has fireplace: No
- Fireplace features: None
- Common walls with other units/homes: 2+ Common Walls
Interior area
- Total interior livable area: 1,430 sqft
Video & virtual tour
Property
Parking
- Total spaces: 2
- Parking features: Garage - Attached
- Attached garage spaces: 2
Features
- Levels: Three Or More
- Stories: 3
- Entry location: First Floor
- Pool features: Community, Association
- Has view: Yes
- View description: Neighborhood
Details
- Parcel number: 6430630757
- Zoning: R-1
- Special conditions: Standard
Construction
Type & style
- Home type: Condo
- Property subtype: Condominium
- Attached to another structure: Yes
Condition
- Year built: 2018
Utilities & green energy
- Sewer: Public Sewer
Community & HOA
Community
- Features: Curbs, Dog Park, Hiking, Park, Suburban, Sidewalks, Pool
HOA
- Has HOA: Yes
- Amenities included: Maintenance Grounds, Maintenance Front Yard, Barbecue, Playground, Pool, Spa/Hot Tub, Trash
- HOA fee: $520 monthly
- HOA name: First Service Residential
- HOA phone: 858-657-2184
Location
- Region: Chula Vista
Financial & listing details
- Price per square foot: $451/sqft
- Tax assessed value: $647,336
- Date on market: 6/9/2026
- Cumulative days on market: 82 days
- Listing terms: Cash,Conventional,FHA,VA Loan
Estimated market value
$647,400
$615,000 - $680,000
$3,824/mo
Price history
| Date | Event | Price |
|---|---|---|
| 7/13/2026 | Price change | $645,000-2.3%$451/sqft |
Source:  CRMLS #PTP2604417 Report a problem CRMLS #PTP2604417 Report a problem | ||
| 6/9/2026 | Listed for sale | $660,000+0.8%$462/sqft |
Source: CRMLS #PTP2604417 Report a problem | ||
| 8/20/2025 | Listing removed | $655,000-1.5%$458/sqft |
Source:  SDMLS #PTP2503473 Report a problem SDMLS #PTP2503473 Report a problem | ||
| 6/23/2025 | Listed for sale | $665,000+9%$465/sqft |
Source: SDMLS #PTP2503473 Report a problem | ||
| 1/20/2023 | Sold | $610,000$427/sqft |
Source: SDMLS #220026988 Report a problem | ||
| 12/30/2022 | Pending sale | $610,000$427/sqft |
Source: SDMLS #220026988 Report a problem | ||
| 12/22/2022 | Price change | $610,000-1.6%$427/sqft |
Source: SDMLS #220026988 Report a problem | ||
| 12/20/2022 | Pending sale | $620,000$434/sqft |
Source: SDMLS #220026988 Report a problem | ||
| 11/27/2022 | Price change | $620,000-3%$434/sqft |
Source: SDMLS #220026988 Report a problem | ||
| 11/2/2022 | Listed for sale | $639,000+46.7%$447/sqft |
Source: SDMLS #220026988 Report a problem | ||
| 12/13/2018 | Sold | $435,500$305/sqft |
Source: Public Record Report a problem | ||
Public tax history
| Year | Property taxes | Tax assessment |
|---|---|---|
| 2026 | -- | $647,336 +2% |
| 2025 | $11,081 +3.2% | $634,644 +2% |
| 2024 | $10,738 +21.7% | $622,200 +33.3% |
| 2023 | $8,821 +3.2% | $466,640 +2% |
| 2022 | $8,549 +1.4% | $457,492 +2% |
| 2021 | $8,431 +2.4% | $448,522 +1% |
| 2020 | $8,238 +65.9% | $443,924 +2% |
| 2019 | $4,966 +29.2% | $435,220 +611.4% |
| 2018 | $3,845 | $61,182 |
Find assessor info on the county website
Monthly payment
Est. payment
Payment breakdown
Explore the cost of this home by adjusting the details. Changes won't be saved.Climate risks
Neighborhood: Otay Ranch

Similar homes
- $659,9003 bd4 ba1.5k sqft2163 Dutchman Ct Unit 79, Chula Vista, CA 91915For Sale
 MLS ID #PTP2605237, Devin Swenson, Coldwell Banker West. CRMLS
 - $679,9002 bd3 ba1.2k sqft2054 Foxtrot Loop Unit 3, Chula Vista, CA 91915For Sale
 MLS ID #PTP2605861, Luis Ramos, Berkshire Hathaway HomeService. CRMLS
 - $629,9993 bd3 ba1.4k sqft2710 Apricot Ct, Chula Vista, CA 91915For Sale
 MLS ID #PTP2603185, Carlos Elizondo, ShoppingSDHouses. CRMLS
 - $700,0003 bd2 ba1.4k sqft2021 Bravo Loop #2, Chula Vista, CA 91915For Sale
 MLS ID #PTP2604958, Jessica Metcalf, San Diego Realty Pro. CRMLS
Local buyer's agents are ready to help
