Located in esteemed Willow Bend Polo, this stunning custom home combines luxury & low-maintenance living in one of Plano's most desirable neighborhoods. Upon entry, a grand foyer, elegant staircase, & well-appointed dining room create a memorable first impression. The private study features floor-to-ceiling custom millwork, built-in bookshelves, & ample cabinetry, making it ideal for a home office.
The open-concept kitchen, equipped with premium Bosch appliances & a built-in KitchenAid refrigerator, flows seamlessly into the spacious family room. Cathedral ceilings, a fireplace, integrated built-ins, & views of the landscaped backyard make this the heart of the home.
The first-floor primary suite offers a private retreat with a sitting area, fireplace, direct backyard access, & a custom walk-in closet with a vanity area, inset shelves, drawers & a concealed storage nook. The updated powder bath delivers designer finishes, including custom flooring, vanity, lighting, & mirror. Upstairs, two guest bedrooms feature walk-in closets, & each has a private sink & shared bath. Additional features include a laundry chute & a large walk-in attic with floored storage. The home has over $85,000 in recent updates, including new HVAC systems (2024), Class 3 impact-resistant roof (2024), tankless water heater (2025), designer powder bath renovation (2025), high-efficiency Toto & Kohler toilets (2026), LED lighting (2023), interior paint (2023), & updated smoke detectors (2023). Additional features include nailed-down hardwood flooring, Pella windows, plantation shutters, solid-core doors, & timed landscape lighting. The HOA maintains both front & back yards, offering a lock-and-leave lifestyle ideal for those seeking effortless luxury. Located minutes from Gleneagles Country Club, Legacy West, top dining, shopping, & the Dallas North Tollway, this residence combines city convenience with the charm & exclusivity of one of Plano's most coveted luxury communities.
Sold
Price Unknown
2140 Sutton Pl, Plano, TX 75093
3beds
3,117sqft
Single Family Residence
Built in 1996
8,276 Square Feet Lot
$1,030,100 Zestimate®
$--/sqft
$3,910 Estimated rent
Home value
$1,030,100
$979,000 - $1.08M
$3,910/mo
Zestimate® history
Owner options
List your home for rent
$3,910/mo
Rent Zestimate®
Find your next renter with Zillow Rental Manager. Plus, with online applications, you can quickly screen prospective tenants – for free.
$3,910/mo
Rent Zestimate®
Refinance and save
$3,759/mo
Est. payment
Refinancing to a lower rate could help reduce your monthly payments and save thousands over the life of the loan.
$3,759/mo
Est. payment
Explore your selling options
Work with a Zillow partner agent
Leverage their expertise and Zillow's premium Showcase listings to get your home seen by more buyers.
Get startedList with your own agent
Get your home in front of millions of buyers by listing it on Zillow.
Learn how to do itSell it yourself
Take full control of how buyers see your home on Zillow by listing For Sale by Owner (FSBO).
List your homeWhat's special
Private retreatGrand foyerNailed-down hardwood flooringDirect backyard accessWell-appointed dining roomBuilt-in bookshelvesSpacious family room
Zillow last checked:
Listing updated:
Listed by:
Cheryl McCarter 0669175 972-599-7000,
Keller Williams Legacy 972-599-7000
Bought with:
Janine Bayer, 0643780
Ebby Halliday, REALTORS
Source: NTREIS,MLS#: 21373250
Facts & features
Interior
Bedrooms & bathrooms
- Bedrooms: 3
- Bathrooms: 3
- Full bathrooms: 2
- 1/2 bathrooms: 1
Primary bedroom
- Features: Ceiling Fan(s), En Suite Bathroom, Fireplace
- Level: First
- Dimensions: 15 x 20
Bedroom
- Features: Ceiling Fan(s), Split Bedrooms, Walk-In Closet(s)
- Level: Second
- Dimensions: 15 x 9
Bedroom
- Features: Ceiling Fan(s), En Suite Bathroom, Split Bedrooms, Walk-In Closet(s)
- Level: Second
- Dimensions: 10 x 16
Primary bathroom
- Features: Built-in Features, Double Vanity, En Suite Bathroom, Linen Closet, Stone Counters, Separate Shower, Walk-In Shower
- Level: First
- Dimensions: 9 x 17
Breakfast room nook
- Features: Eat-in Kitchen
- Level: First
- Dimensions: 8 x 8
Dining room
- Level: First
- Dimensions: 17 x 12
Kitchen
- Features: Built-in Features, Butler's Pantry, Eat-in Kitchen, Granite Counters, Kitchen Island, Pantry, Walk-In Pantry
- Level: First
- Dimensions: 11 x 16
Living room
- Features: Built-in Features, Ceiling Fan(s), Fireplace
- Level: First
- Dimensions: 20 x 17
Utility room
- Features: Built-in Features, Other, Utility Room
- Level: First
- Dimensions: 9 x 4
Heating
- Central, Natural Gas, Zoned
Cooling
- Central Air, Ceiling Fan(s), Electric, Zoned
Appliances
- Included: Some Gas Appliances, Built-In Refrigerator, Double Oven, Dishwasher, Gas Cooktop, Disposal, Gas Water Heater, Microwave, Plumbed For Gas, Range, Some Commercial Grade
- Laundry: Washer Hookup, Dryer Hookup, Laundry in Utility Room
Features
- Built-in Features, Chandelier, Cathedral Ceiling(s), Decorative/Designer Lighting Fixtures, Double Vanity, Eat-in Kitchen, Granite Counters, High Speed Internet, Kitchen Island, Open Floorplan, Pantry, Vaulted Ceiling(s), Natural Woodwork, Walk-In Closet(s), Wired for Sound
- Flooring: Carpet, Hardwood, Tile
- Windows: Shutters, Window Coverings
- Has basement: No
- Number of fireplaces: 2
- Fireplace features: Gas, Gas Log, Gas Starter, Living Room, Masonry, Primary Bedroom
Interior area
- Total interior livable area: 3,117 sqft
Property
Parking
- Total spaces: 2
- Parking features: Covered, Door-Multi, Direct Access, Driveway, Enclosed, Garage Faces Front, Garage, Garage Door Opener, Storage
- Attached garage spaces: 2
Features
- Levels: Two
- Stories: 2
- Patio & porch: Covered
- Pool features: None
Lot
- Size: 8,276 Square Feet
- Features: Subdivision, Sprinkler System, Zero Lot Line
- Residential vegetation: Grassed
Details
- Parcel number: R299200A01201
Construction
Type & style
- Home type: SingleFamily
- Architectural style: Traditional,Detached,Garden Home
- Property subtype: Single Family Residence
- Attached to another structure: Yes
Materials
- Brick
- Foundation: Slab
- Roof: Composition
Condition
- Resale
- Year built: 1996
Utilities & green energy
- Sewer: Public Sewer
- Water: Public
- Utilities for property: Electricity Available, Electricity Connected, Natural Gas Available, Phone Available, Sewer Available, Separate Meters, Water Available
Green energy
- Energy efficient items: HVAC
- Water conservation: Low-Flow Fixtures
Community & HOA
Community
- Features: Curbs, Sidewalks
- Subdivision: Willow Bend Polo Estates Ph C
HOA
- Has HOA: Yes
- Amenities included: Maintenance Front Yard
- Services included: Association Management, Maintenance Grounds
- HOA fee: $3,759 annually
- HOA name: Goodwin & Co
- HOA phone: 855-289-6007
Location
- Region: Plano
Financial & listing details
- Tax assessed value: $694,667
- Annual tax amount: $11,941
- Date on market: 9/16/2026
- Cumulative days on market: 6 days
- Listing terms: Cash,Conventional
- Exclusions: None
Price history
| Date | Event | Price |
|---|---|---|
| 10/7/2026 | Sold | -- |
Source: NTREIS #21373250 Report a problem | ||
| 10/2/2026 | Pending sale | $1,050,000$337/sqft |
Source: NTREIS #21373250 Report a problem | ||
| 9/25/2026 | Contingent | $1,050,000$337/sqft |
Source: NTREIS #21373250 Report a problem | ||
| 9/16/2026 | Listed for sale | $1,050,000+55.6%$337/sqft |
Source: NTREIS #21373250 Report a problem | ||
| 6/27/2018 | Listing removed | $675,000$217/sqft |
Source: Keller Williams Realty Allen #13858915 Report a problem | ||
| 6/5/2018 | Pending sale | $675,000$217/sqft |
Source: Keller Williams Realty Allen #13858915 Report a problem | ||
| 6/3/2018 | Listed for sale | $675,000+16.6%$217/sqft |
Source: Keller Williams Realty Allen #13857505 Report a problem | ||
| 10/26/2015 | Sold | -- |
Source: Agent Provided Report a problem | ||
| 8/25/2015 | Pending sale | $579,000$186/sqft |
Source: Keller Williams Frisco Stars #13180281 Report a problem | ||
| 7/17/2015 | Price change | $579,000-1.9%$186/sqft |
Source: Keller Williams - Frisco #13180281 Report a problem | ||
| 7/15/2015 | Pending sale | $590,000$189/sqft |
Source: Keller Williams - Frisco #13180281 Report a problem | ||
| 7/15/2015 | Listed for sale | $590,000$189/sqft |
Source: Keller Williams Frisco Stars #13180281 Report a problem | ||
| 7/12/2015 | Pending sale | $590,000$189/sqft |
Source: Keller Williams - Frisco #13180281 Report a problem | ||
| 6/27/2015 | Listed for sale | $590,000+13.5%$189/sqft |
Source: Keller Williams Frisco Stars #13180281 Report a problem | ||
| 7/27/2011 | Sold | -- |
Source: Agent Provided Report a problem | ||
| 6/9/2011 | Price change | $519,900-1.9%$167/sqft |
Source: Platinum Series Realty, LLC #11597898 Report a problem | ||
| 5/22/2011 | Listed for sale | $529,900$170/sqft |
Source: Platinum Series Realty, LLC #11597898 Report a problem | ||
Public tax history
| Year | Property taxes | Tax assessment |
|---|---|---|
| 2026 | -- | $694,667 -0.7% |
| 2025 | $8,783 -15% | $699,238 -5.9% |
| 2024 | $10,329 +33.6% | $743,258 +7% |
| 2023 | $7,729 -25.9% | $694,595 +10% |
| 2022 | $10,428 -0.8% | $631,450 -3.9% |
| 2021 | $10,517 | $656,970 +4.1% |
| 2020 | $10,517 | $630,800 +1.9% |
| 2019 | $10,517 -6.3% | $618,743 +10% |
| 2018 | $11,224 -1.1% | $562,494 -0.9% |
| 2017 | $11,353 | $567,406 +1.8% |
| 2016 | $11,353 -0.8% | $557,446 +4.1% |
| 2015 | $11,444 | $535,693 -1.5% |
| 2014 | $11,444 | $543,897 +13.4% |
| 2013 | -- | $479,476 +0.3% |
| 2012 | -- | $477,837 -2.5% |
| 2011 | -- | $490,024 -1.4% |
| 2010 | -- | $496,788 -3.1% |
| 2009 | -- | $512,579 -0.8% |
| 2008 | -- | $516,821 +4.8% |
| 2007 | -- | $493,306 +1.8% |
| 2006 | -- | $484,431 +7.1% |
| 2005 | -- | $452,441 +15.1% |
| 2003 | -- | $393,251 -0.7% |
| 2002 | -- | $396,218 -1% |
| 2001 | -- | $400,349 +6.9% |
| 2000 | -- | $374,379 |
Find assessor info on the county website
Neighborhood: 75093
Nearby homes
- $890,2003 bd3 ba3.2k sqft2144 Sutton Pl, Plano, TX 75093Off Market
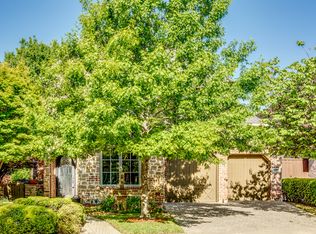
- $830,5004 bd2 ba3.1k sqft2136 Sutton Pl, Plano, TX 75093Off Market
- $855,3004 bd-- ba3.1k sqft2132 Sutton Pl, Plano, TX 75093Off Market
- $755,9003 bd3 ba2.8k sqft2148 Sutton Pl, Plano, TX 75093Off Market
- $1,135,550-- sqft2152 Fawnwood Dr, Plano, TX 75093Off Market
- $1,162,4004 bd4 ba4.3k sqft2120 Sinclair Ln, Plano, TX 75093Off Market
- $1,143,67610,153 sqft2156 Fawnwood Dr, Plano, TX 75093Off Market
- $--3 bd3 ba3.7k sqft2148 Fawnwood Dr, Plano, TX 75093Sold
Nearby schools
GreatSchools rating
- 10/10Centennial Elementary SchoolGrades: K-5Distance: 1.5 mi
- 6/10Renner Middle SchoolGrades: 6-8Distance: 1.2 mi
- 8/10Plano West Senior High SchoolGrades: 11-12Distance: 1.1 mi
Schools provided by the listing agent
- Elementary: Centennial
- Middle: Renner
- High: Shepton,Plano West
- District: Plano ISD
Source: NTREIS. This data may not be complete. We recommend contacting the local school district to confirm school assignments for this home.
Get a cash offer in 3 minutes
Find out how much your home could sell for in as little as 3 minutes with a no-obligation cash offer.
Estimated market value
$1,030,100
Get a cash offer in 3 minutes
Find out how much your home could sell for in as little as 3 minutes with a no-obligation cash offer.
Estimated market value
$1,030,100
- Texas
- Collin County
- Plano
- 75093
- 2140 Sutton Pl
