Enjoy carefree mountain living in this meticulously upgraded and maintained Hiwan Golf Club home, with NO HOA! Nearly every inch of the property has been recently updated, providing a truly turnkey opportunity for discerning buyers. The adjacent open space provides a tranquil setting, yet you're minutes away from top rated schools, dining, shopping, outdoor activities, and more.
Key features include:
* $675,000 worth of recent updates - this home looks and feels NEW!
* Showstopping chef's kitchen with huge island, Gen-Air appliances, TV, and wet bar with ice maker
* Outdoor entertaining on the large Trex deck with pergola, backing to open space
* Mountain-vibes living room with cathedral ceiling and floor-to-ceiling stone+wood fireplace
* Spacious primary suite with dual-vanity bathroom, huge walk-in closet, sitting area, and adjacent loft/office
* Walk-out basement with game room and wet bar, plus 2 large bedrooms and full bathroom
* Oversized, heated garage with two 20 amp circuits for your power tools & equipment
* New, casement panoramic windows and Levelor shades throughout
* Whole home water purification system
* $10,000s of Included appliances, electronics, and equipment
* Inquire for details about ALL of the electrical and plumbing updates and inclusions!
Drive times to popular destinations:
* K-12 schools 1-11 min
* Dining & Shopping 3-8 min (King Sooper's, Safeway, Woodcellar Bar & Grill, cafes, Home Depot, etc)
* Golf, Parks, Rec Center, hiking trails 2-10 min
* Red Rocks Amphitheater 15 min
* Downtown Denver, Union Station, Pro Sports 29 min
* Denver Tech Center 35 min
* Denver International Airport 45 min
* Ski Resorts 50-75 minutes (Loveland, Winter Park, Breckenridge, Eldora, etc)
Copy and paste YouTube link below to see video and more:
https://www.youtube.com/embed/6zuNI5DOrPI
Sold for $1,520,000
$1,520,000
2140 Torrey Pine Drive, Evergreen, CO 80439
5beds
4,098sqft
Single Family Residence
Built in 1977
8,799 Square Feet Lot
$1,476,000 Zestimate®
$371/sqft
$6,258 Estimated rent
Home value
$1,476,000
$1.37M - $1.58M
$6,258/mo
Zestimate® history
Owner options
List your home for rent
$6,258/mo
Rent Zestimate®
Find your next renter with Zillow Rental Manager. Plus, with online applications, you can quickly screen prospective tenants – for free.
$6,258/mo
Rent Zestimate®
Refinance and save
$9,268/mo
Est. payment
Refinancing to a lower rate could help reduce your monthly payments and save thousands over the life of the loan.
$9,268/mo
Est. payment
Explore your selling options
Work with a Zillow partner agent
Leverage their expertise and Zillow's premium Showcase listings to get your home seen by more buyers.
Get startedList with your own agent
Get your home in front of millions of buyers by listing it on Zillow.
Learn how to do itSell it yourself
Take full control of how buyers see your home on Zillow by listing For Sale by Owner (FSBO).
List your homeWhat's special
Walk-out basementOversized heated garageLarge trex deckCathedral ceilingSpacious primary suiteSitting areaHuge island
Zillow last checked:
Listing updated:
Listed by:
Jonathan Verna 415-608-9032 jonverna@guidere.com,
Guide Real Estate,
Gerard Langhuoth 720-312-1032,
Guide Real Estate
Bought with:
Matthew Magee, 100083985
eXp Realty, LLC
Source: REcolorado as distributed by MLS GRID,MLS#: 3718330
Facts & features
Interior
Bedrooms & bathrooms
- Bedrooms: 5
- Bathrooms: 4
- Full bathrooms: 2
- 3/4 bathrooms: 1
- 1/2 bathrooms: 1
- Main level bathrooms: 1
Primary bedroom
- Description: Plus 21'x7' Walk-In Closet
- Level: Upper
- Area: 266.5 Square Feet
- Dimensions: 13 x 20.5
Bedroom
- Level: Upper
- Area: 149.5 Square Feet
- Dimensions: 11.5 x 13
Bedroom
- Level: Upper
- Area: 139.24 Square Feet
- Dimensions: 11.8 x 11.8
Bedroom
- Level: Basement
- Area: 295.48 Square Feet
- Dimensions: 17.8 x 16.6
Bedroom
- Level: Basement
- Area: 151.8 Square Feet
- Dimensions: 13.8 x 11
Primary bathroom
- Level: Upper
- Area: 132.25 Square Feet
- Dimensions: 11.5 x 11.5
Bathroom
- Level: Upper
- Area: 44 Square Feet
- Dimensions: 5 x 8.8
Bathroom
- Level: Basement
- Area: 43.2 Square Feet
- Dimensions: 4.8 x 9
Bathroom
- Level: Main
- Area: 60 Square Feet
- Dimensions: 8 x 7.5
Dining room
- Level: Main
- Area: 135.7 Square Feet
- Dimensions: 11.5 x 11.8
Game room
- Level: Basement
- Area: 687.5 Square Feet
- Dimensions: 25 x 27.5
Kitchen
- Level: Main
- Area: 545 Square Feet
- Dimensions: 25 x 21.8
Living room
- Level: Main
- Area: 433.5 Square Feet
- Dimensions: 25.5 x 17
Office
- Level: Upper
- Area: 117 Square Feet
- Dimensions: 13 x 9
Heating
- Forced Air
Cooling
- Central Air
Appliances
- Included: Bar Fridge, Dishwasher, Disposal, Double Oven, Microwave, Range, Refrigerator, Tankless Water Heater, Water Purifier
- Laundry: Laundry Closet
Features
- Ceiling Fan(s), Eat-in Kitchen, Entrance Foyer, Granite Counters, High Ceilings, Kitchen Island, Open Floorplan, Pantry, Primary Suite, Smart Thermostat, Walk-In Closet(s), Wet Bar
- Flooring: Carpet, Wood
- Windows: Double Pane Windows, Window Coverings
- Basement: Finished,Full,Walk-Out Access
- Number of fireplaces: 1
- Fireplace features: Living Room
- Common walls with other units/homes: No Common Walls
Interior area
- Total structure area: 4,098
- Total interior livable area: 4,098 sqft
- Finished area above ground: 2,612
- Finished area below ground: 1,486
Property
Parking
- Total spaces: 2
- Parking features: Concrete, Heated Garage
- Attached garage spaces: 2
Accessibility
- Accessibility features: Accessible Approach with Ramp
Features
- Levels: Two
- Stories: 2
- Patio & porch: Deck, Front Porch
Lot
- Size: 8,799 Square Feet
- Features: Level, Many Trees, Open Space
Details
- Parcel number: 131785
- Zoning: P-D
- Special conditions: Standard
Construction
Type & style
- Home type: SingleFamily
- Architectural style: Mountain Contemporary
- Property subtype: Single Family Residence
Materials
- Frame, Wood Siding
- Roof: Metal,Wood
Condition
- Updated/Remodeled
- Year built: 1977
Utilities & green energy
- Sewer: Public Sewer
- Water: Public
- Utilities for property: Electricity Connected, Natural Gas Available
Community & HOA
Community
- Security: Carbon Monoxide Detector(s), Smoke Detector(s), Video Doorbell
- Subdivision: Hiwan Fifth Flg Ph 2
HOA
- Has HOA: No
Location
- Region: Evergreen
Financial & listing details
- Price per square foot: $371/sqft
- Tax assessed value: $1,023,339
- Annual tax amount: $5,283
- Date on market: 5/14/2025
- Listing terms: Cash,Conventional,Jumbo
- Exclusions: Seller's Personal Property, Including But Not Limited To All Indoor And Outdoor Furniture, Wall Hangings/Art, Shuffle Board Table. Some Items Are Negotiable - Please Inquire With Listing Agents.
- Ownership: Individual
- Electric utility on property: Yes
- Road surface type: Paved
Price history
| Date | Event | Price |
|---|---|---|
| 6/17/2025 | Sold | $1,520,000-1.9%$371/sqft |
Source:  REcolorado as distributed by MLS GRID #3718330 Report a problem REcolorado as distributed by MLS GRID #3718330 Report a problem | ||
| 5/22/2025 | Pending sale | $1,549,000$378/sqft |
Source: REcolorado as distributed by MLS GRID #3718330 Report a problem | ||
| 5/14/2025 | Listed for sale | $1,549,000+176.6%$378/sqft |
Source: REcolorado as distributed by MLS GRID #3718330 Report a problem | ||
| 6/4/2007 | Sold | $560,000+2.8%$137/sqft |
Source: Public Record Report a problem | ||
| 6/9/2006 | Sold | $545,000+29.8%$133/sqft |
Source: Public Record Report a problem | ||
| 8/11/1999 | Sold | $420,000+16.7%$102/sqft |
Source: Public Record Report a problem | ||
| 8/21/1998 | Sold | $360,000$88/sqft |
Source: Public Record Report a problem | ||
Public tax history
| Year | Property taxes | Tax assessment |
|---|---|---|
| 2025 | $5,283 -0.3% | $63,959 +10.7% |
| 2024 | $5,297 +14.7% | $57,753 |
| 2023 | $4,616 -1% | $57,753 +18.2% |
| 2022 | $4,663 +1.4% | $48,857 -2.8% |
| 2021 | $4,600 | $50,263 +2.2% |
| 2020 | $4,600 +1.4% | $49,192 |
| 2019 | $4,535 -4.6% | $49,192 -1.3% |
| 2018 | $4,753 | $49,863 |
| 2017 | $4,753 +22.7% | $49,863 +16.4% |
| 2016 | $3,873 | $42,823 |
| 2015 | $3,873 +10.4% | $42,823 +16.9% |
| 2014 | $3,508 +4.8% | $36,647 |
| 2013 | $3,348 +1.8% | $36,647 +3.5% |
| 2012 | $3,288 -20.2% | $35,404 |
| 2011 | $4,119 +0.1% | $35,404 -20.8% |
| 2010 | $4,115 +0.3% | $44,730 |
| 2009 | $4,102 +0.2% | $44,730 +0.5% |
| 2008 | $4,091 +26% | $44,490 |
| 2007 | $3,247 -0.5% | $44,490 +27.2% |
| 2006 | $3,265 -4.8% | $34,980 -7.1% |
| 2005 | $3,429 +9.3% | $37,660 |
| 2004 | $3,137 -2.4% | $37,660 |
| 2003 | $3,216 +4.3% | $37,660 -0.9% |
| 2002 | $3,084 +7.8% | $37,990 +19.6% |
| 2001 | $2,861 +2.5% | $31,770 |
| 2000 | $2,792 | $31,770 |
Find assessor info on the county website
Neighborhood: 80439
Nearby homes
- $1,219,6005 bd4 ba3.9k sqft2130 Torrey Pine Dr, Evergreen, CO 80439Off Market
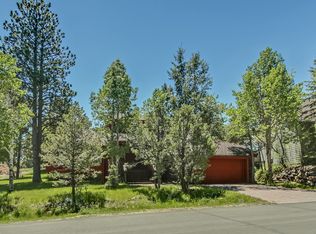
- $1,255,2003 bd3 ba3.5k sqft31863 Torrey Pine Cir, Evergreen, CO 80439Off Market
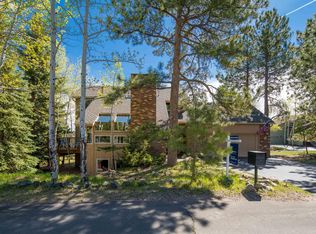
- $1,080,8005 bd3 ba2.4k sqft2141 Torrey Pine Dr, Evergreen, CO 80439Off Market
- $1,182,7004 bd4 ba3.8k sqft2174 Torrey Pine Dr, Evergreen, CO 80439Off Market
- $1,119,1003 bd4 ba2.4k sqft2180 Torrey Pine Dr, Evergreen, CO 80439Off Market
- $989,5004 bd3 ba1.8k sqft2131 Torrey Pine Dr, Evergreen, CO 80439Off Market
- $1,295,2005 bd3 ba4.3k sqft2170 Torrey Pine Dr, Evergreen, CO 80439Off Market
- $990,4004 bd4 ba1.8k sqft31864 Torrey Pine Cir, Evergreen, CO 80439Off Market
Nearby schools
GreatSchools rating
- NABergen Meadow Primary SchoolGrades: PK-2Distance: 0.3 mi
- 8/10Evergreen Middle SchoolGrades: 6-8Distance: 0.1 mi
- 9/10Evergreen High SchoolGrades: 9-12Distance: 4 mi
Schools provided by the listing agent
- Elementary: Rocky Mountain Academy Of Evergreen
- Middle: Evergreen
- High: Evergreen
- District: Jefferson County R-1
Source: REcolorado as distributed by MLS GRID. This data may not be complete. We recommend contacting the local school district to confirm school assignments for this home.
Get a cash offer in 3 minutes
Find out how much your home could sell for in as little as 3 minutes with a no-obligation cash offer.
Estimated market value
$1,476,000
Get a cash offer in 3 minutes
Find out how much your home could sell for in as little as 3 minutes with a no-obligation cash offer.
Estimated market value
$1,476,000
- Colorado
- Jefferson County
- Evergreen
- 80439
- 2140 Torrey Pine Drive
Nearby cities
Nearby neighborhoods
Nearby zip codes
Other Evergreen Topics
