Welcome to Live Oak Reserve, a highly sought-after Seminole County community celebrated for its tree-lined streets, resort-style amenities, and strong sense of neighborhood connection. Positioned on an oversized corner homesite at the entrance to a quiet cul-de-sac, this 4-bedroom, 3-bath pool home offers refined design, thoughtful updates, and the relaxed Florida lifestyle you’ve been searching for. From the moment you arrive, curb appeal sets the tone: a three-car brick paver driveway, manicured landscaping, and a covered front porch framed by stately arches invite you inside. Double-beveled glass doors open to a defined foyer with volume ceilings, abundant natural light, and clear sightlines through the main living spaces to the sparkling pool, spa and beyond. The home’s split-bedroom layout is ideal for modern living — balancing open living and private retreat. To one side, the multipurpose living room/private study/home office offers flexibility for remote work or a quiet retreat. The adjacent dining room provides spaces for entertaining, featuring luxury vinyl plank flooring, soft neutral tones, and stylish trim details. At the heart of the home, the open-concept kitchen and gathering room create a seamless flow for everyday living. The kitchen boasts granite countertops, 42” maple cabinetry, stainless steel appliances, a breakfast bar, and tile backsplash, complemented by a casual cafe space framed by large windows. The adjoining family room, anchored by architectural archways and abundant natural light, provides direct access to the lanai — making indoor-outdoor living effortless. The primary retreat is tucked privately to one side of the home and serves as a true sanctuary. Spacious enough for a full furniture suite, it features private access to the pool deck, two walk-in closets, and an ensuite bath with dual vanities, a corner soaking tub, separate shower, and private water closet. The secondary bedroom wing includes three additional bedrooms and two full baths, including a convenient cabana bath that opens to the pool area, perfect for guests or family living. Step outside to your own backyard oasis. The screened lanai and pool area are ideal for relaxing and entertaining, with covered seating, ceiling fans, solar-heated pool, gas spa, freshly painted deck, and privacy fencing. Enjoy year-round outdoor living in this beautifully maintained space surrounded by lush landscaping. Smart updates enhance comfort and efficiency: 2016 Roof, 2024 dual-pane energy-efficient windows and sliding glass doors, 2023 variable-speed A/C system, 2025 interior paint, luxury vinyl plank and Pergo flooring throughout living and bedroom spaces, solar pool heating and Pentair pool automation system with LED lighting. Located in one of Oviedo’s premier master-planned communities, Live Oak Reserve offers exceptional amenities: a resort-style pool with water slides, clubhouse and fitness center, sand volleyball, tennis and basketball courts, playgrounds, sports fields, and miles of sidewalks and conservation-lined walking paths. All this comes with access to top-rated Seminole County schools, nearby parks, Publix and local shopping, Oviedo on the Park dining and entertainment, UCF, and major employers and medical facilities. This home offers the perfect blend of comfort, community, and convenience. The lifestyle that makes Oviedo and Live Oak Reserve truly special. Schedule your private tour today.
Sold for $725,000
$725,000
2140 TURKEY OAK COURT, OVIEDO, FL 32766
4beds
2,522sqft
Single Family Residence
Built in 2003
0.34 Acres Lot
$774,300 Zestimate®
$287/sqft
$3,611 Estimated rent
Home value
$774,300
$736,000 - $813,000
$3,611/mo
Zestimate® history
Owner options
List your home for rent
$3,611/mo
Rent Zestimate®
Find your next renter with Zillow Rental Manager. Plus, with online applications, you can quickly screen prospective tenants – for free.
$3,611/mo
Rent Zestimate®
Refinance and save
$4,918/mo
Est. payment
Refinancing to a lower rate could help reduce your monthly payments and save thousands over the life of the loan.
$4,918/mo
Est. payment
Explore your selling options
Work with a Zillow partner agent
Leverage their expertise and Zillow's premium Showcase listings to get your home seen by more buyers.
Get startedList with your own agent
Get your home in front of millions of buyers by listing it on Zillow.
Learn how to do itSell it yourself
Take full control of how buyers see your home on Zillow by listing For Sale by Owner (FSBO).
List your homeWhat's special
Screened lanaiSolar-heated poolBreakfast barSecondary bedroom wingSplit-bedroom layoutGranite countertopsAbundant natural light
Zillow last checked:
Listing updated:
Listed by:
Stacie Brown Kelly 407-221-4954,
KELLER WILLIAMS ADVANTAGE REALTY 407-977-7600
Bought with:
Sandra Buckner, 3214343
COLDWELL BANKER REALTY
Source: Stellar MLS,MLS#: O6354892 Originating MLS: Orlando Regional
Originating MLS: Orlando Regional
Facts & features
Interior
Bedrooms & bathrooms
- Bedrooms: 4
- Bathrooms: 3
- Full bathrooms: 3
Primary bedroom
- Features: Dual Closets
- Level: First
- Area: 450 Square Feet
- Dimensions: 18x25
Bedroom 2
- Features: Storage Closet
- Level: First
- Area: 176 Square Feet
- Dimensions: 16x11
Bedroom 3
- Features: Storage Closet
- Level: First
- Area: 132 Square Feet
- Dimensions: 12x11
Bedroom 4
- Features: Storage Closet
- Level: First
- Area: 144 Square Feet
- Dimensions: 12x12
Primary bathroom
- Features: Dual Sinks, En Suite Bathroom, Garden Bath, Makeup/Vanity Space, Split Vanities, Stone Counters, Tub with Separate Shower Stall, Water Closet/Priv Toilet
- Level: First
- Area: 143 Square Feet
- Dimensions: 13x11
Bathroom 2
- Features: Stone Counters, Tub With Shower
- Level: First
- Area: 40 Square Feet
- Dimensions: 8x5
Bathroom 3
- Features: Stone Counters, Tub With Shower
- Level: First
- Area: 54 Square Feet
- Dimensions: 6x9
Dining room
- Level: First
- Area: 154 Square Feet
- Dimensions: 11x14
Great room
- Features: Ceiling Fan(s)
- Level: First
- Area: 357 Square Feet
- Dimensions: 17x21
Kitchen
- Features: Breakfast Bar, Granite Counters, Kitchen Island
- Level: First
- Area: 132 Square Feet
- Dimensions: 12x11
Office
- Features: No Closet
- Level: First
- Area: 195 Square Feet
- Dimensions: 13x15
Heating
- Central
Cooling
- Central Air
Appliances
- Included: Dishwasher, Disposal, Electric Water Heater, Microwave, Range, Refrigerator
- Laundry: Laundry Room
Features
- Ceiling Fan(s), Kitchen/Family Room Combo, Open Floorplan, Primary Bedroom Main Floor, Solid Wood Cabinets, Stone Counters
- Flooring: Carpet, Luxury Vinyl, Tile
- Doors: Sliding Doors
- Windows: Double Pane Windows
- Has fireplace: No
Interior area
- Total structure area: 3,428
- Total interior livable area: 2,522 sqft
Property
Parking
- Total spaces: 3
- Parking features: Garage - Attached
- Attached garage spaces: 3
Features
- Levels: One
- Stories: 1
- Patio & porch: Covered, Front Porch, Rear Porch, Screened
- Exterior features: Private Mailbox, Rain Gutters, Sidewalk
- Has private pool: Yes
- Pool features: Heated, In Ground, Screen Enclosure, Solar Heat
- Has spa: Yes
- Spa features: Heated, In Ground
- Fencing: Vinyl
Lot
- Size: 0.34 Acres
- Features: Corner Lot, Landscaped, Sidewalk
- Residential vegetation: Trees/Landscaped
Details
- Parcel number: 1921325QP00002580
- Zoning: PUD
- Special conditions: None
Construction
Type & style
- Home type: SingleFamily
- Property subtype: Single Family Residence
Materials
- Block, Stucco
- Foundation: Slab
- Roof: Shingle
Condition
- New construction: No
- Year built: 2003
Utilities & green energy
- Sewer: Public Sewer
- Water: Public
- Utilities for property: Propane, Public
Community & HOA
Community
- Features: Clubhouse, Fitness Center, Playground, Pool, Sidewalks, Tennis Court(s)
- Pet fee: $0 monthly
- Subdivision: LIVE OAK RESERVE UNIT TWO
HOA
- Has HOA: Yes
- HOA fee: $98 monthly
- HOA name: Tracey Hylands
- HOA phone: 407-469-5303
Location
- Region: Oviedo
Financial & listing details
- Price per square foot: $287/sqft
- Tax assessed value: $596,043
- Annual tax amount: $9,140
- Date on market: 10/23/2025
- Cumulative days on market: 7 days
- Listing terms: Cash,Conventional,FHA,VA Loan
- Ownership: Fee Simple
- Total actual rent: 0
- Road surface type: Paved
Price history
| Date | Event | Price |
|---|---|---|
| 11/14/2025 | Sold | $725,000-3.3%$287/sqft |
Source:  Stellar MLS #O6354892 Report a problem Stellar MLS #O6354892 Report a problem | ||
| 10/31/2025 | Pending sale | $750,000$297/sqft |
Source: Stellar MLS #O6354892 Report a problem | ||
| 10/23/2025 | Listed for sale | $750,000$297/sqft |
Source: Stellar MLS #O6354892 Report a problem | ||
Public tax history
| Year | Property taxes | Tax assessment |
|---|---|---|
| 2025 | $4,780 | $322,923 +2.9% |
| 2024 | -- | $313,822 +3% |
| 2023 | -- | $304,682 +3% |
| 2022 | -- | $295,808 +3% |
| 2021 | $4,067 +0.8% | $287,192 +1.4% |
| 2020 | $4,033 +1.3% | $283,227 +2.3% |
| 2019 | $3,982 +93.1% | $276,859 +1.9% |
| 2018 | $2,062 -46.3% | $271,697 +2.1% |
| 2017 | $3,838 -4.4% | $266,109 +1.4% |
| 2016 | $4,014 -0.1% | $262,460 +1.4% |
| 2015 | $4,019 +0.5% | $258,824 +0.8% |
| 2014 | $3,999 -0.1% | $256,770 +1.5% |
| 2013 | $4,005 +5.8% | $252,975 +1.7% |
| 2012 | $3,786 +2% | $248,746 +2.6% |
| 2011 | $3,710 -10.6% | $242,537 -8.4% |
| 2010 | $4,150 -7.7% | $264,783 -7% |
| 2009 | $4,495 +2.5% | $284,800 -0.7% |
| 2008 | $4,386 +0.5% | $286,936 +3% |
| 2007 | $4,362 -6.7% | $278,579 +2.5% |
| 2006 | $4,676 +1.5% | $271,784 +3% |
| 2005 | $4,606 +7.5% | $263,868 +9.6% |
| 2004 | $4,283 +1068.6% | $240,851 +1227.7% |
| 2003 | $367 | $18,141 |
Find assessor info on the county website
Neighborhood: 32766
Nearby homes
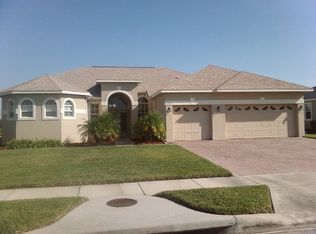
- $642,5004 bd3 ba2.7k sqft2130 Turkey Oak Ct, Oviedo, FL 32766Off Market
- $793,7004 bd4 ba3.3k sqft3460 Hollow Oak Run, Oviedo, FL 32766Off Market
- $683,1004 bd3 ba2.6k sqft3441 Hollow Oak Run, Oviedo, FL 32766Off Market

- $741,1005 bd3 ba3k sqft3451 Hollow Oak Run, Oviedo, FL 32766Off Market
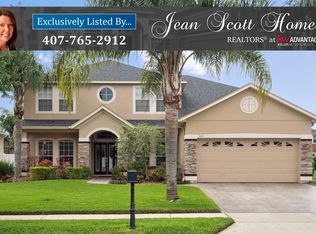
- $552,2004 bd2 ba2.1k sqft3431 Hollow Oak Run, Chuluota, FL 32766Off Market
- $725,8005 bd3 ba3k sqft2120 Turkey Oak Ct, Chuluota, FL 32766Off Market
- $673,0006 bd3 ba3.7k sqft2135 Turkey Oak Ct, Oviedo, FL 32766Off Market
- $550,0004 bd2 ba2.1k sqft3461 Hollow Oak Run, Oviedo, FL 32766Off Market
Nearby schools
GreatSchools rating
- 9/10Partin Elementary SchoolGrades: PK-5Distance: 0.8 mi
- 9/10Chiles Middle SchoolGrades: 6-8Distance: 0.9 mi
- 8/10Hagerty High SchoolGrades: 9-12Distance: 1.9 mi
Schools provided by the listing agent
- Elementary: Partin Elementary
- Middle: Chiles Middle
- High: Hagerty High
Source: Stellar MLS. This data may not be complete. We recommend contacting the local school district to confirm school assignments for this home.
Get a cash offer in 3 minutes
Find out how much your home could sell for in as little as 3 minutes with a no-obligation cash offer.
Estimated market value
$774,300
Get a cash offer in 3 minutes
Find out how much your home could sell for in as little as 3 minutes with a no-obligation cash offer.
Estimated market value
$774,300
- Florida
- Seminole County
- Oviedo
- 32766
- 2140 TURKEY OAK COURT
Nearby cities
Nearby zip codes
Other Oviedo Topics
