
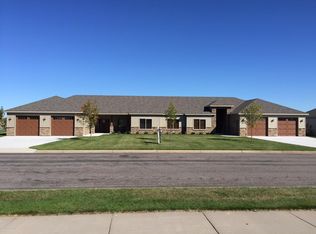
This beautifully finished patio home offers over 1,800 square feet of thoughtfully designed living space in a prime Sartell location close to shopping, dining, banking, and medical facilities. The spacious kitchen boasts custom cabinetry, stainless steel appliances, an oversized breakfast bar, and a walk-in pantry, while laminate wood flooring and 9-foot ceilings flow throughout, rising to 10 feet in the dining area, which also offers access to the screened porch. The inviting great room features a gas fireplace with an attractive surround and large windows on both sides for abundant natural light. The private primary suite includes a walk-in closet and a bath with a separate tub and shower. The well-appointed laundry room offers ample cabinetry, sink, and hanging space. Additional highlights include in-floor heat with supplemental forced air, an extra-large 27x24 ft garage, and a neighborhood association that handles lawn care and snow removal, making this move-in-ready home easy to enjoy from day one.
Closed
$402,000
2140 Utah Rd, Sartell, MN 56377
3beds
1,817sqft
Twin Home
Built in 2015
3,528 Square Feet Lot
$405,300 Zestimate®
$221/sqft
$2,421 Estimated rent
Home value
$405,300
$385,000 - $426,000
$2,421/mo
Zestimate® history
Owner options
List your home for rent
$2,421/mo
Rent Zestimate®
Find your next renter with Zillow Rental Manager. Plus, with online applications, you can quickly screen prospective tenants – for free.
$2,421/mo
Rent Zestimate®
Refinance and save
$2,798/mo
Est. payment
Refinancing to a lower rate could help reduce your monthly payments and save thousands over the life of the loan.
$2,798/mo
Est. payment
Explore your selling options
Work with a Zillow partner agent
Leverage their expertise and Zillow's premium Showcase listings to get your home seen by more buyers.
Get startedList with your own agent
Get your home in front of millions of buyers by listing it on Zillow.
Learn how to do itSell it yourself
Take full control of how buyers see your home on Zillow by listing For Sale by Owner (FSBO).
List your homeWhat's special
Thoughtfully designed living spaceWalk-in pantryLaminate wood flooringInviting great roomPrivate primary suiteStainless steel appliancesOversized breakfast bar
Zillow last checked:
Listing updated:
Listed by:
Matt Wieber 320-267-6373,
Agency North Real Estate, Inc
Bought with:
Peter Matanich
Premier Real Estate Services
Source: NorthstarMLS as distributed by MLS GRID,MLS#: 7017715
Facts & features
Interior
Bedrooms & bathrooms
- Bedrooms: 3
- Bathrooms: 3
- Full bathrooms: 2
- 1/2 bathrooms: 1
Bedroom
- Level: Main
- Area: 192 Square Feet
- Dimensions: 16x12
Bedroom 2
- Level: Main
- Area: 120 Square Feet
- Dimensions: 12x10
Bedroom 3
- Level: Main
- Area: 121 Square Feet
- Dimensions: 11x11
Dining room
- Level: Main
- Area: 130 Square Feet
- Dimensions: 13x10
Kitchen
- Level: Main
- Area: 143 Square Feet
- Dimensions: 13x11
Laundry
- Level: Main
- Area: 72 Square Feet
- Dimensions: 9x8
Living room
- Level: Main
- Area: 300 Square Feet
- Dimensions: 20x15
Screened porch
- Level: Main
- Area: 130 Square Feet
- Dimensions: 13x10
Heating
- Forced Air, In-Floor Heating
Cooling
- Central Air
Appliances
- Included: Dishwasher, Dryer, Microwave, Range, Refrigerator, Washer
Features
- Basement: None
- Number of fireplaces: 1
- Fireplace features: Gas, Living Room
Interior area
- Total structure area: 1,817
- Total interior livable area: 1,817 sqft
- Finished area above ground: 1,817
- Finished area below ground: 0
Property
Parking
- Total spaces: 2
- Parking features: Attached, Concrete
- Attached garage spaces: 2
- Details: Garage Dimensions (27x24)
Accessibility
- Accessibility features: No Stairs External, No Stairs Internal
Features
- Levels: One
- Stories: 1
Lot
- Size: 3,528 Square Feet
- Dimensions: 60 x 58
Details
- Foundation area: 1817
- Parcel number: 92565790664
- Zoning description: Residential-Single Family
Construction
Type & style
- Home type: SingleFamily
- Property subtype: Twin Home
- Attached to another structure: Yes
Materials
- Roof: Asphalt
Condition
- New construction: No
- Year built: 2015
Utilities & green energy
- Gas: Natural Gas
- Sewer: City Sewer/Connected
- Water: City Water/Connected
Community & HOA
Community
- Subdivision: Ferche South Pinecone 9
HOA
- Has HOA: Yes
- Services included: Hazard Insurance, Lawn Care, Snow Removal
- HOA fee: $315 monthly
- HOA name: Polar Land Company LLC
- HOA phone: 320-393-4625
Location
- Region: Sartell
Financial & listing details
- Price per square foot: $221/sqft
- Tax assessed value: $413,700
- Annual tax amount: $4,808
- Date on market: 2/6/2026
- Cumulative days on market: 137 days
Price history
| Date | Event | Price |
|---|---|---|
| 8/4/2026 | Sold | $402,000-2.4%$221/sqft |
Source:  NorthstarMLS as distributed by MLS GRID #7017715 Report a problem NorthstarMLS as distributed by MLS GRID #7017715 Report a problem | ||
| 7/15/2026 | Listing removed | $2,550$1/sqft |
Source: Zillow Rentals Report a problem | ||
| 6/23/2026 | Pending sale | $412,000$227/sqft |
Source: NorthstarMLS as distributed by MLS GRID #7017715 Report a problem | ||
| 2/6/2026 | Listed for sale | $412,000+1.7%$227/sqft |
Source: NorthstarMLS as distributed by MLS GRID #7017715 Report a problem | ||
| 1/16/2026 | Listed for rent | $2,550$1/sqft |
Source: Zillow Rentals Report a problem | ||
| 2/27/2024 | Listing removed | -- |
Source: Zillow Rentals Report a problem | ||
| 8/14/2023 | Listed for rent | $2,550+41.7%$1/sqft |
Source: Zillow Rentals Report a problem | ||
| 9/22/2022 | Listing removed | -- |
Source: NorthstarMLS as distributed by MLS GRID #6212682 Report a problem | ||
| 8/17/2022 | Price change | $405,000-2.4%$223/sqft |
Source: NorthstarMLS as distributed by MLS GRID #6212682 Report a problem | ||
| 6/3/2022 | Listed for sale | $415,000$228/sqft |
Source: NorthstarMLS as distributed by MLS GRID #6212682 Report a problem | ||
| 3/24/2021 | Listing removed | -- |
Source: Owner Report a problem | ||
| 12/15/2018 | Listing removed | $1,800$1/sqft |
Source: Owner Report a problem | ||
| 9/24/2018 | Listed for rent | $1,800$1/sqft |
Source: Owner Report a problem | ||
Public tax history
| Year | Property taxes | Tax assessment |
|---|---|---|
| 2025 | $4,742 +4.6% | $413,700 +4.3% |
| 2024 | $4,532 +5.2% | $396,600 +9.3% |
| 2023 | $4,308 +9.6% | $362,700 +18% |
| 2022 | $3,930 | $307,400 |
| 2021 | $3,930 +13.8% | $307,400 +9.9% |
| 2020 | $3,454 | $279,700 +7% |
| 2019 | $3,454 | $261,300 +9.5% |
| 2018 | $3,454 +5.2% | $238,700 +818.1% |
| 2017 | $3,282 +674.1% | $26,000 |
| 2016 | $424 | -- |
| 2015 | $424 | -- |
Find assessor info on the county website
Neighborhood: 56377
Nearby homes
- $364,2003 bd2 ba1.8k sqft2120 Utah Rd, Sartell, MN 56377Off Market
- $395,8002 bd2 ba1.7k sqft2160 Utah Rd, Sartell, MN 56377Off Market
- $381,7002 bd2 ba1.7k sqft2100 Utah Rd, Sartell, MN 56377Off Market
- $42,400-- bd-- ba-- sqft1261 22nd St S, Sartell, MN 56377Off Market
- $414,7002 bd2 ba1.8k sqft1210 Scout Dr, Sartell, MN 56377Off Market
- $403,2003 bd3 ba1.8k sqft1220 Scout Dr, Sartell, MN 56377Off Market
- $397,5003 bd3 ba1.9k sqft1200 Scout Dr, Sartell, MN 56377Off Market
- $42,400-- bd-- ba-- sqft1241 22nd St S, Sartell, MN 56377Off Market
Nearby schools
GreatSchools rating
- 4/10Westwood Elementary SchoolGrades: PK-5Distance: 1.5 mi
- 3/10North Junior High SchoolGrades: 6-8Distance: 2.1 mi
- 3/10Apollo Senior High SchoolGrades: 9-12Distance: 1.7 mi
Get a cash offer in 3 minutes
Find out how much your home could sell for in as little as 3 minutes with a no-obligation cash offer.
Estimated market value
$405,300
Get a cash offer in 3 minutes
Find out how much your home could sell for in as little as 3 minutes with a no-obligation cash offer.
Estimated market value
$405,300
- Minnesota
- Stearns County
- Sartell
- 56377
- 2140 Utah Rd
Nearby cities
Nearby zip codes
Other Sartell Topics
