On a large corner lot in the sought-after Verona Heights neighborhood, this stunning 2025 new construction home offers the perfect balance of scale, elegance, and intention. A Northwest-inspired Craftsman exterior opens to warm neutrals, matte black accents, and timeless wood and stone finishes. Just off the entry, a private guest suite features a walk-in closet and full bath, while the formal dining room and study provide versatile living spaces. The gourmet kitchen showcases an expansive island, RidgeCrest custom cabinetry, Silestone countertops, stainless steel gas appliances, and a spacious butler’s pantry. Anchored by a floor-to-ceiling tiled fireplace and stained wood mantel, the great room opens through 12’ center-meet sliding doors to a 20’ covered patio, ideal for effortless open-air cooking, dining, and entertaining. The primary suite includes dual vanities, two walk-in closets, a soaking tub, and a walk-in shower with dual rain heads. Additional highlights include 9’ ceilings, 8’ interior doors, and a 3-car garage with direct access to a fully fenced backyard. Sample photos shown. Builder promotions available—please inquire for details. Model home open daily by appointment at 2149 Veneta Avenue S. Don’t miss our grand opening event on July 19!
Sold
$819,990
2140 Veneta Ave S, Salem, OR 97306
5beds
3,907sqft
Residential, Single Family Residence
Built in 2025
8,712 Square Feet Lot
$810,700 Zestimate®
$210/sqft
$4,926 Estimated rent
Home value
$810,700
$746,000 - $876,000
$4,926/mo
Zestimate® history
Owner options
List your home for rent
$4,926/mo
Rent Zestimate®
Find your next renter with Zillow Rental Manager. Plus, with online applications, you can quickly screen prospective tenants – for free.
$4,926/mo
Rent Zestimate®
Refinance and save
$4,960/mo
Est. payment
Refinancing to a lower rate could help reduce your monthly payments and save thousands over the life of the loan.
$4,960/mo
Est. payment
Explore your selling options
Work with a Zillow partner agent
Leverage their expertise and Zillow's premium Showcase listings to get your home seen by more buyers.
Get startedList with your own agent
Get your home in front of millions of buyers by listing it on Zillow.
Learn how to do itSell it yourself
Take full control of how buyers see your home on Zillow by listing For Sale by Owner (FSBO).
List your homeWhat's special
Expansive islandFloor-to-ceiling tiled fireplaceFully fenced backyardPrivate guest suiteNorthwest-inspired craftsman exteriorFormal dining roomGreat room
Zillow last checked:
Listing updated:
Listed by:
Liz Sugg steve.vandermyden@mdch.com,
Richmond American Homes of Oregon
Bought with:
OR and WA Non Rmls, NA
Non Rmls Broker
Source: RMLS (OR),MLS#: 512741381
Facts & features
Interior
Bedrooms & bathrooms
- Bedrooms: 5
- Bathrooms: 5
- Full bathrooms: 4
- Partial bathrooms: 1
- Main level bathrooms: 2
Rooms
- Room types: Bedroom 4, Bedroom 5, Laundry, Bedroom 2, Bedroom 3, Dining Room, Family Room, Kitchen, Living Room, Primary Bedroom
Primary bedroom
- Features: Bathroom, Bathtub, Double Sinks, Quartz, Suite, Tile Floor, Walkin Closet, Walkin Shower, Wallto Wall Carpet
- Level: Upper
- Area: 272
- Dimensions: 16 x 17
Bedroom 2
- Features: Closet, Wallto Wall Carpet
- Level: Upper
- Area: 156
- Dimensions: 13 x 12
Bedroom 3
- Features: Bathroom, Bathtub With Shower, Ensuite, Quartz, Walkin Closet, Wallto Wall Carpet
- Level: Upper
- Area: 195
- Dimensions: 13 x 15
Bedroom 4
- Features: Bathroom, Bathtub With Shower, Closet, Ensuite, Quartz, Walkin Closet, Wallto Wall Carpet
- Level: Upper
- Area: 196
- Dimensions: 14 x 14
Bedroom 5
- Features: Bathroom, High Ceilings, Quartz, Suite, Walkin Closet, Walkin Shower, Wallto Wall Carpet
- Level: Main
- Area: 143
- Dimensions: 13 x 11
Dining room
- Features: Formal, High Ceilings
- Level: Main
- Area: 156
- Dimensions: 13 x 12
Family room
- Features: Closet Organizer, Loft, Closet, Wallto Wall Carpet
- Level: Upper
- Area: 192
- Dimensions: 16 x 12
Kitchen
- Features: Builtin Features, Dishwasher, Gas Appliances, Gourmet Kitchen, Island, Microwave, Pantry, Builtin Oven, Convection Oven, E N E R G Y S T A R Qualified Appliances, High Ceilings, Quartz
- Level: Main
- Area: 182
- Width: 14
Heating
- ENERGY STAR Qualified Equipment, Forced Air 95 Plus
Cooling
- ENERGY STAR Qualified Equipment, Heat Pump
Appliances
- Included: Built In Oven, Built-In Range, Convection Oven, Dishwasher, Disposal, ENERGY STAR Qualified Appliances, Gas Appliances, Microwave, Plumbed For Ice Maker, Range Hood, Stainless Steel Appliance(s), Electric Water Heater, Tank Water Heater
- Laundry: Laundry Room
Features
- High Ceilings, Quartz, Soaking Tub, Bathroom, Bathtub With Shower, Closet, Walk-In Closet(s), Suite, Walkin Shower, Built-in Features, Sink, Formal, Closet Organizer, Loft, Gourmet Kitchen, Kitchen Island, Pantry, Bathtub, Double Vanity, Butlers Pantry, Pot Filler, Tile
- Flooring: Tile, Wall to Wall Carpet
- Windows: Double Pane Windows, Vinyl Frames
- Basement: Crawl Space
- Number of fireplaces: 1
- Fireplace features: Gas
Interior area
- Total structure area: 3,907
- Total interior livable area: 3,907 sqft
Property
Parking
- Total spaces: 3
- Parking features: Driveway, Garage Door Opener, Attached
- Attached garage spaces: 3
- Has uncovered spaces: Yes
Accessibility
- Accessibility features: Garage On Main, Main Floor Bedroom Bath, Walkin Shower, Accessibility
Features
- Levels: Two
- Stories: 2
- Patio & porch: Covered Patio, Porch
- Exterior features: Gas Hookup
- Fencing: Fenced
Lot
- Size: 8,712 Square Feet
- Features: Corner Lot, Sprinkler, SqFt 7000 to 9999
Details
- Additional structures: GasHookup
- Parcel number: New Construction
Construction
Type & style
- Home type: SingleFamily
- Architectural style: Craftsman
- Property subtype: Residential, Single Family Residence
Materials
- Cement Siding, Cultured Stone, Lap Siding, Shingle Siding
- Foundation: Concrete Perimeter
- Roof: Composition,Shingle
Condition
- New Construction
- New construction: Yes
- Year built: 2025
Details
- Warranty included: Yes
Utilities & green energy
- Gas: Gas Hookup, Gas
- Sewer: Public Sewer
- Water: Public
Green energy
- Indoor air quality: Lo VOC Material
Community & HOA
Community
- Security: Entry
- Subdivision: Verona Heights No 3 Lot 67
HOA
- Has HOA: No
Location
- Region: Salem
Financial & listing details
- Price per square foot: $210/sqft
- Date on market: 7/4/2025
- Cumulative days on market: 12 days
- Listing terms: Cash,Conventional,FHA,VA Loan
- Road surface type: Concrete, Paved
Price history
| Date | Event | Price |
|---|---|---|
| 8/21/2025 | Sold | $819,990$210/sqft |
Source:  RMLS (OR) #512741381 Report a problem RMLS (OR) #512741381 Report a problem | ||
| 7/16/2025 | Pending sale | $819,990$210/sqft |
Source: RMLS (OR) #512741381 Report a problem | ||
| 7/3/2025 | Price change | $819,990+1%$210/sqft |
Source:  Richmond Homes Report a problem Richmond Homes Report a problem | ||
| 6/24/2025 | Listed for sale | $811,971$208/sqft |
Source: Richmond Homes Report a problem | ||
Public tax history
Tax history is unavailable.
Neighborhood: Sunnyslope
Nearby homes
- $775,1054 bd4 ba2.8k sqft2152 Veneta Ave S, Salem, OR 97306Sold

- $869,317-- bd-- ba4k sqft2149 Veneta Avenue South Ave #S, Salem, OR 97306Pending
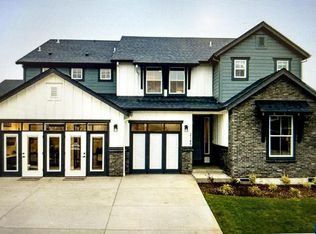
- $762,4855 bd3 ba3k sqft2137 Veneta Ave S, Salem, OR 97306Sold

- $769,9604 bd4 ba2.8k sqft5972 Sorrento St, Salem, OR 97301New Construction

- $824,3795 bd3 ba3.9k sqft2161 Veneta Ave S, Salem, OR 97306Pending
- $769,9604 bd4 ba2.8k sqft5972 Sorrento St S, Salem, OR 97306New Construction
- $789,9605 bd3 ba3k sqft5954 Sorrento St SUITE S, Salem, OR 97306New Construction
- $730,1004 bd4 ba2.8k sqft6252 Evangelista St, Salem, OR 97306Off Market
Nearby schools
GreatSchools rating
- 4/10Liberty Elementary SchoolGrades: K-5Distance: 1.3 mi
- 3/10Crossler Middle SchoolGrades: 6-8Distance: 0.6 mi
- 6/10Sprague High SchoolGrades: 9-12Distance: 1.1 mi
Schools provided by the listing agent
- Elementary: Liberty
- Middle: Crossler
- High: Sprague
Source: RMLS (OR). This data may not be complete. We recommend contacting the local school district to confirm school assignments for this home.
Get a cash offer in 3 minutes
Find out how much your home could sell for in as little as 3 minutes with a no-obligation cash offer.
Estimated market value
$810,700
Get a cash offer in 3 minutes
Find out how much your home could sell for in as little as 3 minutes with a no-obligation cash offer.
Estimated market value
$810,700
- Oregon
- Marion County
- Salem
- 97306
- Sunnyslope
- 2140 Veneta Ave S
Nearby cities
Nearby neighborhoods
Nearby zip codes
Other Salem Topics
