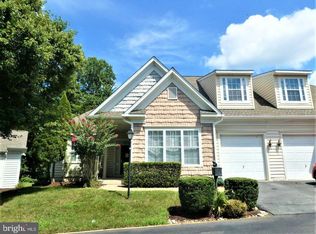
Welcome home to Collington Villages, a sought-after gated 55+ community thoughtfully designed for the ease and comfort of single-level living. Step inside through a welcoming foyer to find gleaming hardwood floors, high ceilings, and elegant crown molding that create a warm, cohesive feel throughout. In the heart of the home, the kitchen opens directly into the living room, featuring stainless steel appliances, sleek granite countertops, and an oversized center island. Generously sized and filled with natural light, the living room is a warm and inviting gathering place for everyday living. Surrounded by windows with skylights above, the sunny morning room is a perfect retreat for casual dining, relaxing, and savoring your morning coffee, complete with a cozy fireplace. Just off the foyer, the formal dining room offers a wonderful space for entertaining family and friends. Tucked away for privacy, the primary bedroom suite offers generous proportions, and the spacious en-suite bath features a wide double sink vanity with upgraded countertops and a step-in shower. Completing the suite is a massive walk-in closet with a custom closet system. Versatile and well-sized, the second bedroom serves beautifully as a quiet home office or guest space, and a second full bath is designed for complete accessibility with a roll-under vanity, roll-in shower, and grab bars. Fully wheelchair accessible throughout, the home features ramps and railings in place for effortless navigation. Rounding out the main level, the dedicated laundry room provides a utility sink and extensive built-in shelving for exceptional storage. Sliding glass doors open from the morning room to the expansive rear deck (2025) - a wonderful spot to relax and take in the professionally maintained community grounds. Peace of mind comes standard with an attached garage and newer roof. Residents enjoy access to a community pool, clubhouse, fitness center, billiard room, and more, with lawn care, snow removal, and common area maintenance all included. Just minutes to Wegmans, Costco, Glenarden Shopping Center, the University of Maryland, and Capital Region Medical Center. Quick access to Routes 495, 50, and 202. Schedule a private tour of your gorgeous new home today and enjoy one-level living at its finest!
Sold for $400,000
Zillow last checked:
Listing updated:
Bought with:
Maurita Bostic, SP98362381
Long & Foster Real Estate, Inc.
Source: Bright MLS,MLS#: MDPG2202950
Price history
| Date | Event | Price |
|---|---|---|
| 6/24/2026 | Sold | $400,000-7%$175/sqft |
Source:  Bright MLS #MDPG2202950 Report a problem Bright MLS #MDPG2202950 Report a problem | ||
| 6/2/2026 | Contingent | $430,000$188/sqft |
Source: Bright MLS #MDPG2202950 Report a problem | ||
| 5/14/2026 | Listed for sale | $430,000+81.1%$188/sqft |
Source: Bright MLS #MDPG2202950 Report a problem | ||
| 12/5/2013 | Sold | $237,500$104/sqft |
Source: Public Record Report a problem | ||
| 7/18/2013 | Listing removed | $237,500$104/sqft |
Source: Keller Williams Realty Consultants #PG7939033 Report a problem | ||
| 7/9/2013 | Pending sale | $237,500$104/sqft |
Source: Keller Williams Realty Consultants #PG7939033 Report a problem | ||
| 6/18/2013 | Price change | $237,500-1%$104/sqft |
Source: Keller Williams Realty Consultants #PG7939033 Report a problem | ||
| 2/22/2013 | Price change | $239,900-4%$105/sqft |
Source: Keller Williams Realty Consultants #PG7939033 Report a problem | ||
| 12/29/2012 | Price change | $249,900-3.8%$109/sqft |
Source: Keller Williams Realty Consultants #PG7939033 Report a problem | ||
| 10/3/2012 | Listed for sale | $259,900+78.1%$113/sqft |
Source: Keller Williams Realty Consultants #PG7939033 Report a problem | ||
| 5/22/2011 | Listing removed | $145,900$64/sqft |
Source: Avery-Hess, Realtors #PG7589331 Report a problem | ||
| 5/1/2011 | Price change | $145,900-12.1%$64/sqft |
Source: Avery-Hess, Realtors #PG7589331 Report a problem | ||
| 3/31/2011 | Price change | $165,900-7.8%$72/sqft |
Source: Champion Realty #PG7494143 Report a problem | ||
| 12/12/2010 | Listed for sale | $179,900$79/sqft |
Source: Champion Realty #PG7494143 Report a problem | ||
| 10/22/2010 | Listing removed | $179,900$79/sqft |
Source: Champion Realty #PG7279044 Report a problem | ||
| 9/18/2010 | Listed for sale | $179,900-36.2%$79/sqft |
Source: Champion Realty #PG7279044 Report a problem | ||
| 6/8/2010 | Sold | $282,156+22.7%$123/sqft |
Source: Public Record Report a problem | ||
| 5/16/2010 | Price change | $229,900-4.2%$100/sqft |
Source: Champion Realty #PG7279044 Report a problem | ||
| 5/8/2010 | Price change | $239,900-1.1%$105/sqft |
Source: Champion Realty #PG7279044 Report a problem | ||
| 3/14/2010 | Listed for sale | $242,500$106/sqft |
Source: Champion Realty #PG7279044 Report a problem | ||

Get a cash offer in 3 minutes
Find out how much your home could sell for in as little as 3 minutes with a no-obligation cash offer.
Estimated market value
$425,100
