Skip main navigation
Sold for $750,000
  • $750,000

    2140 W 28th Avenue, Denver, CO 80211

    3beds
    3,549sqft
    Single Family Residence
    Built in 1891
    3,260 Square Feet Lot
    $1,287,700 Zestimate®
    $211/sqft
    $5,673 Estimated rent

    Home value

    $1,287,700

    $1.08M - $1.52M

    $5,673/mo

    Zestimate® history
    Loading
    Loading...

    Owner options

    List your home for rent

    $5,673/mo

    Rent Zestimate®

    Find your next renter with Zillow Rental Manager. Plus, with online applications, you can quickly screen prospective tenants – for free.

    Learn more

    $5,673/mo

    Rent Zestimate®

    Refinance and save

    $4,615/mo

    Est. payment

    Refinancing to a lower rate could help reduce your monthly payments and save thousands over the life of the loan.

    See today's rates

    $4,615/mo

    Est. payment

    Explore your selling options

    Work with a Zillow partner agent

    Leverage their expertise and Zillow's premium Showcase listings to get your home seen by more buyers.

    Get started

    List with your own agent

    Get your home in front of millions of buyers by listing it on Zillow.

    Learn how to do it

    Sell it yourself

    Take full control of how buyers see your home on Zillow by listing For Sale by Owner (FSBO).

    List your home

    What's special

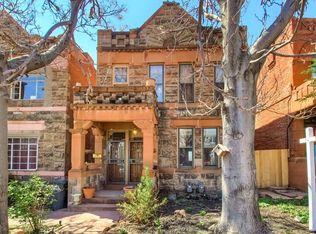
    This Historic Brownstone, w/sandstone entry & double walnut doors, represents a gentler past, when horsepower still referred to horses & a person's home was truly a castle. Stunning original mantel w/ Vermont castings, 2 gas fireplaces, stained glass windows, & pocket doors, give grace & warmth to entry & living room. You will fall in love with the dramatic sweeping staircase leading to kitchen, w/pickled ash cabinets & access to 2nd floor deck, showcasing a panoramic view of Downtown Denver, the Aquarium, Pepsi Center, Elitche’s, Maroon Bells, & the front range. The "Cat Walk" w/ (once gleaming) hardwood floors & original casement windows, leads you to the primary bedroom, highlighted by original cobalt blue, half-moon glass accent windows, floor-to-ceiling bookcases & a walk-in cedar closet w/balcony. The primary bath has Italian marble floors, plantation shutters, double vanities w/ recessed lighting, corian counter top, & period style sinks. Over the years, this magnificent residence has been updated with a commitment not to compromise the ambiance of a time of gracious living which included a 3-story dumb waiter & transom window. We are fortunate that this treasured residence is located on Stonemen's Row in the Denver Historic District which will protect it from demolition. Without doubt, this one-of-a-kind opportunity is waiting for someone who appreciates the value of owning an Historic property and wants to return this grand lady to the showplace she once was. To appreciate the history of this glorious residence, please Google: "West 28th Ave Historic District" and "Stonemen's Row Historic District" and "Society of Architectural Historians". You can also contact Historic Denver at 303-534-5288 for information. A NEW ROOF & A NEW WATER SERVICE LINE FROM THE MAIN IN THE STREET TO THE PLUMBING IN THE PROPERTY IS SCHEDULED TO BE INSTALLED SHORTLY. NOTE: THIS IS AN "AS-IS" SALE & HAS BEEN PRICED ACCORDINGLY. AGENT-OWNER. Call to discuss your buyer's needs.

    Zillow last checked:

    Listing updated:

    Listed by:

    Patti Egloff 720-201-6040 patti@larryleach.com,

    HomeSmart Realty,

    Jill Bunton 720-277-7985,

    HomeSmart Realty

    Bought with:

    Other MLS Non-REcolorado

    NON MLS PARTICIPANT

    Other MLS Non-REcolorado

    NON MLS PARTICIPANT

    Source: REcolorado as distributed by MLS GRID,MLS#: 3266913MLS Logo

    Facts & features

    Interior

    Bedrooms & bathrooms
    • Bedrooms: 3
    • Bathrooms: 4
    • Full bathrooms: 2
    • 3/4 bathrooms: 1
    • 1/2 bathrooms: 1
    • Main level bathrooms: 1
    Primary bedroom
    • Description: Access To Walk-In Closet & 2nd Floor Balcony
    • Level: Upper
    Bedroom
    • Description: With Double Doors To Closet & View Of Elitches
    • Level: Upper
    Bedroom
    • Description: Recreation Room, Den, Door Separates From Rest Of Basement, Also Note Ladder In Closet That Leads To Trap Door In Foyer
    • Level: Basement
    Primary bathroom
    • Description: Pocket Doors Enclose Water Closet
    • Level: Upper
    Bathroom
    • Description: Octagonal Tile Floor
    • Level: Upper
    Bathroom
    • Level: Basement
    Bathroom
    • Level: Main
    Bonus room
    • Description: Fondly Referred To As The "piano Room" With A Grand, Circular Staircase
    • Level: Main
    Dining room
    • Description: Access To (Once Operable) Dumb Waiter
    • Level: Main
    Kitchen
    • Description: To 2nd Floor Deck & (Once Operable) Dumb Waiter
    • Level: Upper
    Kitchen
    • Description: No Stove But 220 Watt Installed. Could Be Converted To Legal Apartment Because Zoning Permits 2 Units. Stacker Washer And Dryer Installed /
    • Level: Basement
    Library
    • Description: Parlor Accessed By (Once Operable) Stained Glass Pocket Doors Ors
    • Level: Main
    Living room
    • Description: Foyer W/Double Doors To Entry Closet & Access To Living Room
    • Level: Main
    Loft
    • Description: Cat Walk With Transom Window Off Primary Bdrm
    • Level: Upper
    Mud room
    • Description: Access To Backyard With Professionally Landscaped Backyard And Two Decks With View Of The 2nd Story Balcony.
    • Level: Main
    Office
    • Description: Could Also Serve As Ab&B Or Vrbo Bedroom
    • Level: Main
    Utility room
    • Description: Boiler And Gas Water Heater Across From Kitchen
    • Level: Basement
    Heating
    • Baseboard, Hot Water
    Cooling
    • Evaporative Cooling
    Appliances
    • Included: Bar Fridge, Dishwasher, Disposal, Dryer, Gas Water Heater, Microwave, Oven, Refrigerator, Washer
    Features
    • Built-in Features, Eat-in Kitchen, High Ceilings, Kitchen Island, Laminate Counters, Smoke Free
    • Flooring: Tile, Wood
    • Windows: Window Coverings
    • Basement: Exterior Entry,Finished,Full,Interior Entry
    • Number of fireplaces: 2
    • Fireplace features: Gas Log, Living Room, Master Bedroom
    Interior area
    • Total structure area: 3,549
    • Total interior livable area: 3,549 sqft
    • Finished area above ground: 2,366
    • Finished area below ground: 1,183

    Property

    Features
    • Levels: Two
    • Stories: 2
    • Patio & porch: Deck, Front Porch, Patio, Rooftop
    • Exterior features: Balcony, Garden, Gas Valve, Private Yard, Rain Gutters
    • Fencing: Full
    • Has view: Yes
    • View description: City, Mountain(s)
    Lot
    • Size: 3,260 Square Feet
    • Features: Corner Lot, Historical District, Irrigated, Landscaped, Level, Many Trees, Near Public Transit, Open Space, Secluded, Sprinklers In Front, Sprinklers In Rear
    Details
    • Parcel number: 228326028
    • Zoning: U-RH-2.5
    • Special conditions: Standard

    Construction

    Type & style
    • Home type: SingleFamily
    • Property subtype: Single Family Residence
    Materials
    • Brick, Stone
    • Roof: Rolled/Hot Mop
    Condition
    • Fixer
    • Year built: 1891

    Utilities & green energy

    • Electric: 220 Volts
    • Sewer: Public Sewer
    • Water: Public
    • Utilities for property: Cable Available, Electricity Connected, Internet Access (Wired), Natural Gas Connected, Phone Available

    Community & HOA

    Community
    • Security: Carbon Monoxide Detector(s), Security System, Smoke Detector(s), Video Doorbell
    • Subdivision: Stonemen'S Row Historic District
    HOA
    • Has HOA: No
    Location
    • Region: Denver

    Financial & listing details

    • Price per square foot: $211/sqft
    • Tax assessed value: $1,454,700
    • Annual tax amount: $7,401
    • Date on market: 6/27/2024
    • Listing terms: 1031 Exchange,Conventional,Jumbo,Lease Purchase
    • Exclusions: Personal Property Of Seller Including, But Not Limited To, The Wine Cooler Off The Dining Room On Main Floor; The Two Wrought Iron Tables And 2 High-Top Chairs Off The Kitchen On The 2rd Floor Deck; 2 Wrought Iron Tables And 8 Wrought Iron Chairs; Two Umbrellas And Umbrella Stands; Pink Flamingos Leaning Against The Fence In The Backyard; Some Of The Iris In The Garden On The Lower Deck.
    • Ownership: Agent Owner
    • Electric utility on property: Yes

    Price history

    DateEventPrice
    10/1/2026Listing removed$5,250$1/sqft
    Source: REcolorado as distributed by MLS GRID #3036981 Report a problem
    2/18/2026Listed for rent$5,250$1/sqft
    Source: REcolorado as distributed by MLS GRID #3036981 Report a problem
    2/17/2026Listing removed$5,250$1/sqft
    Source: eXp Realty #3036981 Report a problem
    1/18/2026Price change$5,250-12.5%$1/sqft
    Source: REcolorado as distributed by MLS GRID #3036981 Report a problem
    9/3/2025Listed for rent$6,000$2/sqft
    Source: REcolorado as distributed by MLS GRID #3036981 Report a problem
    10/10/2024Sold$750,000-18.9%$211/sqft
    Source: REcolorado as distributed by MLS GRID #3266913 Report a problem
    9/14/2024Contingent$925,000$261/sqft
    Source: HomeSmart #3266913 Report a problem
    9/13/2024Pending sale$925,000$261/sqft
    Source: REcolorado as distributed by MLS GRID #3266913 Report a problem
    9/8/2024Price change$925,000-18.1%$261/sqft
    Source: REcolorado as distributed by MLS GRID #3266913 Report a problem
    8/23/2024Price change$1,129,000-0.9%$318/sqft
    Source: REcolorado as distributed by MLS GRID #3266913 Report a problem
    8/9/2024Price change$1,139,000-3%$321/sqft
    Source: REcolorado as distributed by MLS GRID #3266913 Report a problem
    8/1/2024Price change$1,174,000-1.8%$331/sqft
    Source: REcolorado as distributed by MLS GRID #3266913 Report a problem
    7/19/2024Price change$1,195,000-6.3%$337/sqft
    Source: REcolorado as distributed by MLS GRID #3266913 Report a problem
    6/27/2024Listed for sale$1,275,000+286.4%$359/sqft
    Source: REcolorado as distributed by MLS GRID #3266913 Report a problem
    6/15/1999Sold$330,000+20%$93/sqft
    Source: Public Record Report a problem
    12/30/1996Sold$275,000$77/sqft
    Source: Public Record Report a problem

    Public tax history

    YearProperty taxesTax assessment
    2025$7,565 +2.2%$102,550 +7.4%
    2024$7,401 +35.5%$95,510 -3.7%
    2023$5,463 +3.6%$99,140 +44.3%
    2022$5,274 +7.9%$68,700 -2.8%
    2021$4,886 +2.9%$70,680 +7.3%
    2020$4,750 -0.9%$65,859 -0.7%
    2019$4,795 $66,319 +7%
    2018$4,795 +0.3%$61,980
    2017$4,781 +3.1%$61,980 +4.4%
    2016$4,639 +2.4%$59,380 -33.2%
    2015$4,531 0%$88,840 +62.9%
    2014$4,533 +95.4%$54,550 +69.9%
    2005$2,320 $32,100
    Find assessor info on the county website

    Neighborhood: Highland

    Nearby schools

    GreatSchools rating
    Schools provided by the listing agent
    • Elementary: Edison
    • Middle: Strive Sunnyside
    • High: North
    • District: Denver 1

    Source: REcolorado as distributed by MLS GRID. This data may not be complete. We recommend contacting the local school district to confirm school assignments for this home.

    Get a cash offer in 3 minutes
    Find out how much your home could sell for in as little as 3 minutes with a no-obligation cash offer.
    Estimated market value

    $1,287,700

    Get a cash offer in 3 minutes
    Find out how much your home could sell for in as little as 3 minutes with a no-obligation cash offer.
    Estimated market value

    $1,287,700