Discover a truly fantastic 4 bed and 3 full bath home on a beautiful manicured lot(over 1 acre) in the popular Wynnedale area of Washington Township. This 1934 built stunner has been meticulously maintained and thoughtfully updated. A storybook picturesque home providing a unique blend of classic charm and functional living. The kitchen is designed for both culinary exploration and social gatherings, featuring two toned granite counters, a versatile island, a convenient peninsula, and multiple gas cooktops. Gorgeous hardwood floors and wonderful paint colors throughout. Expansive primary bedroom addition boasts smart closet shelving, large tiled shower with seat and and an impressive double sink vanity. Both gas fireplace in the formal living room and a large wood burning one in the family room. Large windows on all four sides of the home allow for tons of natural light. Main floor den area has a closet and could be used as a bedroom with a full bath nearby. The property's exterior is enhanced by a stone paver driveway and a welcoming covered side porch, perfect for enjoying the outdoors. Additional outdoor features include large brick paved back patio, pergola, full property irrigation system, and stone fountain feature. Massive three car detached garage with a vast work space and upper loft. Separate out building in rear of home contains both a loft and an outdoor fireplace. This exceptional property invites you to experience a lifestyle of comfort and convenience. Home has many updates including new roof, HVAC, fireplace and chimney maintenance, and kitchen disposal.
Sold
$552,000
2140 W 44th St, Indianapolis, IN 46228
4beds
4,310sqft
Residential, Single Family Residence
Built in 1934
1.15 Acres Lot
$557,000 Zestimate®
$128/sqft
$3,324 Estimated rent
Home value
$557,000
$524,000 - $590,000
$3,324/mo
Zestimate® history
Owner options
List your home for rent
$3,324/mo
Rent Zestimate®
Find your next renter with Zillow Rental Manager. Plus, with online applications, you can quickly screen prospective tenants – for free.
$3,324/mo
Rent Zestimate®
Refinance and save
$3,647/mo
Est. payment
Refinancing to a lower rate could help reduce your monthly payments and save thousands over the life of the loan.
$3,647/mo
Est. payment
Explore your selling options
Work with a Zillow partner agent
Leverage their expertise and Zillow's premium Showcase listings to get your home seen by more buyers.
Get startedList with your own agent
Get your home in front of millions of buyers by listing it on Zillow.
Learn how to do itSell it yourself
Take full control of how buyers see your home on Zillow by listing For Sale by Owner (FSBO).
List your homeWhat's special
Welcoming covered side porchImpressive double sink vanityStone fountain featureTwo toned granite countersSmart closet shelvingExpansive primary bedroom additionFull property irrigation system
Zillow last checked:
Listing updated:
Listed by:
Ted O'Donnell 317-450-8041,
F.C. Tucker Company
Bought with:
Michael Gamage
Gamage R. E. Services, LLC
Source: MIBOR as distributed by MLS GRID,MLS#: 22100389
Facts & features
Interior
Bedrooms & bathrooms
- Bedrooms: 4
- Bathrooms: 3
- Full bathrooms: 3
- Main level bathrooms: 1
Primary bedroom
- Level: Upper
- Area: 405 Square Feet
- Dimensions: 27x15
Bedroom 2
- Level: Upper
- Area: 156 Square Feet
- Dimensions: 13x12
Bedroom 3
- Level: Upper
- Area: 143 Square Feet
- Dimensions: 13x11
Bedroom 4
- Level: Upper
- Area: 273 Square Feet
- Dimensions: 21x13
Dining room
- Level: Main
- Area: 221 Square Feet
- Dimensions: 17x13
Family room
- Level: Main
- Area: 405 Square Feet
- Dimensions: 27x15
Kitchen
- Features: Parquet
- Level: Main
- Area: 442 Square Feet
- Dimensions: 17x26
Library
- Level: Main
- Area: 187 Square Feet
- Dimensions: 17x11
Living room
- Level: Main
- Area: 378 Square Feet
- Dimensions: 21x18
Play room
- Features: Tile-Ceramic
- Level: Basement
- Area: 294 Square Feet
- Dimensions: 21x14
Heating
- Forced Air, Natural Gas
Cooling
- Central Air
Appliances
- Included: Gas Cooktop, Dishwasher, Dryer, Disposal, Gas Water Heater, Exhaust Fan, Microwave, Oven, Double Oven, Gas Oven, Refrigerator, Washer
- Laundry: In Basement, Sink
Features
- Attic Access, Built-in Features, Kitchen Island, Ceiling Fan(s), Hardwood Floors, Walk-In Closet(s)
- Flooring: Hardwood
- Basement: Finished Walls,Partial,Partially Finished,Storage Space
- Attic: Access Only
- Number of fireplaces: 2
- Fireplace features: Family Room, Gas Log, Gas Starter, Living Room, Wood Burning
Interior area
- Total structure area: 4,310
- Total interior livable area: 4,310 sqft
- Finished area below ground: 509
Property
Parking
- Total spaces: 3
- Parking features: Detached
- Garage spaces: 3
- Details: Garage Parking Other(Garage Door Opener, Service Door)
Features
- Levels: One and One Half
- Stories: 1
- Patio & porch: Patio
- Exterior features: Storage, Sprinkler System
- Has view: Yes
- View description: Trees/Woods
Lot
- Size: 1.15 Acres
- Features: Not In Subdivision, Street Lights, Mature Trees, Trees-Small (Under 20 Ft)
Details
- Parcel number: 490616101010000800
- Special conditions: Sales Disclosure On File
- Horse amenities: None
Construction
Type & style
- Home type: SingleFamily
- Architectural style: Traditional
- Property subtype: Residential, Single Family Residence
Materials
- Vinyl Siding, Wood Siding, Other
- Foundation: Block
Condition
- Updated/Remodeled
- New construction: No
- Year built: 1934
Utilities & green energy
- Electric: 200+ Amp Service
- Water: Public
- Utilities for property: Sewer Connected, Water Connected
Community & HOA
Community
- Security: Security System Owned, Smoke Detector(s), Security System
- Subdivision: Wynnedale
HOA
- Has HOA: No
Location
- Region: Indianapolis
Financial & listing details
- Price per square foot: $128/sqft
- Tax assessed value: $335,100
- Annual tax amount: $4,410
- Date on market: 5/7/2026
- Cumulative days on market: 4 days
Price history
| Date | Event | Price |
|---|---|---|
| 6/22/2026 | Sold | $552,000+15%$128/sqft |
Source:  MIBOR as distributed by MLS GRID #22100389 Report a problem MIBOR as distributed by MLS GRID #22100389 Report a problem | ||
| 5/11/2026 | Pending sale | $480,000$111/sqft |
Source: MIBOR as distributed by MLS GRID #22100389 Report a problem | ||
| 5/7/2026 | Listed for sale | $480,000$111/sqft |
Source: MIBOR as distributed by MLS GRID #22100389 Report a problem | ||
Public tax history
| Year | Property taxes | Tax assessment |
|---|---|---|
| 2025 | $4,410 +11.2% | $335,100 +2.9% |
| 2024 | $3,965 -12.4% | $325,800 +6.3% |
| 2023 | $4,528 +10.5% | $306,600 -5.4% |
| 2022 | $4,097 +10.1% | $324,100 +8.8% |
| 2021 | $3,723 +14.5% | $297,800 +3.9% |
| 2020 | $3,251 +4.2% | $286,700 +7.1% |
| 2019 | $3,119 -13.5% | $267,600 +1.8% |
| 2018 | $3,604 +4.8% | $262,900 -13.4% |
| 2017 | $3,439 +7.9% | $303,600 +1.4% |
| 2016 | $3,187 -0.8% | $299,500 -0.1% |
| 2014 | $3,212 -5.3% | $299,800 -3.1% |
| 2013 | $3,391 | $309,400 -2.9% |
| 2012 | $3,391 | $318,500 +6.4% |
| 2011 | -- | $299,400 +1.6% |
| 2010 | $2,938 -2.3% | $294,800 -12.8% |
| 2009 | $3,008 | $338,000 |
Find assessor info on the county website
Neighborhood: 46228
Nearby homes
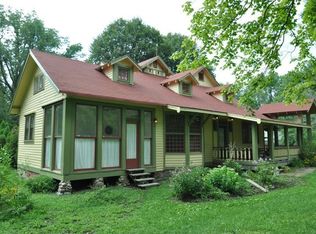
- $500,6004 bd4 ba4.1k sqft2120 W 44th St, Indianapolis, IN 46228Off Market
- $181,0003 bd1 ba1.5k sqft4416 Knollton Rd, Indianapolis, IN 46228Off Market
- $343,7003 bd1 ba2.5k sqft2142 W 44th St, Indianapolis, IN 46228Off Market
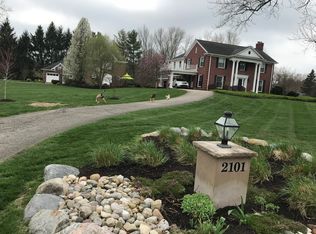
- $1,161,4005 bd6 ba6.6k sqft2101 W 44th St, Indianapolis, IN 46228Off Market
- $917,400-- bd-- ba3.8k sqft4430 Knollton Rd, Indianapolis, IN 46228Off Market
- $304,2004 bd1 ba2.5k sqft2135 W 44th St, Indianapolis, IN 46228Off Market
- $659,5004 bd4 ba3.9k sqft2050 W 44th St, Indianapolis, IN 46228Off Market
- $274,2003 bd-- ba1.6k sqft2146 W 44th St, Indianapolis, IN 46228Off Market
Nearby schools
GreatSchools rating
- 4/10Crooked Creek Elementary SchoolGrades: K-5Distance: 1.4 mi
- 6/10Westlane Middle SchoolGrades: 6-8Distance: 3.5 mi
- 6/10North Central High SchoolGrades: 9-12Distance: 6.4 mi
Schools provided by the listing agent
- Middle: Westlane Middle School
- High: North Central High School
Source: MIBOR as distributed by MLS GRID. This data may not be complete. We recommend contacting the local school district to confirm school assignments for this home.
Get a cash offer in 3 minutes
Find out how much your home could sell for in as little as 3 minutes with a no-obligation cash offer.
Estimated market value
$557,000
Get a cash offer in 3 minutes
Find out how much your home could sell for in as little as 3 minutes with a no-obligation cash offer.
Estimated market value
$557,000
- Indiana
- Marion County
- Indianapolis
- 46228
- 2140 W 44th St
