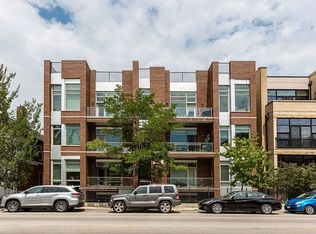
This impeccable extra wide 3 Bedroom 2.5 Bath Penthouse in an intimate 7 unit elevator building with 11 foot soaring ceilings and over-sized Pella windows is filled with natural light. The impressive gourmet kitchen features Sub-Zero, Wolf, 42" custom wood cabinets, wine fridge and large island. The open floor plan flows from the kitchen into the living room and out to a balcony- perfect for entertaining. The spacious primary suite provides a generous walk in closet with custom shelving and a large 14 x 8 private balcony. The luxurious Primary Bathroom boasts a separate deep soaking whirlpool tub and expansive steam shower with multiple fixtures and beautiful Porcelain tile with heated flooring. A split floor plan allows for privacy from the other 2 Bedrooms. Large second and third bedrooms with ample closets, huge windows and high ceilings. Roof rights. Hardwood floors throughout, custom backsplash, solid core 8' doors, custom shelving in closets and so much more. One oversized garage space included and a large storage closet. Great Bucktown location; Close to Blue Line Train, Expressway, Numerous Shops, Countless restaurants and cafes & the fabulous 606. Enjoy neighborhood gems, new hot spots and old favorites from this walkers paradise location. Move-In ready, this is a must see!
Closed
Zillow last checked:
Listing updated:
Bought with:
Kristin Gonnella
Coldwell Banker Realty
Source: MRED as distributed by MLS GRID,MLS#: 12308640
Price history
| Date | Event | Price |
|---|---|---|
| 3/21/2025 | Sold | $670,000+3.1% |
Source:  MRED as distributed by MLS GRID #12308640 Report a problem MRED as distributed by MLS GRID #12308640 Report a problem | ||
| 2/22/2024 | Listing removed | -- |
Source: Zillow Rentals Report a problem | ||
| 2/20/2024 | Listed for rent | $3,850 |
Source: Zillow Rentals Report a problem | ||
| 2/20/2024 | Listing removed | -- |
Source: MRED as distributed by MLS GRID #11979240 Report a problem | ||
| 2/15/2024 | Listed for rent | $3,850+1.3% |
Source: MRED as distributed by MLS GRID #11979240 Report a problem | ||
| 10/24/2022 | Listing removed | -- |
Source:  Berkshire Hathaway HomeServices Chicago Report a problem Berkshire Hathaway HomeServices Chicago Report a problem | ||
| 6/4/2022 | Listed for rent | $3,800 |
Source: Berkshire Hathaway HomeServices Chicago #11424169 Report a problem | ||
| 6/2/2022 | Listing removed | -- |
Source: Berkshire Hathaway HomeServices Chicago Report a problem | ||
| 5/19/2022 | Pending sale | $650,000 |
Source: Berkshire Hathaway HomeServices Chicago #11391514 Report a problem | ||
| 5/19/2022 | Contingent | $650,000 |
Source: MRED as distributed by MLS GRID #11391514 Report a problem | ||
| 5/2/2022 | Listed for sale | $650,000+0.8% |
Source: MRED as distributed by MLS GRID #11391514 Report a problem | ||
| 8/19/2015 | Sold | $645,000 |
Source: MRED as distributed by MLS GRID #08903923 Report a problem | ||
Nearby homes
- $126,5243 bd2 ba2.2k sqft2140 W Armitage Ave, Chicago, IL 60647Off Market
- $769,7003 bd3 ba1.6k sqft2140 W Armitage Ave APT 3E, Chicago, IL 60647Off Market
- $690,0003 bd3 ba1.6k sqft2140 W Armitage Ave #3W, Chicago, IL 60647Sold

- $724,7003 bd3 ba14k sqft2140 W Armitage Ave #1W, Chicago, IL 60647Off Market
Get a cash offer in 3 minutes
Find out how much your home could sell for in as little as 3 minutes with a no-obligation cash offer.
Estimated market value
$730,000
