Skip main navigation
Closed
  • $775,000

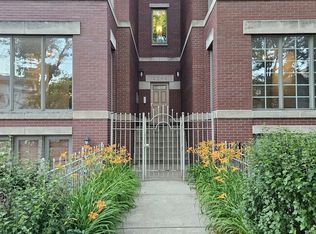
    2140 W Haddon Ave APT 1E, Chicago, IL 60622

    3beds
    2,400sqft
    Condominium, Duplex, Single Family Residence
    Built in 1999
    -- sqft lot
    $786,100 Zestimate®
    $323/sqft
    $4,998 Estimated rent

    Home value

    $786,100

    $715,000 - $865,000

    $4,998/mo

    Zestimate® history
    Loading
    Loading...

    Owner options

    List your home for rent

    $4,998/mo

    Rent Zestimate®

    Find your next renter with Zillow Rental Manager. Plus, with online applications, you can quickly screen prospective tenants – for free.

    Learn more

    $4,998/mo

    Rent Zestimate®

    Refinance and save

    $5,774/mo

    Est. payment

    Refinancing to a lower rate could help reduce your monthly payments and save thousands over the life of the loan.

    See today's rates

    $5,774/mo

    Est. payment

    Explore your selling options

    Work with a Zillow partner agent

    Leverage their expertise and Zillow's premium Showcase listings to get your home seen by more buyers.

    Get started

    List with your own agent

    Get your home in front of millions of buyers by listing it on Zillow.

    Learn how to do it

    Sell it yourself

    Take full control of how buyers see your home on Zillow by listing For Sale by Owner (FSBO).

    List your home

    What's special

    Gas fireplaceTree-lined streetModern gray cabinetryReconfigured modern banisterPatio perfect for grillingLarge eat-in dining areaGarage parking included
    Bright and sunny south-facing 3 bed, 3 bath duplex down on a tree-lined street in the heart of Wicker Park! With soaring 20'+ ceilings and freshly refinished floors throughout (2026 - dark wood stain not shown in photos), this home welcomes you in immediately with an impressive living area. New LED recessed lighting, custom window treatments, built-in wet bar, gas fireplace, and dramatic windows flood the space with natural light. There's room for both a dining table and a work-from-home nook, plus access to a private terrace. The updated kitchen and large eat-in dining area open to a patio perfect for grilling, showcasing new quartz countertops, crisp white cabinetry, newer stainless steel appliances, and a spacious island with barstool seating. The primary suite offers a serene retreat with a recently renovated en-suite bath featuring quartz counters, modern gray cabinetry, new tile, mirrors, vanity, toilet, and both a soaking tub and walk-in shower with honeycomb tile. The first-floor bathroom has also been fully updated, and the second upstairs bath features a newer toilet (2024). Additional highlights include new carpet (2022), freshly painted walls and baseboards, updated light fixtures throughout, new patio door and screen door, reconfigured modern banister, and newer furnace and water heater (2023). In-unit washer/dryer (2019). Garage parking included, plus massive common attic storage over the garage. All within steps of Division Street's restaurants, bars, shops, parks, the 606 Trail, and Blue Line stops. Turnkey home in a prime Wicker Park location!

    Zillow last checked:

    Listing updated:

    Listing courtesy of:

    Jacqueline Lotzof 847-379-5898,

    Compass,

    Stephanie Malk 630-750-7835,

    Compass

    Bought with:

    Patrick Shino

    Fulton Grace Realty

    Source: MRED as distributed by MLS GRID,MLS#: 12588387MLS Logo

    Facts & features

    Interior

    Bedrooms & bathrooms
    • Bedrooms: 3
    • Bathrooms: 3
    • Full bathrooms: 3
    Primary bedroom
    • Features: Flooring (Carpet), Window Treatments (Blinds), Bathroom (Full, Double Sink, Tub & Separate Shwr)
    • Level: Second
    • Area: 224 Square Feet
    • Dimensions: 16X14
    Bedroom 2
    • Features: Flooring (Carpet), Window Treatments (Blinds)
    • Level: Second
    • Area: 140 Square Feet
    • Dimensions: 14X10
    Bedroom 3
    • Features: Flooring (Carpet), Window Treatments (Blinds)
    • Level: Main
    • Area: 160 Square Feet
    • Dimensions: 16X10
    Deck
    • Level: Second
    • Area: 108 Square Feet
    • Dimensions: 12X9
    Dining room
    • Features: Flooring (Hardwood), Window Treatments (Blinds)
    • Level: Main
    • Dimensions: COMBO
    Family room
    • Features: Flooring (Hardwood), Window Treatments (Blinds)
    • Level: Main
    • Area: 170 Square Feet
    • Dimensions: 17X10
    Foyer
    • Features: Flooring (Hardwood)
    • Level: Second
    • Area: 110 Square Feet
    • Dimensions: 11X10
    Kitchen
    • Features: Kitchen (Eating Area-Breakfast Bar, Eating Area-Table Space, Island, SolidSurfaceCounter, Updated Kitchen), Flooring (Hardwood), Window Treatments (Blinds)
    • Level: Main
    • Area: 136 Square Feet
    • Dimensions: 17X08
    Laundry
    • Features: Flooring (Other)
    • Level: Main
    • Area: 12 Square Feet
    • Dimensions: 04X03
    Living room
    • Features: Flooring (Hardwood), Window Treatments (Blinds)
    • Level: Main
    • Area: 462 Square Feet
    • Dimensions: 33X14
    Other
    • Level: Main
    • Area: 156 Square Feet
    • Dimensions: 13X12
    Heating
    • Natural Gas, Forced Air, Indv Controls
    Cooling
    • Central Air
    Appliances
    • Included: Range, Microwave, Dishwasher, Refrigerator, Freezer, Washer, Dryer, Disposal, Stainless Steel Appliance(s), Gas Cooktop, Gas Oven
    • Laundry: Washer Hookup, In Unit
    Features
    • Cathedral Ceiling(s), Wet Bar, 1st Floor Bedroom, 1st Floor Full Bath, Storage, Built-in Features, Dining Combo
    • Flooring: Hardwood
    • Windows: Window Treatments, Drapes
    • Basement: None
    • Number of fireplaces: 1
    • Fireplace features: Gas Log, Gas Starter, Living Room
    • Common walls with other units/homes: End Unit
    Interior area
    • Total structure area: 0
    • Total interior livable area: 2,400 sqft

    Property

    Parking
    • Total spaces: 1
    • Parking features: Garage Door Opener, Yes, Garage Owned, Detached, Garage
    • Garage spaces: 1
    • Has uncovered spaces: Yes
    Accessibility
    • Accessibility features: No Disability Access
    Features
    • Patio & porch: Patio
    Details
    • Parcel number: 17063020421001
    • Special conditions: None

    Construction

    Type & style
    • Home type: Condo
    • Property subtype: Condominium, Duplex, Single Family Residence
    Materials
    • Brick, Block, Limestone
    Condition
    • New construction: No
    • Year built: 1999
    • Major remodel year: 2025

    Utilities & green energy

    • Sewer: Public Sewer
    • Water: Lake Michigan

    Community & neighborhood

    Location
    • Region: Chicago

    HOA & financial

    HOA
    • Has HOA: Yes
    • HOA fee: $350 monthly
    • Services included: Water, Parking, Insurance, Exterior Maintenance, Scavenger

    Other

    Other facts
    • Listing terms: Cash
    • Ownership: Condo

    Price history

    DateEventPrice
    4/14/2026Sold$775,000+14.8%$323/sqft
    Source: MRED as distributed by MLS GRID #12588387 Report a problem
    3/23/2026Contingent$675,000$281/sqft
    Source: MRED as distributed by MLS GRID #12588387 Report a problem
    3/15/2026Listed for sale$675,000+3.8%$281/sqft
    Source: MRED as distributed by MLS GRID #12588387 Report a problem
    12/17/2025Listing removed$650,000$271/sqft
    Source: MRED as distributed by MLS GRID #12510264 Report a problem
    11/13/2025Contingent$650,000$271/sqft
    Source: MRED as distributed by MLS GRID #12510264 Report a problem
    11/5/2025Listed for sale$650,000+8.3%$271/sqft
    Source: MRED as distributed by MLS GRID #12510264 Report a problem
    9/21/2022Sold$600,000$250/sqft
    Source: MRED as distributed by MLS GRID #11607994 Report a problem
    9/13/2022Pending sale$600,000$250/sqft
    Source: MRED as distributed by MLS GRID #11607994 Report a problem
    8/23/2022Contingent$600,000$250/sqft
    Source: MRED as distributed by MLS GRID #11607994 Report a problem
    8/18/2022Listed for sale$600,000+12.1%$250/sqft
    Source: MRED as distributed by MLS GRID #11607994 Report a problem
    3/17/2017Sold$535,000-2.6%$223/sqft
    Source: Public Record Report a problem
    1/23/2017Pending sale$549,500$229/sqft
    Source: Berkshire Hathaway HomeServices KoenigRubloff Realty Group #09472885 Report a problem
    1/9/2017Listed for sale$549,500+12.1%$229/sqft
    Source: Berkshire Hathaway HomeServices KoenigRubloff #09472885 Report a problem
    10/30/2015Sold$490,000-2%$204/sqft
    Source: Berkshire Hathaway HomeServices Koenig Rubloff #09010747_60622_1E Report a problem
    8/13/2015Listed for sale$500,000+1%$208/sqft
    Source: @properties #09010747 Report a problem
    10/5/2014Listing removed$2,900$1/sqft
    Source: Bucktown #08731362 Report a problem
    10/3/2014Listed for rent$2,900$1/sqft
    Source: Zillow Rental Network Report a problem
    10/3/2014Listing removed$495,000$206/sqft
    Source: @properties #08718228 Report a problem
    9/4/2014Listed for sale$495,000+19.3%$206/sqft
    Source: @properties #08718228 Report a problem
    7/8/2014Sold$415,000-17%$173/sqft
    Source: Agent Provided Report a problem
    5/14/2014Price change$500,000-2.9%$208/sqft
    Source: @properties #08581093 Report a problem
    4/10/2014Listed for sale$515,000+1%$215/sqft
    Source: @properties #08581093 Report a problem
    10/30/2013Listing removed$510,000$213/sqft
    Source: @properties #08463887 Report a problem
    10/10/2013Price change$510,000-7.3%$213/sqft
    Source: @properties #08463887 Report a problem
    10/2/2013Listed for sale$549,900+0.3%$229/sqft
    Source: Berg Properties #08457720 Report a problem
    9/10/2007Sold$548,000+11.8%$228/sqft
    Source: Public Record Report a problem
    9/20/2005Sold$490,000+34.8%$204/sqft
    Source: Public Record Report a problem
    1/28/2002Sold$363,500+11.8%$151/sqft
    Source: Public Record Report a problem
    3/14/2000Sold$325,000+19.5%$135/sqft
    Source: Public Record Report a problem
    2/23/1999Sold$272,000$113/sqft
    Source: Public Record Report a problem

    Public tax history

    YearProperty taxesTax assessment
    2024-- $61,572 +2.9%
    2023$12,666 +9.1%$59,852
    2022$11,607 +2.1%$59,852
    2021$11,366 +10.9%$59,852 +30.1%
    2020$10,244 +0.3%$45,987 -9.5%
    2019$10,211 +1.7%$50,825
    2018$10,040 +3.9%$50,825 +5.3%
    2017$9,664 +5.4%$48,269
    2016$9,168 +9.6%$48,269
    2015$8,364 +27.9%$48,269 +27.7%
    2014$6,538 +2.2%$37,805
    2013$6,398 +1%$37,805
    2012$6,336 -8.4%$37,805 -15.5%
    2011$6,919 -0.9%$44,716
    2010$6,980 +6.7%$44,716
    2009$6,545 +7%$44,716 +0.5%
    2008$6,118 -3.2%$44,493
    2007$6,319 +11.3%$44,493
    2006$5,677 -4.6%$44,493 +16.3%
    2005$5,951 +17.3%$38,249
    2004$5,073 +4.5%$38,249
    2003$4,856 -5.4%$38,249 +25.8%
    2002$5,134 -2.5%$30,399
    2001$5,264 -9.9%$30,399
    2000$5,840 $30,399
    1999-- $30,399

    Find assessor info on the county website

    Neighborhood: Ukrainian Village

    Nearby schools

    GreatSchools rating
    Schools provided by the listing agent
    • District: 299

    Source: MRED as distributed by MLS GRID. This data may not be complete. We recommend contacting the local school district to confirm school assignments for this home.

    Get a cash offer in 3 minutes
    Find out how much your home could sell for in as little as 3 minutes with a no-obligation cash offer.
    Estimated market value
    $786,100
    Get a cash offer in 3 minutes
    Find out how much your home could sell for in as little as 3 minutes with a no-obligation cash offer.
    Estimated market value
    $786,100