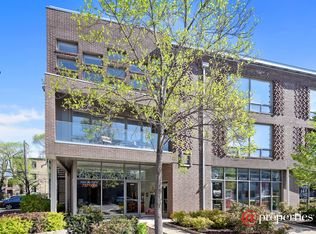
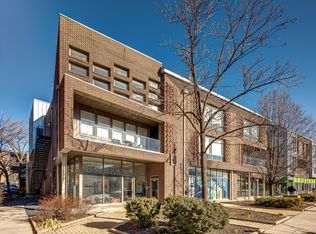
Your clients will love this spacious, stylish, sun-filled, 3 bed / 2 bath newer construction condo. This home boasts a great layout (the entire second floor of the building), high ceilings, and a fireplace. Outdoor space includes BOTH a large private front balcony and even larger private back deck - excellent for entertaining and grilling with family and friends.The master bedroom has its own bathroom with a jacuzzi soaking tub and a separate shower, a quartz double sink, and walk-in closet! The unit features a custom kitchen with white quartz countertops, a glass backsplash, ample cabinetry, and stainless-steel appliances. Garage parking space and dedicated storage unit included! Located in a quiet, boutique building, with recently painted halls, and low monthly assessments. Unbeatable location, in the heart of Bucktown-Wicker Park, offering easy access to some of the city's best restaurants, pubs, cafes, galleries and shopping! This is a commuter's dream: quick walk to the blue line, quick drive to the 94. Perfect base to explore and enjoy the city: 10 minutes to Downtown, Old Town, Logan Square, the Medical District and More! Bring your clients, they will not be disappointed!
Closed
Zillow last checked:
Listing updated:
Bought with:
Alexandre Stoykov
Compass
Source: MRED as distributed by MLS GRID,MLS#: 12421479
Price history
| Date | Event | Price |
|---|---|---|
| 9/24/2025 | Sold | $640,000-1.3%$349/sqft |
Source:  MRED as distributed by MLS GRID #12421479 Report a problem MRED as distributed by MLS GRID #12421479 Report a problem | ||
| 9/19/2025 | Contingent | $648,500$353/sqft |
Source: MRED as distributed by MLS GRID #12421479 Report a problem | ||
| 9/19/2025 | Listed for sale | $648,500$353/sqft |
Source: MRED as distributed by MLS GRID #12421479 Report a problem | ||
| 8/30/2025 | Listing removed | $648,500$353/sqft |
Source: MRED as distributed by MLS GRID #12421479 Report a problem | ||
| 8/23/2025 | Price change | $648,500-0.2%$353/sqft |
Source: MRED as distributed by MLS GRID #12421479 Report a problem | ||
| 8/20/2025 | Price change | $649,500-1.6%$354/sqft |
Source: MRED as distributed by MLS GRID #12421479 Report a problem | ||
| 8/10/2025 | Price change | $659,900-1.5%$359/sqft |
Source: MRED as distributed by MLS GRID #12421479 Report a problem | ||
| 8/2/2025 | Price change | $670,000-0.7%$365/sqft |
Source: MRED as distributed by MLS GRID #12421479 Report a problem | ||
| 7/16/2025 | Listed for sale | $675,000-3.2%$368/sqft |
Source: MRED as distributed by MLS GRID #12421479 Report a problem | ||
| 7/15/2025 | Listing removed | $697,500$380/sqft |
Source: MRED as distributed by MLS GRID #12394428 Report a problem | ||
| 7/4/2025 | Price change | $697,500-0.4%$380/sqft |
Source: MRED as distributed by MLS GRID #12394428 Report a problem | ||
| 6/27/2025 | Price change | $700,000-1.8%$381/sqft |
Source: MRED as distributed by MLS GRID #12394428 Report a problem | ||
| 6/16/2025 | Listed for sale | $712,500-4%$388/sqft |
Source: MRED as distributed by MLS GRID #12394428 Report a problem | ||
| 6/13/2025 | Listing removed | $742,500$404/sqft |
Source: MRED as distributed by MLS GRID #12361215 Report a problem | ||
| 6/7/2025 | Listed for sale | $742,500-0.3%$404/sqft |
Source: MRED as distributed by MLS GRID #12361215 Report a problem | ||
| 5/27/2025 | Listing removed | $745,000$406/sqft |
Source: MRED as distributed by MLS GRID #12361215 Report a problem | ||
| 5/24/2025 | Price change | $745,000-0.6%$406/sqft |
Source: MRED as distributed by MLS GRID #12361215 Report a problem | ||
| 5/15/2025 | Price change | $749,500-1.4%$408/sqft |
Source: MRED as distributed by MLS GRID #12361215 Report a problem | ||
| 5/9/2025 | Listed for sale | $760,000+31%$414/sqft |
Source: MRED as distributed by MLS GRID #12361215 Report a problem | ||
| 10/14/2024 | Listing removed | $4,475-4.3%$2/sqft |
Source: Zillow Rentals Report a problem | ||
| 3/12/2024 | Listing removed | -- |
Source: Zillow Rentals Report a problem | ||
| 2/27/2024 | Listed for rent | $4,675+55.8%$3/sqft |
Source: Zillow Rentals Report a problem | ||
| 9/15/2014 | Sold | $580,000-4.8%$316/sqft |
Source: MRED as distributed by MLS GRID #08653476 Report a problem | ||
| 6/24/2014 | Listed for sale | $609,000$332/sqft |
Source: @properties #08653476 Report a problem | ||
| 4/6/2013 | Listing removed | $3,000$2/sqft |
Source: @properties #08306795 Report a problem | ||
Nearby homes
Get a cash offer in 3 minutes
Find out how much your home could sell for in as little as 3 minutes with a no-obligation cash offer.
Estimated market value
$738,800
