Skip main navigation
For sale
  • $849,000

    2140 W Riverside Dr, Atlantic City, NJ 08401

    5beds
    3,689sqft
    : 
    $5,764/mo
    Get pre-qualified
    Single Family Residence
    Built in ----
    9,405 Square Feet Lot
    $820,100 Zestimate®
    $230/sqft
    $-- HOA

    What's special

    Walk in closetHardwood floorsHis and hers sinksSoaking tubSpacious dining areaWonderful first floor layoutGorgeous master suite
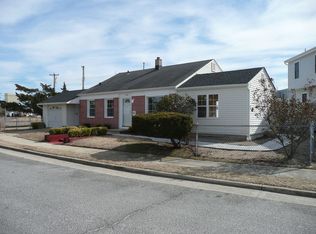
    CUSTOM BUILT BAY FRONT HOME. THE PERFECT HOME TO ENTERTAIN WITH BAYFRONT VIEWS FROM EVERY ROOM!!! 5 (possible 6) bedroom, 3 full baths with a wonderful first floor layout and open concept, hardwood floors, and FABULOUS BAY VIEWS! The first floor offers 9 foot ceilings along with a kitchen featuring a large center island and granite counter tops. Living room with gas fireplace, spacious dining area. Covered porch off the kitchen makes your summer entertaining a breeze. GORGEOUS master suite features a private deck, walk in closet, large master bath complete with a soaking tub, his and hers sinks, and vanity. Spacious third floor bedroom suite. Enjoy a hot summer's day under the shaded porch off the kitchen, or take a dip in the bay right in your backyard. Beautiful sunsets will be endless on the bay so DO NOT miss out! Can be easily approved to build a dock for your boat. Home has interior elevator for ease of access from 1st to 2nd floor.
    208 days
    |
    512
    |
    13
    |

    Zillow last checked:

    Listing updated:

    Listed by:

    Roni Shaharabany 732-403-4549,

    Madison Realty NJ Firm LLC

    Source: SJSRMLS,MLS#: 603877MLS Logo

      Facts & features

      Interior

      Bedrooms & bathrooms
      • Bedrooms: 5
      • Bathrooms: 3
      • Full bathrooms: 3
      Rooms
      • Room types: Breakfast Nook, Den/TV Room, Dining Area, Dining Room, Laundry, Library/Study, Recreation/Family
      Heating
      • Forced Air, Natural Gas, Multi-Zoned
      Cooling
      • Attic Fan, Central Air, Multi-Zoned
      Appliances
      • Included: Dishwasher, Dryer, Gas Stove, Microwave, Refrigerator, Self Cleaning Oven, Washer
      Features
      • Elevator, Kitchen Island, Walk-In Closet(s), Eat-in Kitchen
      • Flooring: Hardwood, Tile, W/W Carpet
      • Basement: Slab
      • Attic: Storage
      • Has fireplace: No
      Interior area
      • Total structure area: 3,689
      • Total interior livable area: 3,689 sqft

      Property

      Parking
      • Total spaces: 3
      • Parking features: Garage
      • Garage spaces: 2
      Accessibility
      • Accessibility features: Elevator
      Features
      • Patio & porch: Deck, Porch
      • Exterior features: Deck, Porch
      • Has view: Yes
      • View description: Bay, Water
      • Has water view: Yes
      • Water view: Water
      • Waterfront features: Bay Front
      • Frontage type: Bay/Harbor
      Lot
      • Size: 9,405 Square Feet
      • Dimensions: 55 x 171 irr
      Details
      • Parcel number: 14

      Construction

      Type & style
      • Home type: SingleFamily
      • Architectural style: Colonial
      • Property subtype: Single Family Residence
      Materials
      • Vinyl
      • Foundation: Slab
      Condition
      • New construction: No

      Utilities & green energy

      • Sewer: Public Sewer
      • Water: Public

      Community & HOA

      Location
      • Region: Atlantic City

      Financial & listing details

      • Price per square foot: $230/sqft
      • Tax assessed value: $494,300
      • Annual tax amount: $16,707
      • Date on market: 1/15/2026
      • Date available: 01/15/2026

        Estimated market value

        $820,100

        $779,000 - $861,000

        $4,441/mo

        Price history

        DateEventPrice
        9/24/2024Listed for sale$849,000+334%$230/sqft
        Source: SJSRMLS #589375 Report a problem
        1/21/2016Sold$195,610$53/sqft
        Source: Public Record Report a problem

        Public tax history

        YearProperty taxesTax assessment
        2025$17,063 $494,300
        2024$17,063 -3.2%$494,300
        2023$17,622 -8.6%$494,300
        2022$19,283 -0.8%$494,300
        2021$19,446 +178.9%$494,300
        2020$6,972 -11.6%$494,300 +182.5%
        2019$7,889 $175,000 -21.6%
        2018$7,889 -8.5%$223,300
        2017$8,619 -58%$223,300
        2016$20,532 +2.2%$223,300 -62.8%
        2015$20,088 +31.7%$600,000
        2014$15,252 +59.8%$600,000
        2012$9,544 +7.6%$600,000
        2011$8,868 -12.9%$600,000
        2010$10,179 +2.8%$600,000 -14.8%
        2009$9,899 -20.7%$704,000
        2008$12,478 +1946.3%$704,000 +110.2%
        2007$610 $334,900
        Find assessor info on the county website

        Monthly payment

        Est. payment

        Payment breakdown

        Explore the cost of this home by adjusting the details. Changes won't be saved.
        All calculations are estimates and provided by Zillow, Inc. for informational purposes only. Actual amounts may vary.
        HOA fees may include property taxes on listings classified as Co-Ops. Contact the listing agent and/or owner for fee details.
        See how much you could borrow to make a competitive offer.

        Climate risks

        Neighborhood: 08401

        Getting around

        5 / 100
        Car-Dependent
        33 / 100
        Some Transit
        27 / 100
        Somewhat Bikeable

        Nearby schools

        GreatSchools rating

        A local agent can set up tours, give advice and negotiate with sellers.

        Browse local experts

        Similar homes