Skip main navigation
Sold for $230,000
  • $230,000

    2140 Walberg Dr, Hinesville, GA 31313

    4beds
    1,678sqft
    Single Family Residence
    Built in 2002
    0.3 Acres Lot
    $229,900 Zestimate®
    $137/sqft
    $1,823 Estimated rent

    Home value

    $229,900

    $218,000 - $241,000

    $1,823/mo

    Zestimate® history
    Loading
    Loading...

    Owner options

    List your home for rent

    $1,823/mo

    Rent Zestimate®

    Find your next renter with Zillow Rental Manager. Plus, with online applications, you can quickly screen prospective tenants – for free.

    Learn more

    $1,823/mo

    Rent Zestimate®

    Refinance and save

    $1,579/mo

    Est. payment

    Refinancing to a lower rate could help reduce your monthly payments and save thousands over the life of the loan.

    See today's rates

    $1,579/mo

    Est. payment

    Explore your selling options

    Work with a Zillow partner agent

    Leverage their expertise and Zillow's premium Showcase listings to get your home seen by more buyers.

    Get started

    List with your own agent

    Get your home in front of millions of buyers by listing it on Zillow.

    Learn how to do it

    Sell it yourself

    Take full control of how buyers see your home on Zillow by listing For Sale by Owner (FSBO).

    List your home

    What's special

    Above-ground poolPrivacy-fenced backyardFormal dining areaAll-brick single-story homeScreened porchSplit-bedroom floor planEat-in kitchen
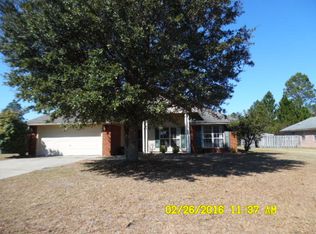
    NEW PRICE! NOW OFFERED AT $235,000! If you've been searching for more space without stretching your budget, 2140 Walberg Drive deserves a closer look. This charming all-brick, single-story home offers 4 bedrooms, 2 full bathrooms, 1,678 sq ft, an attached 2-car garage, and NO HOA. The split-bedroom floor plan provides added privacy, while the spacious vaulted living area creates a comfortable place to relax, gather, and make the home your own. Step outside and you'll find one of this home's standout features: a privacy-fenced backyard situated on approximately 0.30 acres with plenty of room to enjoy the outdoors. Relax on the screened porch, cool off in the above-ground pool, or take advantage of a backyard already set up for fun. The pool and trampoline convey with the home.The all-brick exterior, single-story layout, generous lot, screened outdoor living space, and convenient access to Fort Stewart make this home an excellent opportunity for buyers looking for both space and value. No HOA. Four bedrooms. Fenced backyard. Pool. 2-car garage. $235,000. Schedule your private showing and come see the possibilities at 2140 Walberg Drive! ing atmosphere, while the formal dining area and eat-in kitchen provide flexible options for meals and entertaining. The primary suite offers a comfortable retreat with its own private bathroom. Outside, the privacy-fenced 0.30-acre lot includes a screened porch, above-ground pool and plenty of usable backyard space. The pool and trampoline will convey with the sale. Convenient access to Fort Stewart, shopping, dining and everyday necessities adds to the home's appeal. Schedule your showing and discover the space and value available at 2140 Walberg Drive.

    Zillow last checked:

    Listing updated:

    Listed by:

    Crystal Sweetman 910-393-8114,

    Real Broker LLC

    Bought with:

    Bridget Barrett, 405397

    Barton & Barrett Real Estate LLC

    Amy Barton, 336285

    Barton & Barrett Real Estate LLC

    Source: HABR,MLS#: 171014

    Facts & features

    Interior

    Bedrooms & bathrooms
    • Bedrooms: 4
    • Bathrooms: 2
    • Full bathrooms: 2
    Appliances
    • Included: See Remarks
    Features
    • Has fireplace: No
    Interior area
    • Total structure area: 1,678
    • Total interior livable area: 1,678 sqft

    Property

    Parking
    • Parking features: Attached, Garage
    • Has attached garage: Yes
    Features
    • Exterior features: See Remarks
    • Fencing: Privacy
    Lot
    • Size: 0.3 Acres
    • Features: See Remarks
    Details
    • Parcel number: 039B183

    Construction

    Type & style
    • Home type: SingleFamily
    • Architectural style: Ranch
    • Property subtype: Single Family Residence
    Materials
    • Brick
    • Roof: Other
    Condition
    • Year built: 2002

    Utilities & green energy

    • Utilities for property: See Remarks

    Community & HOA

    Community
    • Subdivision: Catherine's Commons
    HOA
    • Has HOA: No
    Location
    • Region: Hinesville

    Financial & listing details

    • Price per square foot: $137/sqft
    • Tax assessed value: $270,368
    • Annual tax amount: $34
    • Date on market: 7/28/2026

    Price history

    DateEventPrice
    11/9/2026Pending sale$235,000+2.2%$140/sqft
    Source: HABR #171014 Report a problem
    11/6/2026Sold$230,000-2.1%$137/sqft
    Source: HABR #171014 Report a problem
    9/21/2026Contingent$235,000$140/sqft
    Source: HABR #171014 Report a problem
    9/21/2026Pending sale$235,000$140/sqft
    Source: Hive MLS #SA360993 Report a problem
    9/7/2026Price change$235,000-1.3%$140/sqft
    Source: Hive MLS #SA360993 Report a problem
    8/24/2026Price change$238,000-4%$142/sqft
    Source: Hive MLS #SA360993 Report a problem
    7/28/2026Listed for sale$248,000+67.6%$148/sqft
    Source: Hive MLS #SA360993 Report a problem
    7/17/2026Listing removed$2,000$1/sqft
    Source: Zillow Rentals Report a problem
    6/26/2026Listed for rent$2,000$1/sqft
    Source: Zillow Rentals Report a problem
    1/10/2020Sold$148,000-1.3%$88/sqft
    Source: Public Record Report a problem
    1/10/2020Listed for sale$150,000$89/sqft
    Source: Ace Real Estate Services LLC #133191 Report a problem
    12/12/2019Pending sale$150,000$89/sqft
    Source: ACE Real Estate Services LLC #217156 Report a problem
    12/9/2019Listed for sale$150,000$89/sqft
    Source: ACE Real Estate Services LLC #217156 Report a problem

    Public tax history

    YearProperty taxesTax assessment
    2025$34 -99.1%$108,147 +12.5%
    2024$3,924 +22.1%$96,088 +15.3%
    2023$3,214 +10.8%$83,345 +33.7%
    2022$2,902 +6.8%$62,342 +8.8%
    2021$2,717 +18.7%$57,284 +6%
    2020$2,288 +2.1%$54,052 -1%
    2019$2,241 +2.8%$54,572 -0.9%
    2018$2,180 +19%$55,091 -0.9%
    2017$1,831 -10.9%$55,611 -0.9%
    2016$2,055 -1.7%$56,130
    2015$2,090 $56,130 -4%
    2014$2,090 $58,487 -1.1%
    2013$2,090 $59,133
    2012-- --
    2011-- --
    2010-- --
    2009-- --
    Find assessor info on the county website

    Neighborhood: 31313

    Nearby schools

    GreatSchools rating
    Schools provided by the listing agent
    • Elementary: Taylors Creek Elementary
    • Middle: Lewis Frasier Middle
    • High: Bradwell Institute

    Source: HABR. This data may not be complete. We recommend contacting the local school district to confirm school assignments for this home.

    Sell for more on Zillow
    Get a Zillow Showcase℠ listing at no additional cost and you could sell for .
    $229,900
    2% more
    +$4,598
    With Zillow Showcase(estimated)

    $234,498

    Sell for more on Zillow
    Get a Zillow Showcase℠ listing at no additional cost and you could sell for .
    $229,900
    2% more
    +$4,598
    With Zillow Showcase(estimated)

    $234,498