Skip main navigation
For sale
  • Price cut: $5K (7/13)
    $215,000

    2140 Whitney South Drive, Augusta, GA 30904

    3beds
    1,306sqft
    : 
    Loading
    Get pre-qualified
    Single Family Residence
    Built in 2008
    10,454 Square Feet Lot
    $212,700 Zestimate®
    $165/sqft
    $-- HOA

    What's special

    Fenced backyardNew roofQuiet cul-de-sacLarge lotFunctional floor planEat-in kitchenBuilt-in microwave
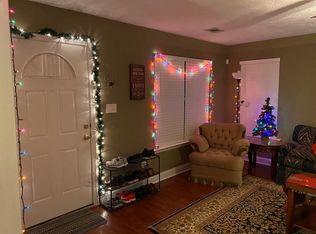
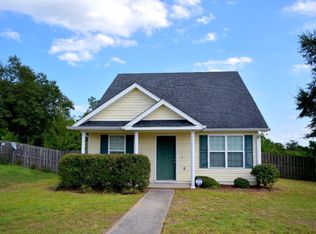
    Walk Through This Home Online 24/7 with the 3D Tour and Floor Plan! Charming move-in ready 3-bedroom home nestled in a quiet cul-de-sac on a large lot in Augusta, GA. Up to $6,000 buyer incentive with preferred lender. This total electric home features a new roof, LVP flooring throughout and a spacious living room filled with natural light. The eat-in kitchen include a dishwasher, built-in microwave, smooth-top range, and refrigerator, making it truly move-in ready. All three bedrooms offer ceiling fans, closets, and window blinds. Both bathrooms feature single vanities, and tub/shower combinations. A convenient laundry closet and functional floor plan support easy everyday living. Step outside to enjoy the fenced backyard, perfect for pets, children, gardening, or entertaining. Conveniently located just minutes from downtown Augusta, the medical district, area hospitals, Augusta University, shopping, dining, and Fort Gordon, this home offers incredible flexibility for homeowners and investors alike. The property has previously been utilized as a short-term rental and offers excellent potential as an Airbnb, furnished rental, long-term investment property, or primary residence. Its prime location is ideal for traveling professionals, medical personnel, university visitors, military families, and Masters Week guests. Whether you're a first-time homebuyer, downsizing, or looking to expand your investment portfolio, this affordable Augusta, GA home is a must-see. Call now to schedule your private showing and make this house your home.
    22 days
    |
    386
    |
    51
    |

    Zillow last checked:

    Listing updated:

    Listed by:

    Sherri Melton 706-495-1135,

    Keller Williams Realty Augusta Partners

    Source: Hive MLS,MLS#: 100585398MLS LogoOriginating MLS: REALTORS® of Greater Augusta

    Loading...

      Facts & features

      Interior

      Bedrooms & bathrooms
      • Bedrooms: 3
      • Bathrooms: 2
      • Full bathrooms: 2
      Rooms
      • Room types: Bedroom 3, Bedroom 2, Master Bedroom, Breakfast Room, Living Room
      Primary bedroom
      • Level: Main
      • Dimensions: 14 x 12
      Bedroom 2
      • Level: Main
      • Dimensions: 11 x 12
      Bedroom 3
      • Description: None
      • Level: Main
      • Dimensions: 11 x 15
      Breakfast room
      • Level: Main
      • Dimensions: 9 x 10
      Kitchen
      • Level: Main
      • Dimensions: 9 x 10
      Living room
      • Level: Main
      • Dimensions: 17 x 14
      Heating
      • Electric, Forced Air
      Cooling
      • Central Air, Ceiling Fan(s)
      Appliances
      • Laundry: Dryer Hookup, Washer Hookup
      Features
      • Walk-in Closet(s), Blinds/Shades, Eat-in Kitchen, Walk-In Closet(s)
      • Flooring: Vinyl
      • Basement: None
      • Attic: Pull Down Stairs
      Interior area
      • Total structure area: 1,306
      • Total interior livable area: 1,306 sqft

      Property

      Parking
      • Parking features: Concrete, Parking Pad
      Features
      • Levels: One
      • Patio & porch: Front Porch
      • Fencing: Fenced
      • Has view: Yes
      • View description: See Remarks
      • Frontage type: See Remarks
      Lot
      • Size: 10,454 Square Feet
      • Features: Cul-De-Sac, Landscaped
      Details
      • Parcel number: 0571223000
      • Zoning: R
      • Special conditions: Standard

      Construction

      Type & style
      • Home type: SingleFamily
      • Property subtype: Single Family Residence
      Materials
      • See Remarks, Vinyl Siding
      • Foundation: Slab
      • Roof: Composition
      Condition
      • New construction: No
      • Year built: 2008

      Utilities & green energy

      • Sewer: Public Sewer
      • Water: Public
      • Utilities for property: Cable Available, Sewer Available, Water Available

      Community & HOA

      Community
      • Security: Smoke Detector(s)
      • Subdivision: Walden Place
      HOA
      • Has HOA: No
      • Amenities included: Street Lights
      Location
      • Region: Augusta

      Financial & listing details

      • Price per square foot: $165/sqft
      • Tax assessed value: $177,580
      • Annual tax amount: $2,418
      • Date on market: 6/30/2026
      • Cumulative days on market: 22 days
      • Listing agreement: Exclusive Right To Sell
      • Listing terms: Cash,Conventional,FHA,VA Loan
      • Road surface type: Paved

        Estimated market value

        $212,700

        $202,000 - $223,000

        $1,559/mo

        Price history

        DateEventPrice
        7/13/2026Price change$215,000-2.3%$165/sqft
        Source: Hive MLS #100585398 Report a problem
        6/30/2026Listed for sale$220,000+132.5%$168/sqft
        Source: Hive MLS #100585398 Report a problem
        9/6/2017Sold$94,637-1.4%$72/sqft
        Source: Hive MLS #98061069 Report a problem
        7/25/2017Listed for sale$96,000-1.5%$74/sqft
        Source: RE/MAX TRUE ADVANTAGE #416367 Report a problem
        10/15/2015Listing removed$850+6.3%$1/sqft
        Source: RE/MAX True Advantage #392255 Report a problem
        10/13/2015Sold--0
        Source: Hive MLS #98073527 Report a problem
        10/7/2015Listed for sale$97,500$75/sqft
        Source: RE/MAX True Advantage #392254 Report a problem
        3/18/2015Listing removed$97,500$75/sqft
        Source: RE/MAX True Advantage #384076 Report a problem
        3/13/2015Listed for sale$97,500-8.8%$75/sqft
        Source: RE/MAX True Advantage #384076 Report a problem
        11/28/2013Listing removed$800$1/sqft
        Source: Century 21 Jeff Keller Realty Report a problem
        10/16/2013Listed for rent$800$1/sqft
        Source: Century 21 Jeff Keller Realty Report a problem
        7/21/2008Sold$106,900+465.6%$82/sqft
        Source: Public Record Report a problem
        7/25/2006Sold$18,900$14/sqft
        Source: Public Record Report a problem

        Public tax history

        YearProperty taxesTax assessment
        2025$2,418 +2.3%$71,032 -0.8%
        2024$2,365 +9.8%$71,576 +6.7%
        2023$2,154 +12.1%$67,068 +27.4%
        2022$1,921 +10.9%$52,654 +22.4%
        2021$1,732 +4.5%$43,022 +13.2%
        2020$1,657 -0.7%$38,020
        2019$1,669 +0.8%$38,020
        2018$1,655 -0.5%$38,020
        2017$1,663 +12.1%$38,020
        2016$1,484 $38,020
        2015$1,484 -0.7%$38,020
        2014$1,494 $38,020
        2013-- --
        2012-- --
        2011-- --
        2010-- --
        2009-- --
        2008-- --
        2007-- --
        Find assessor info on the county website

        Monthly payment

        Est. payment

        Payment breakdown

        Explore the cost of this home by adjusting the details. Changes won't be saved.
        All calculations are estimates and provided by Zillow, Inc. for informational purposes only. Actual amounts may vary.
        HOA fees may include property taxes on listings classified as Co-Ops. Contact the listing agent and/or owner for fee details.
        Mortgage interest rates are dependent on a number of factors, including credit score, down payment, and repayment length. Interest rate data provided by Zillow Group Marketplace, Inc. as of 1/1/1970 from various mortgage lenders with which we have lead or other similar arrangements; the Estimated Payment is an average of those rates.
        See how much you could borrow to make a competitive offer.

        Climate risks

        Neighborhood: Highland Park

        Getting around

        22 / 100
        Car-Dependent
        14 / 100
        Somewhat Bikeable

        Nearby schools

        GreatSchools rating
        Schools provided by the listing agent
        • Elementary: Monte Sano
        • Middle: Tubman
        • High: Richmond Academy

        Source: Hive MLS. This data may not be complete. We recommend contacting the local school district to confirm school assignments for this home.

        A local agent can set up tours, give advice and negotiate with sellers.

        Browse local experts

        Similar homes