Original Home Owner! Pride of Home Ownership! Stunning Summerfield home Remodeled and Updated. We just found your DREAM HOME!!! Covered front porch with mature trees is a perfect place to relax at the end of the day. Inside you will find ¾” hardwood floors, crown molding, BRAND NEW remote-controlled silhouette blinds, and contemporary updates. Main level is hardwood and tile flooring – no carpet. Crown molding in living room and formal dining with tray ceilings, cozy family room with brick fireplace, ½ bath, and REMODELED CUSTOM kitchen. Chef’s are going to drool! Sexy hood over the Electrolux gas stove and stacked tile backsplash all the way to the ceiling. Oh, and the custom cabinets with dovetail construction, pullouts, soft-close, under cabinet lighting, and MORE, ALSO extend all the way to the ceiling! Granite counters, DOUBLE Oven, DOUBLE Pantry, and BRAND NEW Pella window over the sink and EXPANDED slider door overlook that backyard oasis! And, let’s talk about that gorgeous space! Brazilian 20+ year 18x18 deck with pergola (cover and slider shades included), Fully PRIVATE Fenced, 10x8 shed, and LUSH! Upstairs includes 3 Bedrooms and Full Bath with loft. Master Suite features double closets and REMODELED attached Bath with Spa Shower sexy tile to ceiling and Pikes Peak views from your shower! Dual vanity, quartz comfort height counters, and Luxury Vinyl Tile flooring. NO CARPET on the upper level either! Lower level incudes bedroom with attached FULL Bath, recreation room with bar area and built-ins and laundry. And, that's not all! 2023 Furnace, A/C, and Electric panel! Equipped with EV charging—just plug in and power up! NEW Garage Door Opener! Easily add 2nd laundry to loft. Conveniently located near Children’s Hospital, Shops at the Promenade, Restaurants, Library 21C, State of the Art - John Venezia Park featuring pickleball courts, splashpad, soccer fields, and more, minutes to the Air Force Academy, and easy access to I-25. No HOA. SEE THIS ONE ASAP!
Sold for $635,000
$635,000
2140 Wimbleton Ct, Colorado Springs, CO 80920
4beds
2,862sqft
Single Family Residence
Built in 1997
9,722 Square Feet Lot
$611,500 Zestimate®
$222/sqft
$3,005 Estimated rent
Home value
$611,500
$581,000 - $648,000
$3,005/mo
Zestimate® history
Owner options
List your home for rent
$3,005/mo
Rent Zestimate®
Find your next renter with Zillow Rental Manager. Plus, with online applications, you can quickly screen prospective tenants – for free.
$3,005/mo
Rent Zestimate®
Refinance and save
$3,886/mo
Est. payment
Refinancing to a lower rate could help reduce your monthly payments and save thousands over the life of the loan.
$3,886/mo
Est. payment
Explore your selling options
Work with a Zillow partner agent
Leverage their expertise and Zillow's premium Showcase listings to get your home seen by more buyers.
Get startedList with your own agent
Get your home in front of millions of buyers by listing it on Zillow.
Learn how to do itSell it yourself
Take full control of how buyers see your home on Zillow by listing For Sale by Owner (FSBO).
List your homeWhat's special
Mature treesQuartz comfort height countersContemporary updatesCovered front porchMaster suiteCustom cabinetsRemodeled custom kitchen
Zillow last checked:
Listing updated:
Listed by:
Christine Callender CRS MRP RLC 719-351-1326,
EXIT Realty DTC, Cherry Creek, Pikes Peak
Bought with:
Marina Gorbounov
Evolve Real Estate & PM
Source: elevateMLS,MLS#: 8449672
Facts & features
Interior
Bedrooms & bathrooms
- Bedrooms: 4
- Bathrooms: 4
- Full bathrooms: 3
- 1/2 bathrooms: 1
Primary bedroom
- Level: Upper
- Area: 208 Square Feet
- Dimensions: 16 x 13
Heating
- Forced Air, Natural Gas
Cooling
- Ceiling Fan(s), Central Air
Appliances
- Included: 220v in Kitchen, Dishwasher, Disposal, Dryer, Gas in Kitchen, Exhaust Fan, Oven, Refrigerator, Washer
- Laundry: Electric Hook-up, Lower Level
Features
- 5-Pc Bath, 6-Panel Doors, Crown Molding, High Speed Internet, Pantry, Smart Thermostat
- Flooring: Carpet, Tile, Wood, Luxury Vinyl
- Basement: Full,Finished
- Number of fireplaces: 1
- Fireplace features: Gas, Masonry, One
Interior area
- Total structure area: 2,862
- Total interior livable area: 2,862 sqft
- Finished area above ground: 1,944
- Finished area below ground: 918
Property
Parking
- Total spaces: 2
- Parking features: Attached, Even with Main Level, Garage Door Opener, Concrete Driveway
- Attached garage spaces: 2
Features
- Levels: Two
- Stories: 2
- Patio & porch: Concrete, Covered, Wood Deck
- Exterior features: Auto Sprinkler System
- Fencing: Back Yard
- Has view: Yes
- View description: Mountain(s), View of Pikes Peak
Lot
- Size: 9,722 Square Feet
- Features: Level, Wooded, Hiking Trail, Near Fire Station, Near Hospital, Near Park, Near Schools, Near Shopping Center, Landscaped
Details
- Additional structures: Storage, See Remarks
- Parcel number: 6233107005
Construction
Type & style
- Home type: SingleFamily
- Property subtype: Single Family Residence
Materials
- Brick, Frame
- Roof: Composite Shingle
Condition
- Existing Home
- New construction: No
- Year built: 1997
Utilities & green energy
- Water: Municipal
- Utilities for property: Cable Connected, Electricity Connected, Natural Gas Connected
Community & HOA
Community
- Features: Hiking or Biking Trails, Parks or Open Space, Playground
Location
- Region: Colorado Springs
Financial & listing details
- Price per square foot: $222/sqft
- Tax assessed value: $541,616
- Annual tax amount: $2,289
- Date on market: 5/15/2025
- Listing terms: Cash,Conventional,FHA,VA Loan
- Electric utility on property: Yes
Price history
| Date | Event | Price |
|---|---|---|
| 7/3/2025 | Sold | $635,000+0.8%$222/sqft |
Source:  elevateMLS #8449672 Report a problem elevateMLS #8449672 Report a problem | ||
| 5/19/2025 | Contingent | $629,900$220/sqft |
Source: elevateMLS #8449672 Report a problem | ||
| 5/15/2025 | Listed for sale | $629,900+247.2%$220/sqft |
Source: elevateMLS #8449672 Report a problem | ||
| 5/11/1998 | Sold | $181,425$63/sqft |
Source: Public Record Report a problem | ||
Public tax history
| Year | Property taxes | Tax assessment |
|---|---|---|
| 2025 | $2,290 +1.4% | $38,190 -3% |
| 2024 | $2,258 +9.4% | $39,390 |
| 2023 | $2,063 -9.5% | $39,390 +34.8% |
| 2022 | $2,281 | $29,230 -2.8% |
| 2021 | -- | $30,060 +8% |
| 2020 | $2,265 +1% | $27,830 |
| 2019 | $2,242 +21% | $27,830 +22.6% |
| 2018 | $1,853 -0.4% | $22,700 |
| 2017 | $1,859 +0.4% | $22,700 +1.6% |
| 2016 | $1,853 +1.4% | $22,350 |
| 2015 | $1,826 +6.1% | $22,350 +6% |
| 2014 | $1,722 | $21,090 |
| 2013 | -- | -- |
| 2012 | -- | $21,520 |
| 2011 | $1,837 | $21,520 -5% |
| 2010 | -- | $22,650 |
| 2009 | -- | $22,650 +3% |
| 2008 | -- | $21,990 |
| 2006 | -- | $21,990 +22.8% |
| 2004 | -- | $17,900 |
| 2003 | $1,651 +2.5% | $17,900 -12.9% |
| 2002 | $1,610 +11.9% | $20,540 +16% |
| 2001 | $1,440 | $17,710 |
Find assessor info on the county website
Neighborhood: Briargate
Nearby homes
- $564,0004 bd2 ba3.6k sqft2150 Wimbleton Ct, Colorado Springs, CO 80920Off Market
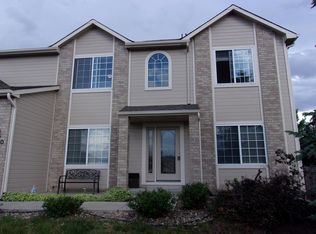
- $645,0005 bd4 ba3.2k sqft2130 Wimbleton Ct, Colorado Springs, CO 80920Sold
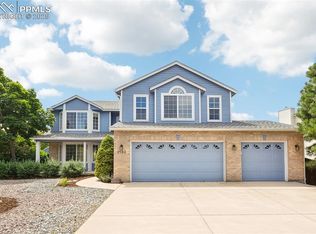
- $670,0004 bd4 ba3.9k sqft2480 Linenhall Ct, Colorado Springs, CO 80920Sold

- $513,9004 bd2 ba2.9k sqft2470 Linenhall Ct, Colorado Springs, CO 80920Off Market
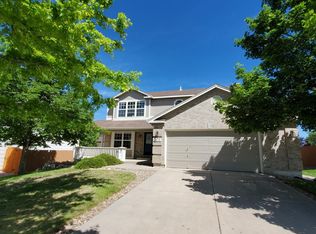
- $592,6004 bd3 ba2.1k sqft2160 Wimbleton Ct, Colorado Springs, CO 80920Off Market
- $547,0004 bd3 ba1.6k sqft2120 Wimbleton Ct, Colorado Springs, CO 80920Off Market
- $526,6004 bd3 ba2.3k sqft2460 Linenhall Ct, Colorado Springs, CO 80920Off Market
- $566,7004 bd2 ba2.2k sqft9225 Lizmoor Ct, Colorado Springs, CO 80920Off Market
Nearby schools
GreatSchools rating
- 9/10Academy International Elementary SchoolGrades: PK-5Distance: 0.8 mi
- 8/10Mountain Ridge Middle SchoolGrades: 6-8Distance: 0.2 mi
- 6/10Rampart High SchoolGrades: 9-12Distance: 1.2 mi
Schools provided by the listing agent
- Elementary: Academy International
- Middle: Mountain Ridge
- High: Rampart
- District: Academy-20
Source: elevateMLS. This data may not be complete. We recommend contacting the local school district to confirm school assignments for this home.
Get a cash offer in 3 minutes
Find out how much your home could sell for in as little as 3 minutes with a no-obligation cash offer.
Estimated market value
$611,500
Get a cash offer in 3 minutes
Find out how much your home could sell for in as little as 3 minutes with a no-obligation cash offer.
Estimated market value
$611,500
- Colorado
- El Paso County
- Colorado Springs
- 80920
- Briargate
- 2140 Wimbleton Ct
Nearby cities
Nearby neighborhoods
- Briargate Real estate
- Central Colorado Springs Real estate
- Cimarron Hills Real estate
- East Colorado Springs Real estate
- Northeast Colorado Springs Real estate
- Northwest Colorado Springs Real estate
- Old Colorado City Real estate
- Powers Real estate
- Southeast Colorado Springs Real estate
- Southwest Colorado Springs Real estate
Nearby zip codes
Other Colorado Springs Topics
- Apartments for Rent in 80920
- Houses for Sale in 80920
- Houses for Rent in 80920
- 80920 Real Estate
- Colorado Springs Condos
- Houses for Sale in Colorado Springs
- Newest Listings in Colorado Springs
- Colorado Springs Home Values
- Colorado Springs Real Estate Agents
- Colorado Springs Refinance
- Colorado Springs Mortgage Rates
