Skip main navigation
Closed
  • $955,100

    2140 Windsor Bluffs Dr, Cumming, GA 30041

    4beds
    3,163sqft
    Single Family Residence
    Built in 2024
    0.4 Acres Lot
    $931,700 Zestimate®
    $302/sqft
    $3,541 Estimated rent

    Home value

    $931,700

    $866,000 - $997,000

    $3,541/mo

    Zestimate® history
    Loading
    Loading...

    Owner options

    List your home for rent

    $3,541/mo

    Rent Zestimate®

    Find your next renter with Zillow Rental Manager. Plus, with online applications, you can quickly screen prospective tenants – for free.

    Learn more

    $3,541/mo

    Rent Zestimate®

    Refinance and save

    $8,716/mo

    Est. payment

    Refinancing to a lower rate could help reduce your monthly payments and save thousands over the life of the loan.

    See today's rates

    $8,716/mo

    Est. payment

    Explore your selling options

    Work with a Zillow partner agent

    Leverage their expertise and Zillow's premium Showcase listings to get your home seen by more buyers.

    Get started

    List with your own agent

    Get your home in front of millions of buyers by listing it on Zillow.

    Learn how to do it

    Sell it yourself

    Take full control of how buyers see your home on Zillow by listing For Sale by Owner (FSBO).

    List your home

    What's special

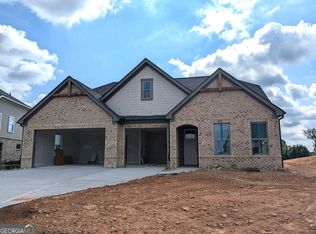
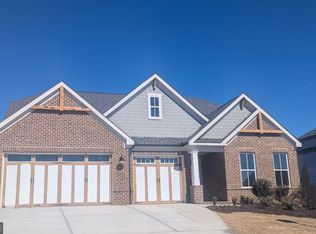
    The Cambridge Plan built by Windsor Bluffs Builder Group. Quick Move-In! Be one of the first homeowners in this prestigious 43 home, gated, Active Adult (Age 55+) community in sought after South Forsyth County. Relax on the rocking chair front porch. The open concept floor plan has a dining area off the kitchen with wainscoting, crown molding and double windows overlooking the covered porch. The kitchen has a large island with SS undermount sink and pullout trash and recycling drawer. The island will accommodate 4 stools. Plenty of shaker style cabinets, custom hood vented to the outside, 5 burner gas cooktop, SS appliances Upgraded Backsplash, Level 2 quartz and a spacious pantry. The mudroom has a custom mudbench. The laundry room, located off the mudroom, has a window, storage closet and tile floor. The Gathering Room has a wall of windows, crown molding, 42" direct vent fireplace and access to the covered porch. The approximately 180 square foot covered porch includes a fan with light. The Powder Room located off the foyer includes a cabinet with a sink. The owner's suite has upgraded engineered hardwood flooring, a trey ceiling with crown molding, 4 LED disc lights and a fan with a light. The spacious owner's bath has a zero-entry shower with a bench and a frameless shower door. The double vanities, with quartz countertop, have deep drawers and the bath floor and shower walls have 12x24 designer tile. The two secondary bedrooms on the main are located in the front of the house. They share a full bath with a shower with a frameless glass shower door, tile floor and shower surround. Upstairs is a loft area with a game nook and a secondary bedroom with a walk-in closet and full bath with tile floor and tub surround. There is plenty of floored storage space upstairs. It's like having a basement upstairs! This 43 home, gated community has larger home sites that will accommodate 3 car garages and golf cart garages. There are presales and inventory homes being built in the community. Buyers can make selections from the designer chosen options. The Clubhouse is conveniently located and includes a large Gathering Room and Kitchen. The covered porch overlooks the pickleball court. Landscape maintenance is included in the annual fee. Great Location! Conveniently located to shopping, restaurants, golf courses and medical facilities. Sexton Hall Senior Enrichment Center, which offers art and fitness classes, is located across the street. Projected completion date October/November2024. Ask us about our $15,000 Any Way You Want It* incentive for this specific home with binding contract by 10/15/2024 with use of preferred lender or cash buyer!

    Zillow last checked:

    Listing updated:

    Listed by:

    Tamra J Wade 770-502-6230,

    Re/Max Tru, Inc.

    Bought with:

    Leiming Zhang, 291007

    Vistaray USA Inc

    Source: GAMLS,MLS#: 10307086MLS Logo

    Facts & features

    Interior

    Bedrooms & bathrooms
    • Bedrooms: 4
    • Bathrooms: 4
    • Full bathrooms: 3
    • 1/2 bathrooms: 1
    • Main level bathrooms: 2
    • Main level bedrooms: 3
    Kitchen
    • Features: Kitchen Island, Solid Surface Counters, Walk-in Pantry
    Heating
    • Central, Forced Air, Natural Gas, Zoned
    Cooling
    • Ceiling Fan(s), Central Air, Zoned
    Appliances
    • Included: Cooktop, Dishwasher, Disposal, Gas Water Heater, Microwave, Oven, Stainless Steel Appliance(s)
    • Laundry: Mud Room
    Features
    • Double Vanity, High Ceilings, Master On Main Level, Split Bedroom Plan, Tile Bath, Tray Ceiling(s), Vaulted Ceiling(s), Walk-In Closet(s)
    • Flooring: Carpet, Hardwood, Tile
    • Windows: Double Pane Windows
    • Basement: None
    • Attic: Expandable
    • Has fireplace: Yes
    • Fireplace features: Factory Built
    • Common walls with other units/homes: No Common Walls
    Interior area
    • Total structure area: 3,163
    • Total interior livable area: 3,163 sqft
    • Finished area above ground: 3,163
    • Finished area below ground: 0

    Property

    Parking
    • Total spaces: 3
    • Parking features: Attached, Garage, Garage Door Opener
    • Has attached garage: Yes
    Accessibility
    • Accessibility features: Accessible Doors, Accessible Entrance, Accessible Full Bath, Accessible Hallway(s), Shower Access Wheelchair
    Features
    • Levels: Two
    • Stories: 2
    • Exterior features: Sprinkler System
    • Body of water: None
    Lot
    • Size: 0.40 Acres
    • Features: Level
    Details
    • Parcel number: 0.0

    Construction

    Type & style
    • Home type: SingleFamily
    • Architectural style: Brick 4 Side,Ranch,Traditional
    • Property subtype: Single Family Residence
    Materials
    • Brick
    • Foundation: Slab
    • Roof: Composition
    Condition
    • New Construction
    • New construction: Yes
    • Year built: 2024
    Details
    • Warranty included: Yes

    Utilities & green energy

    • Sewer: Public Sewer
    • Water: Public
    • Utilities for property: Cable Available, Electricity Available, High Speed Internet, Natural Gas Available, Phone Available, Sewer Connected, Underground Utilities, Water Available

    Community & neighborhood

    Security
    • Security features: Carbon Monoxide Detector(s), Gated Community, Smoke Detector(s)
    Community
    • Community features: Clubhouse, Gated, Retirement Community, Sidewalks, Street Lights, Walk To Schools, Near Shopping
    Senior living
    • Senior community: Yes
    Location
    • Region: Cumming
    • Subdivision: Windsor Bluffs

    HOA & financial

    HOA
    • Has HOA: Yes
    • HOA fee: $3,000 annually
    • Services included: Maintenance Grounds, Management Fee, Private Roads

    Other

    Other facts
    • Listing agreement: Exclusive Right To Sell
    • Listing terms: Cash,Conventional

    Price history

    DateEventPrice
    12/12/2024Sold$955,100+2.3%$302/sqft
    Source: GAMLS #10307086 Report a problem
    10/1/2024Pending sale$933,838$295/sqft
    Source: FMLS GA #7393458 Report a problem
    8/15/2024Price change$933,838+0.6%$295/sqft
    Source: GAMLS #10307086 Report a problem
    6/4/2024Price change$928,388+3.1%$294/sqft
    Source: FMLS GA #7393458 Report a problem
    5/28/2024Listed for sale$900,900$285/sqft
    Source: GAMLS #10307086 Report a problem

    Public tax history

    YearProperty taxesTax assessment
    2025$2,626 $361,468 +431.6%
    2024-- $68,000

    Find assessor info on the county website

    Neighborhood: 30041

    Nearby schools

    GreatSchools rating
    Schools provided by the listing agent
    • Elementary: Sharon
    • Middle: South Forsyth
    • High: South Forsyth

    Source: GAMLS. This data may not be complete. We recommend contacting the local school district to confirm school assignments for this home.

    Get a cash offer in 3 minutes
    Find out how much your home could sell for in as little as 3 minutes with a no-obligation cash offer.
    Estimated market value
    $931,700
    Get a cash offer in 3 minutes
    Find out how much your home could sell for in as little as 3 minutes with a no-obligation cash offer.
    Estimated market value
    $931,700