ABSOLUTELY BEAUTIFUL AND MORE THAN MOVE-IN READY HOME IN SOUGHT AFTER WINDY HILL FARM. THIS UPDATED HOME IS JUST MINUTES AWAY FROM I-80, I-57, RETAIL/SHOPPING, RESTAURANTS, SCHOOLS, PARKS, LIBRARY, AND ALL THAT THE FRANKFORT AREA HAS TO OFFER! THE LOCATION CAN'T BE BEAT! ONLY 2 MINS AWAY FROM MARIANO'S, JEWEL, AND ALDI. ALSO JUST A FEW HOUSES DOWN FROM THE TRAIL/ENTRANCE TO WINDY HILL PARK, OLD PLANK TRAIL(ONLY A 1 MILE WALK TO DOWNTOWN FRANKFORT), AND THE INTERNAL TRAIL SYSTEM WITHIN WINDY HILL FARM! THE FRONT DOOR OF THE HOME LEADS TO THE OPEN FLOORPLAN MAIN LEVEL FEATURING TWO STORY FOYER COMPLETE WITH UPDATED/MODERN CHANDELIER AND OPEN STAIRCASE, FORMAL LIVING ROOM FEATURING FRENCH DOORS TO DINING ROOM/OFFICE SPACE, UPDATED KITCHEN COMPLETE WITH EAT-IN TABLE SPACE, ISLAND FEATURING WOOD TOP, UPDATED LIGHTING/FIXTURES THROUGHOUT, QUARTZ COUNTERTOPS, 42' CABINETS, UNDER CABINET/SINK REVERSE OSMOSIS SYSTEM, BUTLER PANTRY, AND ALL COMPLETELY OPEN TO THE FAMILY ROOM/DEN FEATURING BEAUTIFUL UPDATED FIREPLACE INCLUDING EXPANDED/HANDMADE MANTLE AND GAS STARTER. THE MAIN LEVEL OF THE HOME ALSO INCLUDES A SPACIOUS LAUNDRY/MUD ROOM INCLUDING SEPARATE SINK, ADDITIONAL COAT CLOSET/STORAGE SPACE, AND UPDATED HALF BATH. THE UPSTAIRS OF THIS HOME INCLUDES EXPANSIVE PRIMARY SUITE FEATURING VAULTED CEILINGS, SKYLIGHTS IN PRIMARY BEDROOM, SPACIOUS WALK-IN CLOSET, PRIMARY BATH FEATURING WHIRLPOOL TUB, SEPARATE SHOWER, SEPARATE WATER CLOSET, DUAL VANITY, AND ADDITIONAL LINEN CLOSET/STORAGE. THE UPSTAIRS OF THE HOME ALSO INCLUDES TWO ADDITIONAL SPACIOUS BEDROOMS WITH LARGE CLOSETS, UPDATED HALL BATH INCLUDING DUAL VANITY, BEAUTIFUL/UPDATED FIXTURES THROUGHOUT AND OVERLOOK TO THE FAMILY ROOM/BACK OF THE HOME AS WELL AS AN OVERLOOK/LOFT OPEN TO THE FRONT OF THE HOME/FOYER. THE INTERIOR OF THE HOME ALSO INCLUDES HARDWOOD FLOORING THROUGHOUT THE MAIN LEVEL, UPDATED FIXTURES & SIX PANEL DOORS THROUGHOUT, WATER SOFTENER SYSTEM, WHOLE HOUSE WATER FILTER, PARTIAL UNFINISHED BASEMENT, ADDITIONAL CRAWL-SPACE FOR STORAGE, AND ALL APPLIANCES STAY! THE EXTERIOR OF THE HOME IS PERFECT FOR ENTERTAINING INCLUDING HUGE PAVER PATIO AND PERGOLA, MASSIVE LANDSCAPED YARD, WIDE DRIVEWAY FOR AMPLE PARKING, AND ATTACHED THREE CAR GARAGE WITH EXTRA HIGH CEILINGS, LOADS OF CABINET SPACE AND WORK SPACE/COUNTERTOPS, AND ENDLESS ADDITIONAL STORAGE! THIS HOME IS AN ABSOLUTE MUST-SEE. SCHEDULE YOUR SHOWING TODAY!
Closed
$500,000
21400 English Dr, Frankfort, IL 60423
3beds
2,632sqft
Single Family Residence
Built in 2003
0.36 Acres Lot
$554,100 Zestimate®
$190/sqft
$3,769 Estimated rent
Home value
$554,100
$526,000 - $582,000
$3,769/mo
Zestimate® history
Owner options
List your home for rent
$3,769/mo
Rent Zestimate®
Find your next renter with Zillow Rental Manager. Plus, with online applications, you can quickly screen prospective tenants – for free.
$3,769/mo
Rent Zestimate®
Refinance and save
$3,979/mo
Est. payment
Refinancing to a lower rate could help reduce your monthly payments and save thousands over the life of the loan.
$3,979/mo
Est. payment
Explore your selling options
Work with a Zillow partner agent
Leverage their expertise and Zillow's premium Showcase listings to get your home seen by more buyers.
Get startedList with your own agent
Get your home in front of millions of buyers by listing it on Zillow.
Learn how to do itSell it yourself
Take full control of how buyers see your home on Zillow by listing For Sale by Owner (FSBO).
List your homeWhat's special
Zillow last checked:
Listing updated:
Listed by:
Jaclyn Gilbert, CSC 815-405-0391,
Century 21 Circle
Bought with:
Jennifer Wadhwa
Jason Mitchell Real Estate IL
Source: MRED as distributed by MLS GRID,MLS#: 12163106
Facts & features
Interior
Bedrooms & bathrooms
- Bedrooms: 3
- Bathrooms: 3
- Full bathrooms: 2
- 1/2 bathrooms: 1
Rooms
- Room types: Loft, Walk In Closet
Primary bedroom
- Features: Flooring (Carpet), Window Treatments (Double Pane Windows, Insulated Windows, Screens, Shades), Bathroom (Full, Whirlpool & Sep Shwr)
- Level: Second
- Area: 315 Square Feet
- Dimensions: 21X15
Bedroom 2
- Features: Flooring (Carpet), Window Treatments (Double Pane Windows, Insulated Windows, Screens, Shades)
- Level: Second
- Area: 169 Square Feet
- Dimensions: 13X13
Bedroom 3
- Features: Flooring (Carpet), Window Treatments (Double Pane Windows, Insulated Windows, Screens, Shades)
- Level: Second
- Area: 144 Square Feet
- Dimensions: 12X12
Dining room
- Features: Flooring (Hardwood), Window Treatments (Double Pane Windows, Insulated Windows, Screens, Window Treatments)
- Level: Main
- Area: 169 Square Feet
- Dimensions: 13X13
Family room
- Features: Flooring (Hardwood), Window Treatments (Double Pane Windows, Insulated Windows, Screens, Shades)
- Level: Main
- Area: 270 Square Feet
- Dimensions: 18X15
Kitchen
- Features: Kitchen (Eating Area-Breakfast Bar, Eating Area-Table Space, Island, Pantry-Butler, Pantry-Closet, Updated Kitchen), Flooring (Hardwood), Window Treatments (Double Pane Windows, Insulated Windows, Screens, Shades)
- Level: Main
- Area: 368 Square Feet
- Dimensions: 23X16
Laundry
- Features: Flooring (Ceramic Tile), Window Treatments (Double Pane Windows, Insulated Windows, Screens, Shades)
- Level: Main
- Area: 48 Square Feet
- Dimensions: 8X6
Living room
- Features: Flooring (Hardwood), Window Treatments (Double Pane Windows, Insulated Windows, Screens, Shades)
- Level: Main
- Area: 156 Square Feet
- Dimensions: 13X12
Loft
- Features: Flooring (Carpet), Window Treatments (Double Pane Windows, Insulated Windows)
- Level: Second
- Area: 108 Square Feet
- Dimensions: 12X9
Walk in closet
- Features: Flooring (Other)
- Level: Second
- Area: 48 Square Feet
- Dimensions: 8X6
Heating
- Natural Gas, Forced Air
Cooling
- Central Air
Appliances
- Included: Range, Microwave, Dishwasher, Refrigerator, Washer, Dryer, Disposal, Water Purifier Owned, Water Softener, Water Softener Owned, Humidifier
- Laundry: Main Level, Gas Dryer Hookup, Sink
Features
- Cathedral Ceiling(s), Built-in Features, Walk-In Closet(s), High Ceilings, Open Floorplan, Pantry
- Flooring: Hardwood
- Windows: Screens, Skylight(s), Drapes
- Basement: Unfinished,Partial
- Attic: Unfinished
- Number of fireplaces: 1
- Fireplace features: Gas Starter, Family Room
Interior area
- Total structure area: 0
- Total interior livable area: 2,632 sqft
Property
Parking
- Total spaces: 3
- Parking features: Concrete, Side Driveway, Garage Door Opener, On Site, Garage Owned, Attached, Garage
- Attached garage spaces: 3
- Has uncovered spaces: Yes
Accessibility
- Accessibility features: No Disability Access
Features
- Stories: 2
- Patio & porch: Patio, Porch
- Exterior features: Dog Run, Lighting
- Fencing: Invisible
Lot
- Size: 0.36 Acres
- Dimensions: 89 X 171
- Features: Mature Trees
Details
- Additional structures: Kennel/Dog Run
- Parcel number: 1909233020030000
- Special conditions: None
- Other equipment: Water-Softener Owned, TV-Cable, TV-Dish, Ceiling Fan(s), Sump Pump
Construction
Type & style
- Home type: SingleFamily
- Architectural style: Other
- Property subtype: Single Family Residence
Materials
- Brick, Other
- Foundation: Concrete Perimeter
- Roof: Asphalt
Condition
- New construction: No
- Year built: 2003
Utilities & green energy
- Electric: Circuit Breakers
- Sewer: Public Sewer
- Water: Public
Community & HOA
Community
- Features: Park, Curbs, Sidewalks, Street Lights, Street Paved
- Security: Security System, Carbon Monoxide Detector(s)
- Subdivision: Windy Hill Farm
HOA
- Has HOA: Yes
- Services included: Other
- HOA fee: $320 annually
Location
- Region: Frankfort
Financial & listing details
- Price per square foot: $190/sqft
- Tax assessed value: $502,590
- Annual tax amount: $11,924
- Date on market: 9/13/2024
- Listing terms: Conventional
- Ownership: Fee Simple
Price history
| Date | Event | Price |
|---|---|---|
| 11/5/2024 | Sold | $500,000-1.9%$190/sqft |
Source:  MRED as distributed by MLS GRID #12163106 Report a problem MRED as distributed by MLS GRID #12163106 Report a problem | ||
| 10/10/2024 | Contingent | $509,900$194/sqft |
Source: MRED as distributed by MLS GRID #12163106 Report a problem | ||
| 9/13/2024 | Listed for sale | $509,900-3.8%$194/sqft |
Source: MRED as distributed by MLS GRID #12163106 Report a problem | ||
| 8/25/2024 | Listing removed | $529,900$201/sqft |
Source: MRED as distributed by MLS GRID #12127166 Report a problem | ||
| 8/1/2024 | Listed for sale | $529,900-1.9%$201/sqft |
Source: MRED as distributed by MLS GRID #12127166 Report a problem | ||
| 8/1/2024 | Listing removed | -- |
Source: MRED as distributed by MLS GRID #12086919 Report a problem | ||
| 6/18/2024 | Listed for sale | $539,900+25.6%$205/sqft |
Source: MRED as distributed by MLS GRID #12086919 Report a problem | ||
| 4/13/2021 | Sold | $430,000+1.2%$163/sqft |
Source: MRED as distributed by MLS GRID #11024511 Report a problem | ||
| 3/20/2021 | Pending sale | $425,000$161/sqft |
Source:  HomeSmart #11024511 Report a problem HomeSmart #11024511 Report a problem | ||
| 3/18/2021 | Listed for sale | $425,000+33.9%$161/sqft |
Source: HomeSmart #11024511 Report a problem | ||
| 5/28/2014 | Sold | $317,500-6.3%$121/sqft |
Source: Public Record Report a problem | ||
| 3/23/2014 | Pending sale | $339,000$129/sqft |
Source: Coldwell Banker Honig-Bell #08545086 Report a problem | ||
| 3/15/2014 | Price change | $339,000-2.9%$129/sqft |
Source: Coldwell Banker Honig-Bell #08545086 Report a problem | ||
| 2/28/2014 | Listed for sale | $349,000+8%$133/sqft |
Source: Coldwell Banker Honig-Bell #08545086 Report a problem | ||
| 2/11/2003 | Sold | $323,000$123/sqft |
Source: Public Record Report a problem | ||
Public tax history
| Year | Property taxes | Tax assessment |
|---|---|---|
| 2024 | $13,521 +4% | $167,530 +12% |
| 2023 | $12,999 +9% | $149,620 +9.8% |
| 2022 | $11,924 +11.1% | $136,279 +6.9% |
| 2021 | $10,734 +2.8% | $127,495 +2.9% |
| 2020 | $10,445 +3.6% | $123,902 +2.7% |
| 2019 | $10,087 +3.8% | $120,586 +3% |
| 2018 | $9,718 +2.4% | $117,120 +2.4% |
| 2017 | $9,494 +3.4% | $114,386 +3.5% |
| 2016 | $9,184 +13.5% | $110,465 +3.7% |
| 2015 | $8,093 | $106,575 +8.8% |
| 2014 | $8,093 -3.1% | $97,929 -17.3% |
| 2013 | $8,349 -13.2% | $118,382 -5% |
| 2012 | $9,623 +1.2% | $124,613 -5% |
| 2011 | $9,511 -1% | $131,171 -3.5% |
| 2010 | $9,611 +3.3% | $135,928 -2.3% |
| 2009 | $9,305 +1.3% | $139,199 -1.6% |
| 2008 | $9,187 | $141,429 +2.5% |
| 2007 | -- | $137,980 +7.5% |
| 2006 | $8,761 +5.3% | $128,353 +8.4% |
| 2005 | $8,317 +9.1% | $118,385 +8% |
| 2004 | $7,622 +35.9% | $109,616 +36.8% |
| 2003 | $5,607 +1518% | $80,135 +1610.1% |
| 2002 | $347 | $4,686 |
Find assessor info on the county website
Neighborhood: 60423
Nearby homes
- $545,7003 bd2 ba2.5k sqft21384 English Dr, Frankfort, IL 60423Off Market
- $535,2004 bd2 ba2.8k sqft21406 English Dr, Frankfort, IL 60423Off Market

- $559,0004 bd3 ba2.8k sqft21354 English Dr, Frankfort, IL 60423Off Market
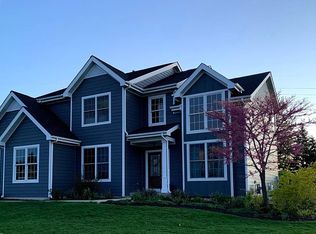
- $554,9004 bd3 ba2.8k sqft21412 English Dr, Frankfort, IL 60423Off Market

- $607,9004 bd2 ba2.4k sqft21401 English Dr, Frankfort, IL 60423Off Market
- $4,0954 bd3 ba2.9k sqft21453 English Dr, Frankfort, IL 60423For Rent
- $715,1280.34 Acres21381 English Dr, Frankfort, IL 60423Off Market
- $544,2004 bd2 ba2.7k sqft21407 English Dr, Frankfort, IL 60423Off Market
Nearby schools
GreatSchools rating
- 7/10Indian Trail Elementary SchoolGrades: 1-4Distance: 1.4 mi
- 9/10Summit Hill Junior High SchoolGrades: 7-8Distance: 2.1 mi
- 8/10Lincoln-Way East High SchoolGrades: 9-12Distance: 1.5 mi
Schools provided by the listing agent
- High: Lincoln-Way East High School
- District: 161
Source: MRED as distributed by MLS GRID. This data may not be complete. We recommend contacting the local school district to confirm school assignments for this home.
Get a cash offer in 3 minutes
Find out how much your home could sell for in as little as 3 minutes with a no-obligation cash offer.
Estimated market value
$554,100
Get a cash offer in 3 minutes
Find out how much your home could sell for in as little as 3 minutes with a no-obligation cash offer.
Estimated market value
$554,100
- Illinois
- Will County
- Frankfort
- 60423
- 21400 English Dr
Nearby cities
Nearby neighborhoods
Nearby zip codes
Other Frankfort Topics
