Welcome to this three-bedroom, three-bathroom home in Park View! This beautifully updated home offers comfort, and functionality in one of Centennial’s most sought-after neighborhoods. Step inside and you’ll be greeted by soaring ceilings, fresh paint, and hardwood floors that flow throughout the main level. The living room offers abundant natural light and easy flow into the dining area and kitchen, perfect for entertaining. The spacious kitchen features ample amounts of cabinetry, spacious countertops, and an island. The open-concept layout allows you to cook while still enjoying company, plus all stainless steel appliances are included...talk about move-in ready! The family room is anchored by a charming fireplace with surrounded built-ins and large windows, creating a bright and inviting space to gather. Upstairs, the primary bedroom feels like a true retreat with plenty of space and natural light, a walk-in closet, and an en-suite bathroom featuring a double vanity and tub/shower combo. Two additional bedrooms, a full bath, and a loft with a built-in desk provide flexible living options for work, play, or study. The unfinished basement offers endless possibilities for expansion, whether you envision a game room, movie room, or additional living area. This home is nestled in the desirable Park View community. Enjoy the many parks and access to the award-winning Cherry Creek School District. Enjoy the easy access to just about anywhere, including E-470, Denver Technology Center, and Denver International Airport. Enjoy endless dining, shopping, and entertainment options in the Southlands Outdoor Retail District, featuring a full AMC Dine-In Movie Theater, abundant dining options, and so many shopping choices. For outdoor enthusiasts, enjoy the short drive to both Cherry Creek State Park and the Aurora Reservoir, with fishing, camping, and walking trails. Saddle Rock Golf Course is also a quick drive away and offers stunning fairways and a clubhouse. Welcome home!
Sold for $575,000
$575,000
21401 E Crestridge Place, Centennial, CO 80015
3beds
2,216sqft
Single Family Residence
Built in 1995
6,490 Square Feet Lot
$559,600 Zestimate®
$259/sqft
$2,964 Estimated rent
Home value
$559,600
$520,000 - $599,000
$2,964/mo
Zestimate® history
Owner options
List your home for rent
$2,964/mo
Rent Zestimate®
Find your next renter with Zillow Rental Manager. Plus, with online applications, you can quickly screen prospective tenants – for free.
$2,964/mo
Rent Zestimate®
Refinance and save
$2,755/mo
Est. payment
Refinancing to a lower rate could help reduce your monthly payments and save thousands over the life of the loan.
$2,755/mo
Est. payment
Explore your selling options
Work with a Zillow partner agent
Leverage their expertise and Zillow's premium Showcase listings to get your home seen by more buyers.
Get startedList with your own agent
Get your home in front of millions of buyers by listing it on Zillow.
Learn how to do itSell it yourself
Take full control of how buyers see your home on Zillow by listing For Sale by Owner (FSBO).
List your homeWhat's special
Charming fireplaceUnfinished basementFresh paintFlexible living optionsBuilt-in deskAbundant natural lightEn-suite bathroom
Zillow last checked:
Listing updated:
Listed by:
Tatyana Sturm 720-273-7419 tatyana@exitrealtydtc.com,
EXIT Realty DTC, Cherry Creek, Pikes Peak.,
The Storck Team 720-350-5909,
EXIT Realty DTC, Cherry Creek, Pikes Peak.
Bought with:
Sonia Shakeshaft, 40030260
RE/MAX Professionals
Source: REcolorado as distributed by MLS GRID,MLS#: 8009023
Facts & features
Interior
Bedrooms & bathrooms
- Bedrooms: 3
- Bathrooms: 3
- Full bathrooms: 2
- 1/2 bathrooms: 1
- Main level bathrooms: 1
Bedroom
- Description: Bedroom Two Offers Hardwood Flooring, A Ceiling Fan And A Large Window. Easy Access To Anywhere, Including A Bathroom!
- Level: Upper
- Area: 130 Square Feet
- Dimensions: 13 x 10
Bedroom
- Description: Bedroom Three Offers Hardwood Flooring, A Ceiling Fan And A Large Window. Centrally Located Offering Easy Access To Anywhere, Including A Bathroom.
- Level: Upper
- Area: 130 Square Feet
- Dimensions: 13 x 10
Bathroom
- Description: A Powder Bathroom Is Centrally Located On The Main Level, Great For Guest Use While Hosting. Enjoy The Hardwood Flooring And Fresh Paint. How Perfect!
- Level: Main
- Area: 25 Square Feet
- Dimensions: 5 x 5
Bathroom
- Description: A Bathroom Is Conveniently Located On The Upper Level, Near Bedrooms Two And Three. Enjoy The Tile Flooring, Fresh Paint, Single Vanity And Shower/Tub Combo.
- Level: Upper
- Area: 40 Square Feet
- Dimensions: 5 x 8
Other
- Description: Head Upstairs Where You Will Be Greeted By The Primary Bedroom. This Space Truly Feels Like An Oasis And Offers Hardwood Flooring, A Ceiling Fan, And A Large Window Allowing The Space To Feel Bright And Open. Plenty Of Space For Any Furniture Design Layout You Can Imagine, And Easy Access To Anywhere, Including The Private En-Suite Bathroom And Walk-In Closet.
- Level: Upper
- Area: 195 Square Feet
- Dimensions: 13 x 15
Other
- Description: The Primary En-Suite Bathroom Offers Fresh Paint, Tile Flooring, A Spacious Double Vanity, And A Shower/Tub Combo. With Easy Access To The Walk-In Closet, Your Busy Mornings Getting Ready Will Be That Much Easier!
- Level: Upper
- Area: 64 Square Feet
- Dimensions: 8 x 8
Dining room
- Description: The Dining Area Is Conveniently Located Off Of The Kitchen And Family Room. This Space Offers Hardwood Flooring, And Easy Access To Anywhere, Including A Sliding Glass Door To The Backyard Oasis, Great For Indoor-Outdoor Entertainment!
- Level: Main
- Area: 140 Square Feet
- Dimensions: 14 x 10
Family room
- Description: Head To The Family Room Where You Will Find Hardwood Flooring, Fresh Paint, A Ceiling Fan, And Large Windows Allowing Light To Soar In. Plenty Of Space For Many Different Furniture Design Options And Anchored By A Charming Fireplace With Surrounded Built-Ins. The Open Layout Is Perfect For Hosting Gatherings With Friends And Family!
- Level: Main
- Area: 224 Square Feet
- Dimensions: 14 x 16
Great room
- Description: But Wait...There's More! Head Downstairs To Your Unfinished Basement, Brimming With Possibilities. This Spacious Area Is Awaiting Your Personal Touches And Would Be Great For Just About Anything, Including An Additional Living Area, Game Room, Movie Room, Teen Retreat, Kids Playroom...The Possibilities Are Endless!
- Level: Basement
- Area: 513 Square Feet
- Dimensions: 27 x 19
Kitchen
- Description: Venture To The Kitchen Which Features Hardwood Flooring, Fresh Paint And Plenty Of Natural Light. Ample Amounts Of Cabinetry For Any Storage Needs, A Kitchen Island, And Spacious Countertops. The Open Concept Allows You To Cook While Still Enjoying Company. Plus, All Stainless Steel Appliances Are Included...Talk About Move-In Ready!
- Level: Main
- Area: 98 Square Feet
- Dimensions: 14 x 7
Laundry
- Description: The Laundry Room Completes The Main Level And Is Ready To Tackle Any Mess That May Come Your Way!
- Level: Main
- Area: 25 Square Feet
- Dimensions: 5 x 5
Living room
- Description: Upon Entering, You Will Be Greeted By The Living Room. Enjoy The Hardwood Flooring, Fresh Paint, And Soaring High Ceilings. Plenty Of Space And Natural Light, And Enjoy The Easy Acces To Anywhere In The Home, Great For Entertaining!
- Level: Main
- Area: 156 Square Feet
- Dimensions: 13 x 12
Loft
- Description: A Loft Are Completes The Upper Level And Features Hardwood Flooring, Plenty Of Natural Light And Ample Amounts Of Space. Enjoy The Built In Desk With Surrounding Shelves, Great For An At Home Office Or Workspace. Easy Access To Anywhere In The Home, How Perfect!
- Level: Upper
- Area: 160 Square Feet
- Dimensions: 16 x 10
Heating
- Forced Air
Cooling
- Central Air
Appliances
- Included: Dishwasher, Microwave, Oven, Range, Refrigerator
- Laundry: In Unit
Features
- Built-in Features, Ceiling Fan(s), High Ceilings, Kitchen Island, Open Floorplan, Pantry, Primary Suite, Walk-In Closet(s)
- Flooring: Tile, Wood
- Windows: Double Pane Windows
- Basement: Unfinished
- Number of fireplaces: 1
- Fireplace features: Family Room
- Common walls with other units/homes: No Common Walls
Interior area
- Total structure area: 2,216
- Total interior livable area: 2,216 sqft
- Finished area above ground: 1,710
- Finished area below ground: 0
Property
Parking
- Total spaces: 2
- Parking features: Garage - Attached
- Attached garage spaces: 2
Features
- Levels: Two
- Stories: 2
- Entry location: Ground
- Patio & porch: Deck, Front Porch, Patio
- Exterior features: Private Yard
- Fencing: Full
Lot
- Size: 6,490 Square Feet
- Features: Corner Lot, Level, Many Trees
Details
- Parcel number: 033540565
- Special conditions: Standard
Construction
Type & style
- Home type: SingleFamily
- Property subtype: Single Family Residence
Materials
- Wood Siding
Condition
- Year built: 1995
Utilities & green energy
- Sewer: Public Sewer
- Water: Public
- Utilities for property: Cable Available, Internet Access (Wired), Natural Gas Available
Community & HOA
Community
- Subdivision: Park View
HOA
- Has HOA: Yes
- Amenities included: Playground, Pool, Trail(s)
- Services included: Maintenance Grounds, Recycling, Trash
- HOA fee: $75 monthly
- HOA name: Legacy Park HOA-MSI
Location
- Region: Centennial
Financial & listing details
- Price per square foot: $259/sqft
- Tax assessed value: $554,300
- Annual tax amount: $3,872
- Date on market: 9/5/2025
- Listing terms: Cash,Conventional,FHA,VA Loan
- Exclusions: Seller's Personal Property, Staging Items. Washer And Dryer Are Negotiable.
- Ownership: Individual
- Electric utility on property: Yes
- Road surface type: Paved
Price history
| Date | Event | Price |
|---|---|---|
| 10/10/2025 | Sold | $575,000$259/sqft |
Source:  REcolorado as distributed by MLS GRID #8009023 Report a problem REcolorado as distributed by MLS GRID #8009023 Report a problem | ||
| 9/11/2025 | Pending sale | $575,000$259/sqft |
Source: REcolorado as distributed by MLS GRID #8009023 Report a problem | ||
| 9/5/2025 | Listed for sale | $575,000+94.9%$259/sqft |
Source: REcolorado as distributed by MLS GRID #8009023 Report a problem | ||
| 6/18/2014 | Sold | $295,000$133/sqft |
Source: Public Record Report a problem | ||
| 5/16/2014 | Listed for sale | $295,000+22.9%$133/sqft |
Source: Private Label Realty #3830038 Report a problem | ||
| 5/10/2012 | Sold | $240,000-2%$108/sqft |
Source: Public Record Report a problem | ||
| 3/21/2012 | Listed for sale | $245,000+8.9%$111/sqft |
Source: RE/MAX Unlimited, Inc. #1076146 Report a problem | ||
| 10/24/2008 | Sold | $225,000+2.3%$102/sqft |
Source: Public Record Report a problem | ||
| 2/26/2007 | Sold | $220,000-6%$99/sqft |
Source: Public Record Report a problem | ||
| 7/20/2005 | Sold | $234,000+7.6%$106/sqft |
Source: Public Record Report a problem | ||
| 5/24/2001 | Sold | $217,500+2.1%$98/sqft |
Source: Public Record Report a problem | ||
| 6/8/2000 | Sold | $213,000+26.8%$96/sqft |
Source: Public Record Report a problem | ||
| 10/13/1998 | Sold | $168,000$76/sqft |
Source: Public Record Report a problem | ||
Public tax history
| Year | Property taxes | Tax assessment |
|---|---|---|
| 2025 | $3,872 +12.5% | $34,644 -6.8% |
| 2024 | $3,441 +28.4% | $37,158 -9.9% |
| 2023 | $2,679 -3.8% | $41,239 +48.3% |
| 2022 | $2,786 | $27,801 -2.8% |
| 2021 | -- | $28,601 +0.8% |
| 2020 | $2,738 +9.4% | $28,372 |
| 2019 | $2,504 | $28,372 +18.1% |
| 2018 | $2,504 +1.7% | $24,026 |
| 2017 | $2,462 | $24,026 +7.7% |
| 2016 | -- | $22,304 |
| 2015 | -- | $22,304 +25.3% |
| 2014 | $2,327 +13.9% | $17,807 -3.4% |
| 2013 | $2,043 | $18,440 |
| 2012 | -- | $18,440 |
| 2011 | $1,704 +2% | $18,440 +16.5% |
| 2010 | $1,670 -15.4% | $15,830 |
| 2009 | $1,975 | $15,830 -15.3% |
| 2008 | -- | $18,682 |
| 2007 | -- | $18,682 +4.1% |
| 2006 | -- | $17,942 |
| 2005 | -- | $17,942 +2.2% |
| 2002 | $2,197 +20.2% | $17,550 +25.6% |
| 2001 | $1,828 | $13,970 |
Find assessor info on the county website
Neighborhood: 80015
Nearby homes
- $529,9003 bd3 ba1.8k sqft21407 E Crestridge Pl, Centennial, CO 80015Off Market
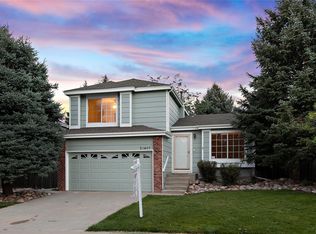
- $---- bd-- ba-- sqft21407 E Crestridge Pl, Aurora, CO 80015Off Market
- $538,2003 bd4 ba2.1k sqft21411 E Crestridge Pl, Centennial, CO 80015Off Market

- $514,0003 bd2 ba1.8k sqft21402 E Crestridge Pl, Centennial, CO 80015Off Market

- $537,6003 bd2 ba2.4k sqft21408 E Crestridge Pl, Centennial, CO 80015Off Market
- $572,0004 bd4 ba2.3k sqft21476 E Crestline Ln, Centennial, CO 80015Off Market
- $520,0003 bd3 ba1.5k sqft21480 E Crestline Ln, Centennial, CO 80015Off Market
- $580,0005 bd4 ba2.4k sqft21484 E Crestline Ln, Centennial, CO 80015Sold
Nearby schools
GreatSchools rating
- 5/10Antelope Ridge Elementary SchoolGrades: PK-5Distance: 0.7 mi
- 4/10Thunder Ridge Middle SchoolGrades: 6-8Distance: 0.3 mi
- 9/10Eaglecrest High SchoolGrades: 9-12Distance: 0.5 mi
Schools provided by the listing agent
- Elementary: Antelope Ridge
- Middle: Thunder Ridge
- High: Eaglecrest
- District: Cherry Creek 5
Source: REcolorado as distributed by MLS GRID. This data may not be complete. We recommend contacting the local school district to confirm school assignments for this home.
Get a cash offer in 3 minutes
Find out how much your home could sell for in as little as 3 minutes with a no-obligation cash offer.
Estimated market value
$559,600
Get a cash offer in 3 minutes
Find out how much your home could sell for in as little as 3 minutes with a no-obligation cash offer.
Estimated market value
$559,600
- Colorado
- Arapahoe County
- Centennial
- 80015
- 21401 E Crestridge Place
Nearby cities
Nearby zip codes
Other Centennial Topics
