Skip main navigation
Off market
  • $1,272,600

    21401 Goshen Park Ct, Gaithersburg, MD 20882

    5beds
    5,903sqft
    SingleFamily
    Built in 2002
    3.79 Acres Lot
    $1,272,600 Zestimate®
    $216/sqft
    $5,797 Estimated rent

    Home value

    $1,272,600

    $1.21M - $1.35M

    $5,797/mo

    Zestimate® history
    Loading
    Loading...

    Owner options

    List your home for rent

    $5,797/mo

    Rent Zestimate®

    Find your next renter with Zillow Rental Manager. Plus, with online applications, you can quickly screen prospective tenants – for free.

    Learn more

    $5,797/mo

    Rent Zestimate®

    Refinance and save

    $8,146/mo

    Est. payment

    Refinancing to a lower rate could help reduce your monthly payments and save thousands over the life of the loan.

    See today's rates

    $8,146/mo

    Est. payment

    Explore your selling options

    Work with a Zillow partner agent

    Leverage their expertise and Zillow's premium Showcase listings to get your home seen by more buyers.

    Get started

    List with your own agent

    Get your home in front of millions of buyers by listing it on Zillow.

    Learn how to do it

    Sell it yourself

    Take full control of how buyers see your home on Zillow by listing For Sale by Owner (FSBO).

    List your home

    What's special

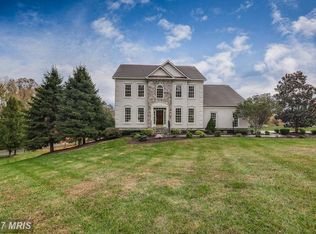
    For Security Reasons No videoing, tele-conferencing, Zoom, etc of the property is permitted no exceptions! Elegant 3 side stone colonial in Goshen Park Place sits on 3.79 acres. Situated in the back of the cul-de-sac the elegant colonial backs to parkland that includes Goshen Branch of Seneca Creek and Hiking Trails. Its location and spacious backyard offer a tranquil setting that is rarely duplicated. Brazilian cherry hardwoods throughout the main level and on the bedroom level. 9' to 10' ceilings in all levels. Faux Painting throughout the main level by 7 different artists. The two-story foyer welcomes you with double crown molding, hanging chandelier, faux painted columns, and Brazilian cherry hardwood floor. Formal living and dining rooms have Brazilian cherry hardwood floors. The dining room has access to a wet Butler Pantry with cabinetry and stainless-steel sink. The spacious gourmet center isle kitchen has cherry cabinetry, granite counters, center isle with breakfast bar, planning desk, stainless steel appliances, and a large breakfast room with wall of windows and Brazilian hardwood floor. There is an office and a powder room on the main level. The family room has rear staircase to the upper level, a stone wood-burning fireplace with wood stove insert. Front and back staircases have custom made wainscoting. Upper level offers a primary suite with a sitting room, hall to primary bath with two walk-in closets, a laundry room, guest bedroom bedroom #2 with a private bath, a sitting room, two additional bedrooms, and a shared full bathroom. This partially finished spacious lower level with two walkouts offers the opportunity for a second living suite with potentially two additional bedrooms. The recreation room has two panel doors with Embedded adjustable blinds to a level walk-out to backyard and a raised hearth stone wood-burning fireplace. There is a large workshop which can be a potential bedroom office with a walkout to the backyard, bonus room 5th bedroom and a rough-in for a full bath. Plus, So Much More! One year home warranty. Due to the Covid-19 Virus: Only One Agent and Two Adults Are Allowed in the House At One Time***All Must Wear Masks***No Children Under The Age 18 Are Allowed in the House***All of the Following are Prohibited from entering if with the last 14 Day they have: ***Been Out of the Country***Feeling Sick or Have Been Exposed to Covid-19***Have or Recently Recovered from Covid-19***Tested Positive for Covid-19***Show Signs of Covid-19***

    This property is off market, which means it's not currently listed for sale or rent on Zillow. This may be different from what's available on other websites or public sources.

    Facts & features

    Interior

    Bedrooms & bathrooms
    • Bedrooms: 5
    • Bathrooms: 4
    • Full bathrooms: 3
    • 1/2 bathrooms: 1
    Heating
    • Forced air, Solar
    Appliances
    • Included: Refrigerator
    Features
    • Flooring: Tile
    • Basement: Finished
    • Attic: Yes
    • Has fireplace: Yes
    Interior area
    • Total interior livable area: 5,903 sqft

    Property

    Parking
    • Parking features: Garage - Attached
    Features
    • Exterior features: Other
    • Has view: Yes
    • View description: Water
    • Has water view: Yes
    • Water view: Water
    Lot
    • Size: 3.79 Acres
    Details
    • Parcel number: 0103068175

    Construction

    Type & style
    • Home type: SingleFamily
    • Architectural style: Conventional
    Materials
    • Roof: Shake / Shingle
    Condition
    • Year built: 2002

    Community & HOA

    HOA
    • Has HOA: Yes
    • HOA fee: $320 monthly
    Location
    • Region: Gaithersburg

    Financial & listing details

    • Price per square foot: $216/sqft
    • Tax assessed value: $1,110,633
    • Annual tax amount: $13,674

    Price history

    DateEventPrice
    8/31/2022Sold$1,060,000+6%$180/sqft
    Source: Bright MLS #MDMC2062710 Report a problem
    8/4/2022Pending sale$999,888$169/sqft
    Source: Bright MLS #MDMC2062710 Report a problem
    7/28/2022Listed for sale$999,888+34.5%$169/sqft
    Source: Bright MLS #MDMC2062710 Report a problem
    1/23/2002Sold$743,172$126/sqft
    Source: Public Record Report a problem

    Public tax history

    YearProperty taxesTax assessment
    2025$13,674 +23.1%$1,110,633 +15.1%
    2024$11,108 +17.7%$964,867 +17.8%
    2023$9,438 +4.4%$819,100
    2022$9,039 +0.1%$819,100
    2021$9,031 -7.1%$819,100 -7.1%
    2020$9,724 +1.7%$881,400
    2019$9,563 -0.2%$881,400 +1.6%
    2018$9,580 -1.6%$867,200 +0.8%
    2017$9,735 +6.7%$860,100 +2.1%
    2016$9,127 $842,067 +2.2%
    2015$9,127 $824,033 +2.2%
    2014$9,127 $806,000
    2013-- $806,000
    2012-- $806,000 -9.2%
    2011-- $887,500
    2010-- $887,500
    2009-- $887,500 -8.6%
    2008-- $971,260 +12.5%
    2007-- $863,180 +14.3%
    2006-- $755,100 +16.7%
    2005-- $647,020 +10.6%
    2004-- $585,136
    2003-- $585,136 +26.8%
    2002-- $461,370 +245.8%
    2001-- $133,420
    Find assessor info on the county website

    Neighborhood: 20882

    Nearby schools

    GreatSchools rating
    Get a cash offer in 3 minutes
    Find out how much your home could sell for in as little as 3 minutes with a no-obligation cash offer.
    Estimated market value
    $1,272,600
    Get a cash offer in 3 minutes
    Find out how much your home could sell for in as little as 3 minutes with a no-obligation cash offer.
    Estimated market value
    $1,272,600