Skip main navigation
Sold
  • Listed by: Real Broker LLC
    Bought with: Jason Mitchell Real Estate WA
    $545,000

    21402 109th Avenue E, Graham, WA 98338

    3beds
    1,692sqft
    Single Family Residence
    Built in 1991
    0.27 Acres Lot
    $541,600 Zestimate®
    $322/sqft
    $2,945 Estimated rent

    Home value

    $541,600

    Estimated sales range

    Not available

    $2,945/mo

    Zestimate® history
    Loading
    Loading...

    Owner options

    List your home for rent

    $2,945/mo

    Rent Zestimate®

    Find your next renter with Zillow Rental Manager. Plus, with online applications, you can quickly screen prospective tenants – for free.

    Learn more

    $2,945/mo

    Rent Zestimate®

    Refinance and save

    $3,404/mo

    Est. payment

    Refinancing to a lower rate could help reduce your monthly payments and save thousands over the life of the loan.

    See today's rates

    $3,404/mo

    Est. payment

    Explore your selling options

    Work with a Zillow partner agent

    Leverage their expertise and Zillow's premium Showcase listings to get your home seen by more buyers.

    Get started

    List with your own agent

    Get your home in front of millions of buyers by listing it on Zillow.

    Learn how to do it

    Sell it yourself

    Take full control of how buyers see your home on Zillow by listing For Sale by Owner (FSBO).

    List your home

    What's special

    Landscaped yardCovered patioElongated drivewayVinyl flooringWell-loved exteriorTwo custom shedsStainless steel appliances
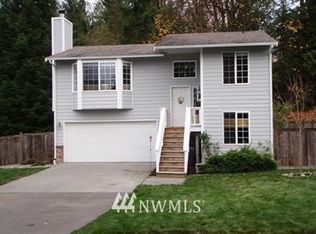
    This updated rambler screams pride of ownership inside and out with a welcoming community that makes it feel more like home. From the well-loved exterior and landscaped yard to an interior that puts well-maintained on another level and a layout that unites privacy and gathering. Three bedrooms including a primary with a walk-in closet and primary bath, open kitchen with durable, silestone counters and bar seating, vinyl flooring, stainless steel appliances and double oven, two living room areas and a two-car garage with built-in storage. The exterior is hard to beat with an elongated driveway, drive-in gate access on both sides of the home, covered patio and fire pit, two custom sheds and a concrete RV parking pad with hot tub hookups.

    Zillow last checked:

    Listing updated:

    Listed by:

    Anastacia Gill,

    Real Broker LLC,

    Satbir Gill,

    Real Broker LLC

    Bought with:

    Kari Rae Davis, 117793

    Jason Mitchell Real Estate WA

    Source: NWMLS as distributed by MLS GRID,MLS#: 2417201MLS Logo

    Facts & features

    Interior

    Bedrooms & bathrooms
    • Bedrooms: 3
    • Bathrooms: 2
    • Full bathrooms: 1
    • 3/4 bathrooms: 1
    • Main level bathrooms: 2
    • Main level bedrooms: 3
    Primary bedroom
    • Level: Main
    Bedroom
    • Level: Main
    Bedroom
    • Level: Main
    Bathroom full
    • Level: Main
    Bathroom three quarter
    • Level: Main
    Dining room
    • Level: Main
    Entry hall
    • Level: Main
    Family room
    • Level: Main
    Kitchen with eating space
    • Level: Main
    Living room
    • Level: Main
    Utility room
    • Level: Main
    Heating
    • Fireplace, Stove/Free Standing, Wall Unit(s), Electric, Pellet
    Cooling
    • None
    Appliances
    • Included: Dishwasher(s), Double Oven, Dryer(s), Microwave(s), Refrigerator(s), Stove(s)/Range(s), Washer(s), Water Heater: Electric, Water Heater Location: Utility Room
    Features
    • Bath Off Primary, Ceiling Fan(s), Dining Room
    • Flooring: Ceramic Tile, Laminate
    • Windows: Double Pane/Storm Window, Skylight(s)
    • Basement: None
    • Number of fireplaces: 1
    • Fireplace features: Pellet Stove, Main Level: 1, Fireplace
    Interior area
    • Total structure area: 1,692
    • Total interior livable area: 1,692 sqft

    Property

    Parking
    • Total spaces: 2
    • Parking features: Driveway, Attached Garage, RV Parking
    • Attached garage spaces: 2
    Features
    • Levels: One
    • Stories: 1
    • Entry location: Main
    • Patio & porch: Bath Off Primary, Ceiling Fan(s), Double Pane/Storm Window, Dining Room, Fireplace, Skylight(s), Walk-In Closet(s), Walk-In Pantry, Water Heater
    • Has view: Yes
    • View description: Territorial
    Lot
    • Size: 0.27 Acres
    • Features: Dead End Street, Paved, Cabana/Gazebo, Cable TV, Deck, Fenced-Fully, Gated Entry, High Speed Internet, Outbuildings, Patio, RV Parking
    • Topography: Level
    • Residential vegetation: Garden Space
    Details
    • Parcel number: 6020290130
    • Zoning: R10
    • Zoning description: Jurisdiction: County
    • Special conditions: Standard

    Construction

    Type & style
    • Home type: SingleFamily
    • Property subtype: Single Family Residence
    Materials
    • Wood Siding
    • Foundation: Poured Concrete
    • Roof: Composition
    Condition
    • Year built: 1991
    • Major remodel year: 1999

    Utilities & green energy

    • Electric: Company: TPU
    • Sewer: Septic Tank, Company: Septic
    • Water: Public, Company: Washington Water

    Community & neighborhood

    Community
    • Community features: CCRs
    Location
    • Region: Graham
    • Subdivision: Graham

    HOA & financial

    HOA
    • HOA fee: $100 annually
    • Association phone: 253-592-7346

    Other

    Other facts
    • Listing terms: Conventional,FHA,VA Loan
    • Cumulative days on market: 172 days

    Price history

    DateEventPrice
    9/17/2025Sold$545,000-0.9%$322/sqft
    Source: NWMLS as distributed by MLS GRID #2417201 Report a problem
    8/19/2025Pending sale$549,999$325/sqft
    Source: NWMLS as distributed by MLS GRID #2417201 Report a problem
    8/7/2025Listed for sale$549,999+146.6%$325/sqft
    Source: NWMLS as distributed by MLS GRID #2417201 Report a problem
    7/10/2014Sold$223,000-0.9%$132/sqft
    Source: NWMLS as distributed by MLS GRID #628029 Report a problem
    6/7/2014Pending sale$225,000$133/sqft
    Source: Windermere Real Estate/Puyallup Inc. #628029 Report a problem
    6/3/2014Listed for sale$225,000$133/sqft
    Source: Windermere Real Estate/Puyallup Inc. #628029 Report a problem
    6/1/2014Pending sale$225,000$133/sqft
    Source: Windermere Real Estate/Puyallup Inc. #628029 Report a problem
    5/3/2014Listed for sale$225,000+12.5%$133/sqft
    Source: Windermere Real Estate/Puyallup Inc. #628029 Report a problem
    8/31/2004Sold$200,000$118/sqft
    Source: NWMLS as distributed by MLS GRID #24087737 Report a problem

    Public tax history

    YearProperty taxesTax assessment
    2024$5,068 -0.5%$457,500 +5.2%
    2023$5,094 -0.7%$435,000 -3.3%
    2022$5,131 +5%$449,900 +21.3%
    2021$4,886 +41.5%$370,800 +23.9%
    2019$3,453 -8.8%$299,200 +9.2%
    2018$3,786 +8.1%$274,000 +13.9%
    2017$3,503 +14.1%$240,600 +24.7%
    2016$3,069 $193,000 +7.5%
    2014$3,069 +12.3%$179,600 +10%
    2013$2,733 $163,200 -2.3%
    2012-- $167,000 -7.5%
    2011-- $180,600 -6.9%
    2010-- $194,000 -9.3%
    2009-- $213,800 -2.9%
    2008-- $220,200 -1.6%
    2007$2,519 +26%$223,800 +60.4%
    2002$1,999 +9.1%$139,500
    2001$1,833 $139,500 +7.3%
    2000$1,833 $130,000

    Find assessor info on the county website

    Neighborhood: 98338

    Nearby schools

    GreatSchools rating
    Schools provided by the listing agent
    • Elementary: Nelson Elem
    • Middle: Frontier Jnr High
    • High: Graham-Kapowsin High

    Source: NWMLS as distributed by MLS GRID. This data may not be complete. We recommend contacting the local school district to confirm school assignments for this home.

    Get a cash offer in 3 minutes
    Find out how much your home could sell for in as little as 3 minutes with a no-obligation cash offer.
    Estimated market value
    $541,600
    Get a cash offer in 3 minutes
    Find out how much your home could sell for in as little as 3 minutes with a no-obligation cash offer.
    Estimated market value
    $541,600