Nestled in the heart of Wine Country, this enchanting 3-bedroom, 2-bath home captures the timeless charm of Geyserville, one of Sonoma County's most delightful small wine country towns. Dating to 1880, this historic gem blends character and modern comfort, with breathtaking views of Alexander Valley and the Mayacamas Mountains from nearly every window. The charm begins at the covered front porch and gated yard, offering privacy and serenity. Just blocks from downtown, you can stroll to Geyserville's exceptional restaurants, tasting rooms, and local gathering spots. Beloved destinations including Catelli's, Diavola, and Cyrus make the town's celebrated dining scene a true highlight of living here. The backyard is a quintessential Wine Country oasis. Gather around the fire pit beneath the stars, cook in the outdoor kitchen with its Mugnaini pizza oven, or relax on the full-length back deck with morning coffee or an evening glass of wine. Landscaped grounds feature fruit trees, drought-tolerant plantings, raised garden beds, and meandering gravel paths. Inside, high ceilings, hardwood floors, and crown molding honor the home's historic roots, while thoughtful updates provide modern ease. The gourmet kitchen features a Wolf range, Sub-Zero refrigerator, dual dishwashers, and spacious breakfast bar. The formal dining room opens to the back deck, creating an inviting indoor-outdoor flow. The main-level primary suite is a peaceful retreat with a spa-like bath and walk-in closet. Upstairs, two additional bedrooms enjoy spectacular views. A cozy living room with a gas fireplace offers a welcoming retreat on cooler evenings, complemented by a temperature-controlled wine cellar. Additional features include solar with battery backup, zone-controlled HVAC heat pump, a one-car garage with workshop, and a detached storage shed. With its historic character, stunning views, beautiful outdoor spaces, walkable location, and extraordinary restaurant scene, this home offers an authentic Geyserville lifestyle where exceptional food, world-class wine, and small-town charm are all just outside your door. Only 10 minutes to the Healdsburg Plaza and 70 miles to the Golden Gate Bridge. This is more than a home; it's a quintessential Wine Country retreat. 10 minutes to the Healdsburg Plaza and 70 mi to the Golden Gate Bridge.
Active
$1,595,000
21402 Geyserville Avenue, Geyserville, CA 95441
3beds
1,990sqft
Single Family Residence
Built in 1929
0.28 Acres Lot
$1,559,300 Zestimate®
$802/sqft
$-- HOA
What's special
Temperature-controlled wine cellarCovered front porchOne-car garage with workshopHigh ceilingsCrown moldingFull-length back deckHardwood floors
- 14 hours |
- 71 |
- 7 |
Zillow last checked:
Listing updated:
Listed by:
Ann Amtower DRE #00971400,
Compass 707-395-3840
Source: BAREIS,MLS#: 326072695 Originating MLS: Sonoma
Originating MLS: SonomaFacts & features
Interior
Bedrooms & bathrooms
- Bedrooms: 3
- Bathrooms: 2
- Full bathrooms: 2
Rooms
- Room types: Attic, Dining Room, Kitchen, Living Room, Master Bathroom, Master Bedroom, Possible Guest, Storage, Temp Controlled Room, Wine Storage Area
Primary bedroom
- Features: Ground Floor, Outside Access, Sitting Area, Walk-In Closet(s)
- Level: Main
Bedroom
- Level: Main,Upper
Primary bathroom
- Features: Double Vanity, Shower Stall(s), Soaking Tub
Bathroom
- Features: Double Vanity, Tub w/Shower Over
- Level: Main,Upper
Dining room
- Features: Formal Room
- Level: Main
Kitchen
- Features: Granite Counters, Pantry Cabinet
- Level: Main
Living room
- Features: View
- Level: Main
Heating
- Central, Fireplace(s)
Cooling
- Central Air
Appliances
- Included: Built-In Refrigerator, Dishwasher, Free-Standing Gas Range, Range Hood, Ice Maker, Microwave, Dryer, Washer
- Laundry: Ground Floor, In Garage
Features
- Flooring: Bamboo, Carpet, Tile
- Basement: None
- Number of fireplaces: 1
- Fireplace features: Gas Starter, Living Room
Interior area
- Total structure area: 1,990
- Total interior livable area: 1,990 sqft
Property
Parking
- Total spaces: 6
- Parking features: Attached, Garage Door Opener, Garage Faces Front, Uncovered Parking Spaces 2+, Gravel, Paved
- Attached garage spaces: 2
- Has uncovered spaces: Yes
Features
- Levels: Two
- Stories: 2
- Patio & porch: Rear Porch, Front Porch, Deck, Patio
- Exterior features: Built-In Barbeque, Fire Pit, Outdoor Kitchen
- Fencing: Back Yard,Entry Gate,Fenced,Front Yard,Wood
- Has view: Yes
- View description: Hills, Mountain(s), Panoramic, Pasture, Ridge, Valley, Vineyard
Lot
- Size: 0.28 Acres
- Features: Garden, Landscaped, Landscape Front, Landscape Misc, Shape Regular
Details
- Additional structures: Shed(s), Storage
- Parcel number: 140150018000
- Special conditions: Standard
Construction
Type & style
- Home type: SingleFamily
- Architectural style: Farmhouse
- Property subtype: Single Family Residence
Materials
- Wood, Wood Siding
- Foundation: Concrete Perimeter
- Roof: Composition
Condition
- Year built: 1929
Utilities & green energy
- Sewer: Public Sewer
- Water: Public
- Utilities for property: Cable Available, Natural Gas Available, Public
Green energy
- Energy efficient items: Appliances, Construction, Cooling, Exposure/Shade, Heating, Insulation, Lighting, Thermostat, Windows
- Energy generation: Solar
Community & HOA
Community
- Security: Carbon Monoxide Detector(s), Double Strapped Water Heater, Smoke Detector(s)
HOA
- Has HOA: No
Location
- Region: Geyserville
Financial & listing details
- Price per square foot: $802/sqft
- Tax assessed value: $1,188,524
- Date on market: 8/27/2026
Estimated market value
$1,559,300
$1.48M - $1.64M
$4,146/mo
Price history
| Date | Event | Price |
|---|---|---|
| 8/27/2026 | Listed for sale | $1,595,000-11.1%$802/sqft |
Source:  BAREIS #326072695 Report a problem BAREIS #326072695 Report a problem | ||
| 7/7/2026 | Listing removed | $1,795,000$902/sqft |
Source: BAREIS #326010248 Report a problem | ||
| 6/3/2026 | Price change | $1,795,000-4.8%$902/sqft |
Source: BAREIS #326010248 Report a problem | ||
| 4/1/2026 | Price change | $1,885,000-5.5%$947/sqft |
Source: BAREIS #326010248 Report a problem | ||
| 2/11/2026 | Listed for sale | $1,995,000+98.7%$1,003/sqft |
Source: BAREIS #326010248 Report a problem | ||
| 6/27/2025 | Listing removed | $5,500$3/sqft |
Source: Zillow Rentals Report a problem | ||
| 5/12/2025 | Listed for rent | $5,500$3/sqft |
Source: Zillow Rentals Report a problem | ||
| 10/14/2016 | Sold | $1,004,000-3.9%$505/sqft |
Source: Public Record Report a problem | ||
| 9/2/2016 | Price change | $1,045,000-5%$525/sqft |
Source: Century 21 North Bay Alliance #21614582 Report a problem | ||
| 8/29/2016 | Price change | $1,100,000+5.3%$553/sqft |
Source: CENTURY 21 NorthBay Alliance #21614582 Report a problem | ||
| 8/27/2016 | Price change | $1,045,000-5%$525/sqft |
Source: CENTURY 21 NorthBay Alliance #21614582 Report a problem | ||
| 6/22/2016 | Listed for sale | $1,100,000+59.4%$553/sqft |
Source: Century 21 North Bay Alliance #21614582 Report a problem | ||
| 4/13/2006 | Sold | $690,000$347/sqft |
Source: Public Record Report a problem | ||
Public tax history
| Year | Property taxes | Tax assessment |
|---|---|---|
| 2026 | -- | $1,188,524 +2% |
| 2025 | $14,453 +2.6% | $1,165,220 +2% |
| 2024 | $14,084 +3% | $1,142,373 +2% |
| 2023 | $13,671 +2.4% | $1,119,975 +2% |
| 2022 | $13,355 +2.1% | $1,098,016 +2% |
| 2021 | $13,084 +4.7% | $1,076,488 +1% |
| 2020 | $12,494 +2.1% | $1,065,451 +2% |
| 2019 | $12,235 +1.4% | $1,044,561 +2% |
| 2018 | $12,067 +1.6% | $1,024,080 +2% |
| 2017 | $11,878 +76.8% | $1,004,000 +91.2% |
| 2016 | $6,718 +14.6% | $525,000 +14.1% |
| 2015 | $5,864 +2.1% | $460,000 +2.2% |
| 2014 | $5,745 -98.9% | $450,000 +6.6% |
| 2013 | $542,928 | $422,000 |
| 2012 | -- | $422,000 -8.3% |
| 2011 | -- | $460,000 -16.4% |
| 2010 | -- | $550,000 -19.7% |
| 2009 | -- | $685,000 |
| 2008 | -- | $685,000 -2.7% |
| 2007 | -- | $703,800 +54.4% |
| 2006 | -- | $455,736 +2% |
| 2005 | -- | $446,800 +2% |
| 2004 | -- | $438,040 +1.9% |
| 2003 | -- | $430,000 |
Find assessor info on the county website
Monthly payment
Est. payment
Payment breakdown
Explore the cost of this home by adjusting the details. Changes won't be saved.Climate risks
Neighborhood: 95441
Nearby schools
GreatSchools rating
- 3/10Geyserville Elementary SchoolGrades: K-5Distance: 0.1 mi
- 4/10Geyserville New Tech AcademyGrades: 6-12Distance: 1.3 mi
Schools provided by the listing agent
- District: Geyserville Unified
Source: BAREIS. This data may not be complete. We recommend contacting the local school district to confirm school assignments for this home.
- $861,4002 bd1 ba1.6k sqft21410 Geyserville Ave, Geyserville, CA 95441Off Market
- $1,737,1005 bd4 ba1.2k sqft21370 Geyserville Ave, Geyserville, CA 95441Off Market

- $1,147,4002 bd2 ba1.2k sqft21370 Redwood, Geyserville, CA 95441Off Market
- $930,5003 bd2 ba1.7k sqft27 Woods Ln, Geyserville, CA 95441Off Market
- $681,6003 bd2 ba1.5k sqft21 Woods Ln, Geyserville, CA 95441Off Market
- $--2 bd1 ba850 sqft21405 Geyserville Ave, Geyserville, CA 95441Off Market
- $916,2764 bd2 ba1.5k sqft21403 Geyserville Ave, Geyserville, CA 95441Off Market
- $625,9002 bd1 ba1.5k sqft21375 Redwood Hwy, Geyserville, CA 95441Off Market
A local agent can set up tours, give advice and negotiate with sellers.
Similar homes
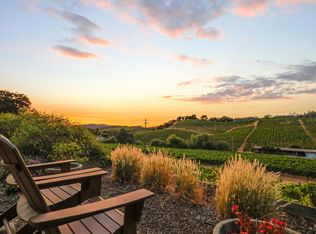
- $1,425,0003 bd2 ba2.1k sqft22549 River Road, Geyserville, CA 95441For Sale
 MLS ID #326043225, Karen L Waelde, North County Properties. BAREIS
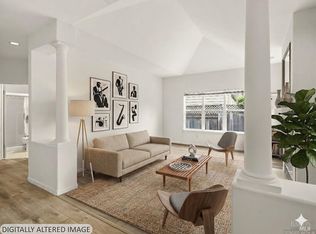
 - $1,695,0003 bd2 ba1.6k sqft1389 Canyon Road, Geyserville, CA 95441For Sale
 MLS ID #325032351, Adam J Menconi, Coldwell Banker Realty. BAREIS
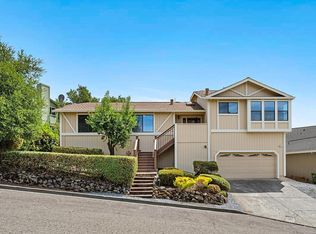
 - $824,9994 bd3 ba2.2k sqft93 Bosworth Lane, Geyserville, CA 95441For Sale
 MLS ID #326038841, Simon Raya, Coldwell Banker Realty. BAREIS
 - $1,295,0003 bd3 ba2.2k sqft620 Alta Vista Drive, Healdsburg, CA 95448For Sale
 MLS ID #326071481, Jonathan E Bruington, W Real Estate. BAREIS
 - $2,195,0003 bd2 ba2.5k sqft23121 Vineyard Road, Geyserville, CA 95441For SaleMLS ID #326021035, Grace Lucero, Vanguard Properties. BAREIS
- $1,595,0003 bd3 ba2.7k sqft26828 River Road, Cloverdale, CA 95425For SaleMLS ID #326024533, Erik Terreri, Compass. BAREIS
- $1,745,0004 bd4 ba2.2k sqft620 Dry Creek Road, Healdsburg, CA 95448For SaleMLS ID #326037487, Grace Lucero, Vanguard Properties. BAREIS
- $2,195,0003 bd2 ba2.1k sqft6341 W Dry Creek Road, Healdsburg, CA 95448For SaleMLS ID #326070662, Ann Amtower, Compass. BAREIS
- $1,495,0004 bd3 ba2.4k sqft290 appaloosa Trail, Healdsburg, CA 95448For SaleMLS ID #326060906, Michael Tremont, Dayton & Tremont Real Estate. BAREIS
- $1,675,0003 bd2 ba1.8k sqft1084 Red Tail Road, Healdsburg, CA 95448For SaleMLS ID #326036719, Mike Lagoyda, Corcoran Icon Properties. BAREIS
- $1,750,0003 bd3 ba2.3k sqft128 Village Oaks Court, Healdsburg, CA 95448For SaleMLS ID #324030878, Michael Downes, Vanguard Properties. BAREIS
- $2,295,0003 bd2 ba1.6k sqft5647 Highway 128 Highway, Geyserville, CA 95441For SaleMLS ID #326020869, David J Hunt, Sonoma Realty Group. BAREIS
- $1,995,0003 bd3 ba2.1k sqft1676 Chiquita Road, Healdsburg, CA 95448For SaleMLS ID #325088101, Craig Sikes, Golden Gate Sotheby's. BAREIS
- $1,295,0003 bd3 ba2.4k sqft230 Clear Ridge Drive, Healdsburg, CA 95448For SaleMLS ID #326006403, Peggy L Decker, The Agency. BAREIS
- $1,650,0003 bd3 ba2.6k sqft410 Tee Drive, Healdsburg, CA 95448For SaleMLS ID #326036825, Grace Lucero, Vanguard Properties. BAREIS
- $1,599,9003 bd3 ba2.4k sqft2346 Olivet Lane, Santa Rosa, CA 95401For SaleMLS ID #326036702, Allison Norman, Keller Williams Realty. BAREIS
- $1,995,0004 bd3 ba2.2k sqft3229 W Dry Creek Road, Healdsburg, CA 95448For SaleMLS ID #326054444, David Hargreaves, W Real Estate. BAREIS
- $1,289,0003 bd1 ba1k sqft1240 Alexander Valley Road, Healdsburg, CA 95448For SaleMLS ID #326066461, Carole Sauers, Golden Gate Sotheby's. BAREIS
- $1,675,0003 bd3 ba2.1k sqft31000 Pine Mountain Road, Cloverdale, CA 95425For SaleMLS ID #326008265, LynAnn L King, Artisan Sotheby's Int'l Realty. BAREIS
- $1,295,0003 bd3 ba2.1k sqft14183 Chalk Hill Road, Healdsburg, CA 95448For SaleMLS ID #326065513, Jonathan E Bruington, W Real Estate. BAREIS
Local buyer's agents are ready to help
