Skip main navigation
Sold for $424,000
  • $424,000

    21402 N 158TH Drive, Sun City West, AZ 85375

    2beds
    2baths
    1,669sqft
    Single Family Residence
    Built in 1993
    9,913 Square Feet Lot
    $424,100 Zestimate®
    $254/sqft
    $2,871 Estimated rent

    Home value

    $424,100

    $386,000 - $467,000

    $2,871/mo

    Zestimate® history
    Loading
    Loading...

    Owner options

    List your home for rent

    $2,871/mo

    Rent Zestimate®

    Find your next renter with Zillow Rental Manager. Plus, with online applications, you can quickly screen prospective tenants – for free.

    Learn more

    $2,871/mo

    Rent Zestimate®

    Refinance and save

    $2,470/mo

    Est. payment

    Refinancing to a lower rate could help reduce your monthly payments and save thousands over the life of the loan.

    See today's rates

    $2,470/mo

    Est. payment

    Explore your selling options

    Work with a Zillow partner agent

    Leverage their expertise and Zillow's premium Showcase listings to get your home seen by more buyers.

    Get started

    List with your own agent

    Get your home in front of millions of buyers by listing it on Zillow.

    Learn how to do it

    Sell it yourself

    Take full control of how buyers see your home on Zillow by listing For Sale by Owner (FSBO).

    List your home

    What's special

    Electric fireplaceCorner lotWhite cabinetsFantastic curb appealExpansive pergolaPlantation shuttersWalk-in closet
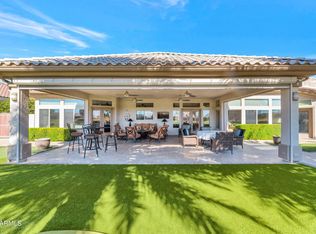
    CONTINGENT BUYER DID NOT PERFORM. - BACK ON MARKET! NEW A/C (2025) & ROOF REPLACEMENT(2023)! This popular Safford model sits on a nearly 10K SF corner lot with fantastic curb appeal! A welcoming large front courtyard with pavers is the perfect spot to enjoy your morning coffee or an evening cocktail with friends. Inside, you will be delighted to find Plantation Shutters, an electric fireplace, neutral two-tone paint throughout in addition to wood-look tile floors in all the right areas. Entertaining is seamless due to the open Living Room / Dining areas that flow into the Family Room, Kitchen and casual breakfast room. White cabinets, granite countertops, a gas range and tile flooring complete the open and sunny Kitchen. The extended length garage has epoxied floors and built-in workbench. A whole-house water filtration system. A small utility room off of the kitchen includes a built-in desk and storage. The Primary Bedroom features a BayWindow overlooking the spacious backyard. An ensuite bath includes double sinks, tile flooring, a walk-in closet plus transom windows that brings in lots of natural light. Energy saving Solar Panels installed in 2023 resulting in AVERAGE monthly APS bills of $100! Buyer to assume the balance of the loan (Not a Lease). The expansive pergola over the rear patio provides refuge from the midday sun, and the backyard is fenced ensuring both privacy and safety for your dog.

    Zillow last checked:

    Listing updated:

    Listed by:

    Brandon Howe 602-909-6513,

    Howe Realty,

    Elizabeth A Queenin 602-598-5889,

    Howe Realty

    Bought with:

    Sheila Touhey, SA569378000

    Coldwell Banker Realty

    Source: ARMLS,MLS#: 6827141MLS Logo

    Facts & features

    Interior

    Bedrooms & bathrooms
    • Bedrooms: 2
    • Bathrooms: 2
    Heating
    • ENERGY STAR Qualified Equipment, Natural Gas
    Cooling
    • Central Air, Ceiling Fan(s)
    Appliances
    • Included: Dryer, Washer, Water Softener Owned, Refrigerator, Built-in Microwave, Dishwasher, Disposal, Gas Range, Gas Oven, Water Purifier
    • Laundry: In Garage
    Features
    • High Speed Internet, Granite Counters, Double Vanity, Eat-in Kitchen, Breakfast Bar, No Interior Steps, Pantry, 3/4 Bath Master Bdrm
    • Flooring: Carpet, Laminate, Tile
    • Windows: Skylight(s), Solar Screens, Double Pane Windows, Vinyl Frame
    • Has basement: No
    • Number of fireplaces: 1
    Interior area
    • Total structure area: 1,669
    • Total interior livable area: 1,669 sqft

    Property

    Parking
    • Total spaces: 4
    • Parking features: Garage Door Opener, Extended Length Garage, Direct Access, Attch'd Gar Cabinets
    • Garage spaces: 2
    • Uncovered spaces: 2
    Features
    • Stories: 1
    • Patio & porch: Patio
    • Exterior features: Private Yard
    • Pool features: None
    • Spa features: None
    • Fencing: Block
    Lot
    • Size: 9,913 Square Feet
    • Features: Corner Lot, Gravel/Stone Front, Gravel/Stone Back, Auto Timer H2O Front, Auto Timer H2O Back
    Details
    • Parcel number: 23222037
    • Special conditions: Age Restricted (See Remarks)

    Construction

    Type & style
    • Home type: SingleFamily
    • Architectural style: Santa Barbara/Tuscan
    • Property subtype: Single Family Residence
    Materials
    • Stucco, Wood Frame, Painted
    • Roof: Tile
    Condition
    • Year built: 1993
    Details
    • Builder name: Del Webb

    Utilities & green energy

    • Sewer: Public Sewer
    • Water: Pvt Water Company
    Green energy
    • Energy efficient items: Solar Panels

    Community & HOA

    Community
    • Features: Pool, Golf, Pickleball, Community Spa, Community Spa Htd, Community Media Room, Tennis Court(s), Biking/Walking Path, Fitness Center
    • Senior community: Yes
    • Subdivision: SUN CITY WEST 46 LOT 1-331 TR A-C
    HOA
    • Has HOA: No
    • Services included: No Fees
    Location
    • Region: Sun City West

    Financial & listing details

    • Price per square foot: $254/sqft
    • Tax assessed value: $315,000
    • Annual tax amount: $1,621
    • Date on market: 12/18/2025
    • Cumulative days on market: 102 days
    • Listing terms: Cash,Conventional,FHA,VA Loan
    • Ownership: Fee Simple

    Price history

    DateEventPrice
    6/30/2025Sold$424,000+2.2%$254/sqft
    Source: ARMLS #6827141 Report a problem
    6/9/2025Pending sale$415,000$249/sqft
    Source: ARMLS #6827141 Report a problem
    6/2/2025Price change$415,000-2.1%$249/sqft
    Source: ARMLS #6827141 Report a problem
    5/23/2025Listed for sale$424,000$254/sqft
    Source: ARMLS #6827141 Report a problem
    5/5/2025Contingent$424,000$254/sqft
    Source: ARMLS #6827141 Report a problem
    2/27/2025Listed for sale$424,000+36.8%$254/sqft
    Source: ARMLS #6827141 Report a problem
    12/7/2020Sold$310,000+1.7%$186/sqft
    Source: ARMLS #6151664 Report a problem
    10/24/2020Listed for sale$304,900+32.9%$183/sqft
    Source: Tempus West Valley Realty #6151664 Report a problem
    6/9/2017Sold$229,450$137/sqft
    Source: Public Record Report a problem
    5/2/2017Listed for sale$229,450+98.2%$137/sqft
    Source: Tempus West Valley Realty #5598912 Report a problem
    9/10/1993Sold$115,783$69/sqft
    Source: Public Record Report a problem

    Public tax history

    YearProperty taxesTax assessment
    2025$685 +4.9%$31,500 -9.2%
    2024$653 +1.7%$34,710 +60.4%
    2023$642 -56.2%$21,641 -9.3%
    2022$1,465 -1.7%$23,870 +9%
    2021$1,490 +2.1%$21,900 +6.3%
    2020$1,459 +3.9%$20,600 +12.4%
    2019$1,405 $18,320 +5.4%
    2018$1,405 +3.9%$17,380 +5%
    2017$1,351 +8.8%$16,560 +6.1%
    2016$1,242 +4.3%$15,610 +5.7%
    2015$1,190 $14,770 +5.9%
    2014-- $13,950
    2013-- $13,950 -4.5%
    2012-- $14,600 -7.7%
    2011-- $15,820 -0.7%
    2010-- $15,930 -15.8%
    2009-- $18,910 -16.3%
    2008-- $22,600 +3.4%
    2007-- $21,850 +52.8%
    2006-- $14,300
    2005-- $14,300 +4%
    2004-- $13,750
    2003-- $13,750 +12.2%
    2002-- $12,250
    Find assessor info on the county website

    Neighborhood: 85375

    Nearby schools

    GreatSchools rating
    Get a cash offer in 3 minutes
    Find out how much your home could sell for in as little as 3 minutes with a no-obligation cash offer.
    Estimated market value
    $424,100
    Get a cash offer in 3 minutes
    Find out how much your home could sell for in as little as 3 minutes with a no-obligation cash offer.
    Estimated market value
    $424,100