The Four Seasons at Belle Terre is a beautiful community located just 6.5 miles from the Lewes public beach and the famous Rehoboth Beach boardwalk. There’s an enormous community center, outdoor pool, tennis/pickleball courts & more. The community has a vibrant activities schedule, so there is always something fun planned! And Belle Terre is situated on the edge of Love Creek with the community’s kayak storage/launch at the end of the same street where this house is located. This “like-new” Mont Blanc model includes a full, finished, walk-out basement. The first floor is a generous 2,444 sq. ft. and the basement adds another 1,400 sq. ft. of living space, with an additional 1,000 sq. ft. of storage space. The home has wide-plank luxury vinyl plank flooring throughout. The expansive entryway foyer welcomes you into the great room. The living room side of the great room features a stone-front gas fireplace, and the dining room side has a sliding glass door out to the screened porch overlooking the backyard, which has a private wooded backdrop. This 0.30-acre parcel is a premium lot that also features green space across the street on Ursulines and on the Dauphine Street side, making the home’s surroundings more open than the other lots in this community. The kitchen has soft-close Aristocraft cabinetry, upgraded quartz countertops, a walk-in pantry, a farm sink, and a high-end GE appliance package: 5-burner gas cooktop with a range hood, double wall oven, microwave, disposal, and a fridge with ice maker. The oversized laundry room is nicely appointed with a front-load washer & dryer set, storage cabinets, and a seating area, which makes it a perfect as a classic "mudroom." The first floor has three bedrooms, two full baths, and a powder room. The fourth bedroom and third full bath are located in the basement. The main bedroom, which is on the first floor off of the great room, is en Suite with K.Hovanian’s upgraded luxury bath: granite counters, soft-close cabinets, water closet, and a rain-head shower with Roman linen tile work. Access to the main bedroom's super-sized walk-in closet is through the bathroom. The split bedroom plan has the other two first- floor bedrooms and the second full bath toward the front of the house. In addition to the bedroom and bath in the basement, there is also a rec. room (with a wet-bar hook-up) and a separate media room (it would make a great home gym, too). The rec. room has a sliding glass door to the walk-out steps, which will make getting furniture in and out a breeze. The double garage has a tandem space for a third vehicle. And the garage is pre-wired for an EV charging station. The home has custom paint and custom power shades/blinds. Utility Providers: Delaware Electric Cooperative, Tidewater Utilities (Middlesex), Chesapeake Utilities (natural gas), and County Sewer. HOA dues of approx. $280/mt. include amenities and your lawn maintenance; Homeowner takes care of their own irrigation system.
Sold for $869,000
$869,000
21402 Ursulines Ct, Lewes, DE 19958
4beds
3,846sqft
Single Family Residence
Built in 2023
0.3 Acres Lot
$864,100 Zestimate®
$226/sqft
$3,859 Estimated rent
Home value
$864,100
$795,000 - $942,000
$3,859/mo
Zestimate® history
Owner options
List your home for rent
$3,859/mo
Rent Zestimate®
Find your next renter with Zillow Rental Manager. Plus, with online applications, you can quickly screen prospective tenants – for free.
$3,859/mo
Rent Zestimate®
Refinance and save
$5,240/mo
Est. payment
Refinancing to a lower rate could help reduce your monthly payments and save thousands over the life of the loan.
$5,240/mo
Est. payment
Explore your selling options
Work with a Zillow partner agent
Leverage their expertise and Zillow's premium Showcase listings to get your home seen by more buyers.
Get startedList with your own agent
Get your home in front of millions of buyers by listing it on Zillow.
Learn how to do itSell it yourself
Take full control of how buyers see your home on Zillow by listing For Sale by Owner (FSBO).
List your homeWhat's special
Outdoor poolExpansive entryway foyerGreen spacePrivate wooded backdropFull finished walk-out basementStone-front gas fireplaceCustom paint
Zillow last checked:
Listing updated:
Listed by:
LINDA BOVA 302-542-4197,
SEA BOVA ASSOCIATES INC.,
Co-Listing Agent: Bridget Bauer 302-227-1222,
SEA BOVA ASSOCIATES INC.
Bought with:
Mike Kogler Team Kogler, RS-0016259
Long & Foster Real Estate, Inc.
CANDY WILLIAMS, RS0014138
Long & Foster Real Estate, Inc.
Source: Bright MLS,MLS#: DESU2075518
Facts & features
Interior
Bedrooms & bathrooms
- Bedrooms: 4
- Bathrooms: 4
- Full bathrooms: 3
- 1/2 bathrooms: 1
- Main level bathrooms: 3
- Main level bedrooms: 3
Rooms
- Room types: Dining Room, Primary Bedroom, Bedroom 2, Bedroom 3, Bedroom 4, Kitchen, Basement, Great Room, Laundry, Recreation Room, Media Room, Bathroom 2, Bathroom 3, Primary Bathroom, Half Bath
Primary bedroom
- Features: Attached Bathroom, Flooring - Luxury Vinyl Plank, Window Treatments
- Level: Main
- Area: 288 Square Feet
- Dimensions: 18 x 16
Bedroom 2
- Features: Flooring - Luxury Vinyl Plank, Window Treatments
- Level: Main
- Area: 143 Square Feet
- Dimensions: 13 x 11
Bedroom 3
- Features: Flooring - Luxury Vinyl Plank, Window Treatments
- Level: Main
- Area: 165 Square Feet
- Dimensions: 15 x 11
Bedroom 4
- Features: Basement - Finished, Walk-In Closet(s), Flooring - Luxury Vinyl Plank
- Level: Lower
- Area: 288 Square Feet
- Dimensions: 18 x 16
Primary bathroom
- Features: Bathroom - Walk-In Shower, Granite Counters, Walk-In Closet(s), Attic - Access Panel
- Level: Main
Bathroom 2
- Features: Bathroom - Tub Shower
- Level: Main
Bathroom 3
- Features: Bathroom - Tub Shower, Basement - Finished
- Level: Lower
Basement
- Features: Basement - Unfinished
- Level: Lower
Dining room
- Features: Flooring - Luxury Vinyl Plank
- Level: Main
- Area: 252 Square Feet
- Dimensions: 18 x 14
Great room
- Features: Fireplace - Gas, Flooring - Luxury Vinyl Plank, Window Treatments
- Level: Main
- Area: 252 Square Feet
- Dimensions: 18 x 14
Half bath
- Level: Main
Kitchen
- Features: Countertop(s) - Quartz, Flooring - Luxury Vinyl Plank
- Level: Main
- Area: 220 Square Feet
- Dimensions: 20 x 11
Laundry
- Features: Flooring - Luxury Vinyl Plank
- Level: Main
Media room
- Features: Basement - Finished, Flooring - Luxury Vinyl Plank
- Level: Lower
- Area: 345 Square Feet
- Dimensions: 23 x 15
Recreation room
- Features: Basement - Finished, Flooring - Luxury Vinyl Plank
- Level: Lower
- Area: 792 Square Feet
- Dimensions: 24 x 33
Heating
- Heat Pump, Natural Gas
Cooling
- Central Air, Electric
Appliances
- Included: Microwave, Cooktop, Dishwasher, Disposal, Dryer, Oven, Refrigerator, Stainless Steel Appliance(s), Washer, Tankless Water Heater, Gas Water Heater
- Laundry: Dryer In Unit, Has Laundry, Main Level, Washer In Unit, Laundry Room
Features
- Bathroom - Tub Shower, Bathroom - Walk-In Shower, Combination Dining/Living, Combination Kitchen/Dining, Combination Kitchen/Living, Dining Area, Entry Level Bedroom, Open Floorplan, Kitchen Island, Pantry, Primary Bath(s), Recessed Lighting, Upgraded Countertops, Walk-In Closet(s), Other, 9'+ Ceilings, Dry Wall
- Flooring: Luxury Vinyl
- Doors: Insulated, Sliding Glass
- Windows: Insulated Windows, Window Treatments
- Basement: Combination,Drainage System,Exterior Entry,Partially Finished,Sump Pump,Walk-Out Access,Water Proofing System,Windows,Connecting Stairway,Full,Heated,Interior Entry,Rear Entrance
- Number of fireplaces: 1
- Fireplace features: Gas/Propane, Mantel(s), Stone
Interior area
- Total structure area: 3,846
- Total interior livable area: 3,846 sqft
- Finished area above ground: 2,446
- Finished area below ground: 1,400
Property
Parking
- Total spaces: 7
- Parking features: Garage Faces Front, Garage Door Opener, Oversized, Other, Concrete, Attached, Driveway
- Attached garage spaces: 3
- Uncovered spaces: 4
Accessibility
- Accessibility features: 2+ Access Exits
Features
- Levels: One
- Stories: 1
- Exterior features: Lawn Sprinkler, Underground Lawn Sprinkler
- Pool features: Community
Lot
- Size: 0.3 Acres
- Features: Corner Lot, Front Yard, Irregular Lot, SideYard(s), Other, Rear Yard, Backs to Trees, Landscaped, Premium
Details
- Additional structures: Above Grade, Below Grade
- Parcel number: 33412.001292.00
- Zoning: AR-1
- Special conditions: Standard
Construction
Type & style
- Home type: SingleFamily
- Architectural style: Craftsman
- Property subtype: Single Family Residence
Materials
- Mixed, Vinyl Siding, Brick Veneer, Stone
- Foundation: Other
- Roof: Architectural Shingle
Condition
- Excellent
- New construction: No
- Year built: 2023
Details
- Builder model: The Mont Blanc
- Builder name: K. Hovanian Homes
Utilities & green energy
- Electric: 200+ Amp Service
- Sewer: Public Sewer
- Water: Public
- Utilities for property: Cable, Satellite Internet Service
Community & HOA
Community
- Features: Pool
- Security: Exterior Cameras, Monitored, Motion Detectors, Security System
- Senior community: Yes
- Subdivision: Four Seasons At Belle Terre
HOA
- Has HOA: Yes
- Amenities included: Clubhouse, Common Grounds, Community Center, Fitness Center, Pool, Tennis Court(s), Other
- Services included: All Ground Fee, Common Area Maintenance, Lawn Care Front, Lawn Care Rear, Lawn Care Side, Maintenance Grounds, Management, Pier/Dock Maintenance, Pool(s), Recreation Facility, Reserve Funds, Road Maintenance, Snow Removal
- HOA fee: $280 monthly
Location
- Region: Lewes
Financial & listing details
- Price per square foot: $226/sqft
- Tax assessed value: $725,500
- Annual tax amount: $1,935
- Date on market: 12/13/2024
- Listing agreement: Exclusive Right To Sell
- Listing terms: Cash,Conventional
- Ownership: Fee Simple
- Road surface type: Black Top
Price history
| Date | Event | Price |
|---|---|---|
| 6/30/2025 | Sold | $869,000-0.1%$226/sqft |
Source:  Bright MLS #DESU2075518 Report a problem Bright MLS #DESU2075518 Report a problem | ||
| 4/21/2025 | Contingent | $869,900$226/sqft |
Source: Bright MLS #DESU2075518 Report a problem | ||
| 3/30/2025 | Price change | $869,900-2.3%$226/sqft |
Source: Bright MLS #DESU2075518 Report a problem | ||
| 2/25/2025 | Price change | $890,000-0.6%$231/sqft |
Source: Bright MLS #DESU2075518 Report a problem | ||
| 12/13/2024 | Listed for sale | $895,000+0.9%$233/sqft |
Source: Bright MLS #DESU2075518 Report a problem | ||
| 11/1/2023 | Sold | $886,774$231/sqft |
Source: Public Record Report a problem | ||
Public tax history
| Year | Property taxes | Tax assessment |
|---|---|---|
| 2025 | $1,532 -20.8% | $362,750 +824.2% |
| 2024 | $1,935 +1471.2% | $39,250 +1470% |
| 2023 | $123 | $2,500 |
Find assessor info on the county website
Neighborhood: 19958
Nearby homes
- $824,8733 bd2 ba2.4k sqft21406 Ursulines Ct, Lewes, DE 19958Sold
- $787,8294 bd-- ba2.4k sqft21407 Ursulines Ct, Lewes, DE 19958Sold
- $817,4203 bd-- ba2.7k sqft21408 Ursulines Ct, Lewes, DE 19958Sold
- $663,4003 bd3 ba2.4k sqft21290 Dauphine St, Lewes, DE 19958Sold
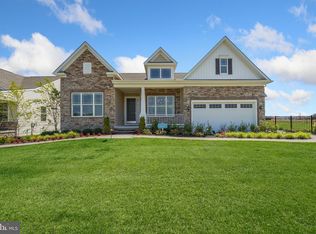
- $858,7813 bd-- ba2.4k sqft21280 Dauphine St, Lewes, DE 19958Sold
- $598,9393 bd-- ba2k sqft21409 Ursulines Ct, Lewes, DE 19958Sold
- $764,70067.49 Acres21292 Dauphine St, Lewes, DE 19958Off Market
- $653,30067.49 Acres21289 Dauphine St, Lewes, DE 19958Off Market
Nearby schools
GreatSchools rating
- 10/10Love Creek Elementary SchoolGrades: K-5Distance: 0.8 mi
- 7/10Beacon Middle SchoolGrades: 6-8Distance: 0.9 mi
- 8/10Cape Henlopen High SchoolGrades: 9-12Distance: 3.3 mi
Schools provided by the listing agent
- District: Cape Henlopen
Source: Bright MLS. This data may not be complete. We recommend contacting the local school district to confirm school assignments for this home.


Get pre-qualified for a loan
At Zillow Home Loans, we can pre-qualify you in as little as 5 minutes with no impact to your credit score.An equal housing lender. NMLS #10287.
Sell for more on Zillow
Get a Zillow Showcase℠ listing at no additional cost and you could sell for .
$864,100
2% more
+$17,282
With Zillow Showcase(estimated)
$881,382
- Delaware
- Sussex County
- Lewes
- 19958
- 21402 Ursulines Ct
Nearby cities
Nearby zip codes
Other Lewes Topics
