Skip main navigation
Sold
  • Price Unknown

    21402 W 82nd St, Lenexa, KS 66220

    5beds
    4,743sqft
    Single Family Residence
    Built in 2005
    0.36 Acres Lot
    $788,000 Zestimate®
    $--/sqft
    $5,424 Estimated rent

    Home value

    $788,000

    $749,000 - $827,000

    $5,424/mo

    Zestimate® history
    Loading
    Loading...

    Owner options

    List your home for rent

    $5,424/mo

    Rent Zestimate®

    Find your next renter with Zillow Rental Manager. Plus, with online applications, you can quickly screen prospective tenants – for free.

    Learn more

    $5,424/mo

    Rent Zestimate®

    Refinance and save

    Refinancing to a lower rate could help reduce your monthly payments and save thousands over the life of the loan.

    See today's rates

    Explore your selling options

    Work with a Zillow partner agent

    Leverage their expertise and Zillow's premium Showcase listings to get your home seen by more buyers.

    Get started

    List with your own agent

    Get your home in front of millions of buyers by listing it on Zillow.

    Learn how to do it

    Sell it yourself

    Take full control of how buyers see your home on Zillow by listing For Sale by Owner (FSBO).

    List your home

    What's special

    Recreational roomMother-in-law suiteExtended sitting roomBuilt in shelvingLarge entryFloor to ceiling windowsGreat room
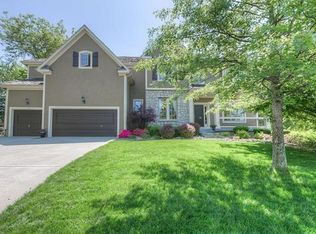
    1.5 Story Home on corner lot in the pristine neighborhood of Bristol Ridge. Sought after location in proximity to shopping, dining, parks, and highway access. 2.5 miles from Shawnee Mission Lake, 3 miles from Lenexa Civic Center! 12' high ceilings in large entry, formal dining room, and great room with floor to ceiling windows, filling the space with natural lighting. See through fireplace can be utilized from great room and hearth area. Open kitchen features hardwood floors, granite countertops, pantry, stainless steel appliances, and kitchen island. All bedrooms are incredibly generous in size with private bathrooms and walk-in closets, one of which includes an extended playroom! Fully finished lower level doubles entertaining space with extended wet bar, including full sized refrigerator, recreational room with built in shelving, living room, extended sitting room, Mother-in-law suite, bonus utility room, and two large unfinished storage rooms. Enjoy the outdoors from the fully screened in porch with overhead fan or on the sunlit patio! Everything you need and more and in no short supply of square footage!

    Zillow last checked:

    Listing updated:

    Listing Provided by:

    Dan O'Dell 913-226-3399,

    Keller Williams Realty Partners Inc.,

    Mike O Dell 913-486-4321,

    Keller Williams Realty Partners Inc.

    Bought with:

    Dan Couse, BR00055198

    EXP Realty LLC

    Source: Heartland MLS as distributed by MLS GRID,MLS#: 2431013MLS Logo

    Facts & features

    Interior

    Bedrooms & bathrooms
    • Bedrooms: 5
    • Bathrooms: 5
    • Full bathrooms: 4
    • 1/2 bathrooms: 1
    Primary bedroom
    • Level: First
    Bedroom 2
    • Level: Second
    Bedroom 3
    • Level: Second
    Bedroom 4
    • Level: Second
    Bedroom 5
    • Level: Basement
    Primary bathroom
    • Level: First
    Bathroom 2
    • Level: Second
    Bathroom 3
    • Level: Second
    Bathroom 4
    • Level: Basement
    Dining room
    • Level: First
    Great room
    • Level: First
    Hearth room
    • Level: First
    Kitchen
    • Level: First
    Living room
    • Level: Basement
    Office
    • Level: First
    Recreation room
    • Level: Basement
    Heating
    • Zoned
    Cooling
    • Zoned
    Appliances
    • Included: Dishwasher, Disposal, Humidifier, Microwave, Refrigerator, Built-In Electric Oven, Stainless Steel Appliance(s)
    • Laundry: Bedroom Level, Sink
    Features
    • Ceiling Fan(s), Kitchen Island, Pantry, Vaulted Ceiling(s), Walk-In Closet(s), Wet Bar
    • Flooring: Carpet, Tile, Wood
    • Basement: Basement BR,Finished,Full,Sump Pump
    • Number of fireplaces: 2
    • Fireplace features: Gas, Great Room, Hearth Room
    Interior area
    • Total structure area: 4,743
    • Total interior livable area: 4,743 sqft
    • Finished area above ground: 3,496
    • Finished area below ground: 1,247

    Property

    Parking
    • Total spaces: 3
    • Parking features: Attached, Garage Faces Front
    • Attached garage spaces: 3
    Features
    • Patio & porch: Patio, Porch, Screened
    • Exterior features: Sat Dish Allowed
    • Spa features: Bath
    • Fencing: Metal
    Lot
    • Size: 0.36 Acres
    • Features: Corner Lot, Level
    Details
    • Parcel number: IP05800000 0071

    Construction

    Type & style
    • Home type: SingleFamily
    • Architectural style: Traditional
    • Property subtype: Single Family Residence
    Materials
    • Stucco & Frame
    • Roof: Composition
    Condition
    • Year built: 2005
    Details
    • Builder name: JSRobinson/Brentwood

    Utilities & green energy

    • Sewer: Public Sewer
    • Water: Public

    Community & neighborhood

    Security
    • Security features: Security System
    Location
    • Region: Lenexa
    • Subdivision: Bristol Ridge

    HOA & financial

    HOA
    • Has HOA: Yes
    • Amenities included: Clubhouse, Pool, Trail(s)
    • Services included: All Amenities, Trash

    Other

    Other facts
    • Listing terms: Cash,Conventional,FHA,VA Loan
    • Ownership: Private

    Price history

    DateEventPrice
    8/10/2023Sold--
    Source: Heartland MLS as distributed by MLS GRID #2431013 Report a problem
    7/11/2023Pending sale$700,000$148/sqft
    Source: Heartland MLS as distributed by MLS GRID #2431013 Report a problem
    5/5/2023Listed for sale$700,000+32.1%$148/sqft
    Source: Heartland MLS as distributed by MLS GRID #2431013 Report a problem
    5/12/2016Sold--
    Source: Heartland MLS as distributed by MLS GRID #1978396 Report a problem
    3/19/2016Pending sale$530,000$112/sqft
    Source: Keller Williams - Prairie Village #1978396 Report a problem
    3/4/2016Listed for sale$530,000$112/sqft
    Source: Keller Williams Key Partners #1978396 Report a problem

    Public tax history

    YearProperty taxesTax assessment
    2025$9,940 +5%$82,121 +5.2%
    2024$9,468 +1.7%$78,085 +2.9%
    2023$9,310 +10.1%$75,877 +11.9%
    2022$8,459 $67,781 +9%
    2021-- $62,157 +1.4%
    2020$7,914 $61,318 +4.3%
    2019-- $58,800 -2.6%
    2018-- $60,364 -3.1%
    2017$8,580 -0.9%$62,307 +0.3%
    2016$8,659 -2.2%$62,146 +1.7%
    2015$8,854 +6.5%$61,111 +6.3%
    2013$8,312 -6.3%$57,488 +0.2%
    2012$8,875 +1.4%$57,385 -5.9%
    2010$8,755 +6.8%$60,985 -0.6%
    2009$8,198 -5.1%$61,376 -2.9%
    2008$8,638 +2.4%$63,239
    2007$8,435 +1.6%$63,239 -1.7%
    2006$8,300 $64,308 +889.7%
    2005-- $6,498

    Find assessor info on the county website

    Neighborhood: 66220

    Nearby schools

    GreatSchools rating
    Schools provided by the listing agent
    • Elementary: Clear Creek
    • Middle: Monticello Trails
    • High: Mill Valley

    Source: Heartland MLS as distributed by MLS GRID. This data may not be complete. We recommend contacting the local school district to confirm school assignments for this home.

    Get a cash offer in 3 minutes
    Find out how much your home could sell for in as little as 3 minutes with a no-obligation cash offer.
    Estimated market value
    $788,000
    Get a cash offer in 3 minutes
    Find out how much your home could sell for in as little as 3 minutes with a no-obligation cash offer.
    Estimated market value
    $788,000