Skip main navigation
Sold for $380,000
  • $380,000

    21403 Swan Creek Rd, Merrill, MI 48637

    3beds
    2,450sqft
    Single Family Residence
    Built in 1965
    11.75 Acres Lot
    $380,200 Zestimate®
    $155/sqft
    $2,525 Estimated rent

    Home value

    $380,200

    $361,000 - $399,000

    $2,525/mo

    Zestimate® history
    Loading
    Loading...

    Owner options

    List your home for rent

    $2,525/mo

    Rent Zestimate®

    Find your next renter with Zillow Rental Manager. Plus, with online applications, you can quickly screen prospective tenants – for free.

    Learn more

    $2,525/mo

    Rent Zestimate®

    Refinance and save

    $2,652/mo

    Est. payment

    Refinancing to a lower rate could help reduce your monthly payments and save thousands over the life of the loan.

    See today's rates

    $2,652/mo

    Est. payment

    Explore your selling options

    Work with a Zillow partner agent

    Leverage their expertise and Zillow's premium Showcase listings to get your home seen by more buyers.

    Get started

    List with your own agent

    Get your home in front of millions of buyers by listing it on Zillow.

    Learn how to do it

    Sell it yourself

    Take full control of how buyers see your home on Zillow by listing For Sale by Owner (FSBO).

    List your home

    What's special

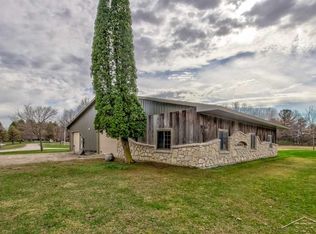
    New pole barnAdditional barnPrimary bathProfessional smoker with stove
    This home checks all the boxes! 3 bedrooms, 2.5 baths on 11.75 beautiful acres. Pond, new pole barn, additional barn, 7 acres approximately of woods, terrific hunting! You can even get morel mushrooms on the property too! 5 car attached garage with a professional smoker with stove for smoke safety first! Sprinkler system with fire alarms too! There is a beautiful, stocked pond with a gazebo to sit back and enjoy. 3 gracious sized bedrooms with a primary bath. Granite countertops in the kitchen with an island. This home has had the same owners for over 50 years. Come take a look and you will understand why it has so much to offer!

    Zillow last checked:

    Listing updated:

    Listed by:

    Pam Hubbard 989-763-8976,

    43 NORTH REALTY 989-463-1219

    Bought with:

    HOMEFLO

    Source: NGLRMLS,MLS#: 1944358MLS Logo

    Facts & features

    Interior

    Bedrooms & bathrooms
    • Bedrooms: 3
    • Bathrooms: 3
    • Full bathrooms: 2
    • 1/2 bathrooms: 1
    • Main level bathrooms: 3
    • Main level bedrooms: 3
    Primary bedroom
    • Level: Main
    • Area: 752
    • Dimensions: 16 x 47
    Bedroom 2
    • Level: Main
    • Area: 143
    • Dimensions: 11 x 13
    Bedroom 3
    • Level: Main
    • Area: 143
    • Dimensions: 11 x 13
    Primary bathroom
    • Features: Private
    Dining room
    • Level: Main
    Family room
    • Level: Main
    • Area: 624
    • Dimensions: 24 x 26
    Kitchen
    • Level: Main
    • Area: 204
    • Dimensions: 17 x 12
    Living room
    • Level: Main
    • Area: 247
    • Dimensions: 19 x 13
    Heating
    • Hot Water, Propane, Fireplace(s)
    Appliances
    • Included: Refrigerator, Oven/Range, Dishwasher, Microwave, Washer, Dryer, Propane Water Heater, Water Softener Rented
    • Laundry: Main Level
    Features
    • Bookcases, Entrance Foyer, Pantry, Granite Counters, Kitchen Island, Mud Room, Drywall, Ceiling Fan(s), High Speed Internet, WiFi
    • Flooring: Carpet, Wood, Vinyl
    • Windows: Bay Window(s), Blinds, Drapes, Curtain Rods
    • Basement: Crawl Space
    • Has fireplace: Yes
    • Fireplace features: Gas
    Interior area
    • Total structure area: 2,450
    • Total interior livable area: 2,450 sqft
    • Finished area above ground: 2,450
    • Finished area below ground: 0

    Property

    Parking
    • Total spaces: 5
    • Parking features: Attached, Garage Door Opener, Paved, Plumbing, Concrete Floors, Asphalt
    • Attached garage spaces: 5
    • Has uncovered spaces: Yes
    Accessibility
    • Accessibility features: Accessible Approach with Ramp, Accessible Full Bath
    Features
    • Levels: One
    • Stories: 1
    • Patio & porch: Deck, Patio, Porch
    • Exterior features: Sprinkler System, Garden, Rain Gutters
    • Has view: Yes
    • View description: Countryside View
    • Waterfront features: Pond
    Lot
    • Size: 11.75 Acres
    • Features: Cleared, Wooded, Level, Metes and Bounds
    Details
    • Additional structures: Barn(s), Pole Building(s)
    • Parcel number: 19111101001001
    • Zoning description: Residential,Outbuildings Allowed
    • Other equipment: Dish TV
    • Wooded area: 7

    Construction

    Type & style
    • Home type: SingleFamily
    • Architectural style: Ranch
    • Property subtype: Single Family Residence
    Materials
    • Frame, Vinyl Siding
    • Foundation: Block
    • Roof: Asphalt
    Condition
    • New construction: No
    • Year built: 1965

    Utilities & green energy

    • Sewer: Private Sewer
    • Water: Private

    Community & HOA

    Community
    • Features: None
    • Security: Security System, Smoke Detector(s)
    • Subdivision: Lakefield Township
    HOA
    • Services included: None
    Location
    • Region: Merrill

    Financial & listing details

    • Price per square foot: $155/sqft
    • Tax assessed value: $84,969
    • Annual tax amount: $3,311
    • Price range: $380K - $380K
    • Date on market: 4/29/2026
    • Cumulative days on market: 112 days
    • Listing agreement: Exclusive Right Sell
    • Listing terms: Conventional,Cash
    • Ownership type: Private Owner
    • Road surface type: Asphalt

    Price history

    DateEventPrice
    8/18/2026Sold$380,000-4.8%$155/sqft
    Source: NGLRMLS #1944358 Report a problem
    7/6/2026Price change$399,000-6.1%$163/sqft
    Source: NGLRMLS #1944358 Report a problem
    6/2/2026Price change$425,000-5.6%$173/sqft
    Source: NGLRMLS #1944358 Report a problem
    5/11/2026Price change$450,000-5.3%$184/sqft
    Source: NGLRMLS #1944358 Report a problem
    4/29/2026Listed for sale$475,000$194/sqft
    Source: NGLRMLS #1944358 Report a problem

    Public tax history

    YearProperty taxesTax assessment
    2026$3,100 -1.4%$184,000 +6.5%
    2025$3,143 +7.8%$172,700 +25.4%
    2024$2,916 -4.1%$137,700 +3.8%
    2023$3,039 $132,700 -2.9%
    2022-- $136,600 +9.5%
    2021$2,432 $124,700 +25.5%
    2020$2,432 +14.5%$99,400 +10.7%
    2018$2,123 +10.4%$89,800 +1%
    2017$1,923 $88,900 -0.2%
    2016$1,923 $89,100 +14.7%
    2014$1,923 $77,700 -1.4%
    2013-- $78,800 -4.9%
    2012-- $82,900 -4.7%
    2011-- $87,000 -4.1%
    2010-- $90,700 -0.8%
    2009-- $91,400
    2008-- $91,400 -0.3%
    2007-- $91,700 +2.7%
    2006-- $89,300 +14.3%
    2005-- $78,100 -11%
    2003-- $87,800 +17.5%
    2002-- $74,700 +16%
    2001-- $64,400 +2%
    2000-- $63,160
    Find assessor info on the county website

    Neighborhood: 48637

    Nearby schools

    GreatSchools rating
    Schools provided by the listing agent
    • District: Merrill Community Schools

    Source: NGLRMLS. This data may not be complete. We recommend contacting the local school district to confirm school assignments for this home.

    Get pre-qualified for a loan
    At Zillow Home Loans, we can pre-qualify you in as little as 5 minutes with no impact to your credit score.

    An equal housing lender. NMLS #10287.