Skip main navigation
Closed
  • $399,000

    21403 Vermont St, Litchfield, OH 44253

    3beds
    --sqft
    Single Family Residence
    Built in 1987
    5.02 Acres Lot
    $410,100 Zestimate®
    $--/sqft
    $1,932 Estimated rent

    Home value

    $410,100

    $381,000 - $443,000

    $1,932/mo

    Zestimate® history
    Loading
    Loading...

    Owner options

    List your home for rent

    $1,932/mo

    Rent Zestimate®

    Find your next renter with Zillow Rental Manager. Plus, with online applications, you can quickly screen prospective tenants – for free.

    Learn more

    $1,932/mo

    Rent Zestimate®

    Refinance and save

    $2,619/mo

    Est. payment

    Refinancing to a lower rate could help reduce your monthly payments and save thousands over the life of the loan.

    See today's rates

    $2,619/mo

    Est. payment

    Explore your selling options

    Work with a Zillow partner agent

    Leverage their expertise and Zillow's premium Showcase listings to get your home seen by more buyers.

    Get started

    List with your own agent

    Get your home in front of millions of buyers by listing it on Zillow.

    Learn how to do it

    Sell it yourself

    Take full control of how buyers see your home on Zillow by listing For Sale by Owner (FSBO).

    List your home

    What's special

    Well-maintained split-level homeVersatile bonus roomNewer furnaceOversized deckFully renovated bathroomsUpdated featuresBack road setting
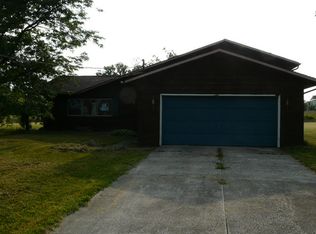
    Escape to the country and enjoy peaceful living on this beautiful 5.02-acre property, ideal for a hobby farm or anyone craving space and fresh air. This well-maintained split-level home offers 3 bedrooms plus a versatile bonus room that could serve as a 4th bedroom, home office, or playroom. Inside, you'll find two fully renovated bathrooms, ample storage throughout, and updated features including newer windows and a newer furnace for added comfort and efficiency. Major improvements were completed in 2024, including a brand new septic system and main water line. Outdoors, the property truly shines with a 30x40 two-stall barn—perfect for animals, equipment, or hobbies—and a 14x16 shed for extra storage. The oversized deck and covered sitting area create the perfect spot to relax or entertain while enjoying the peaceful surroundings. The attached 2-car garage provides convenience, and the back road setting offers privacy with stunning sunrises and sunsets that you’ll look forward to each day. Whether you're starting a small farm, need room to roam, or just want a quiet country retreat, this property checks all the boxes.

    Zillow last checked:

    Listing updated:

    Listed by:

    Jennifer Carlson 330-288-4024 jennifercarlson@tprsold.com,

    Berkshire Hathaway HomeServices Stouffer Realty,

    Chuck Andrie 336-264-1175,

    Berkshire Hathaway HomeServices Stouffer Realty

    Bought with:

    Heather L Dimitrov, 2007004838

    Keller Williams Elevate

    Source: MLS Now,MLS#: 5139638MLS LogoOriginating MLS: Medina County Board of REALTORS

    Facts & features

    Interior

    Bedrooms & bathrooms
    • Bedrooms: 3
    • Bathrooms: 2
    • Full bathrooms: 2
    Primary bedroom
    • Description: Flooring: Carpet
    • Level: Third
    • Dimensions: 14 x 13
    Bedroom
    • Description: Flooring: Carpet
    • Level: Third
    • Dimensions: 9 x 12
    Bedroom
    • Description: Flooring: Wood
    • Level: Third
    • Dimensions: 10 x 9
    Bedroom
    • Description: Walk-in closet,Flooring: Luxury Vinyl Tile
    • Level: Second
    • Dimensions: 15 x 9
    Primary bathroom
    • Description: Flooring: Tile
    • Level: Second
    • Dimensions: 8 x 5
    Bathroom
    • Description: Flooring: Tile
    • Level: Second
    • Dimensions: 7 x 7
    Basement
    • Description: Flooring: Concrete
    • Level: Lower
    • Dimensions: 21 x 12
    Dining room
    • Description: Flooring: Wood
    • Level: First
    • Dimensions: 11 x 11
    Family room
    • Description: Flooring: Luxury Vinyl Tile
    • Level: Second
    • Dimensions: 20 x 15
    Kitchen
    • Description: Flooring: Wood
    • Level: First
    • Dimensions: 9 x 11
    Living room
    • Description: Flooring: Wood
    • Level: First
    • Dimensions: 19 x 13
    Other
    • Description: Flooring: Wood
    • Level: Lower
    • Dimensions: 8 x 4
    Heating
    • Forced Air, Gas
    Cooling
    • Central Air
    Appliances
    • Included: Dryer, Dishwasher, Range, Refrigerator, Washer
    • Laundry: Lower Level
    Features
    • Windows: Double Pane Windows, Insulated Windows, Screens
    • Basement: Partially Finished
    • Has fireplace: No

    Property

    Parking
    • Total spaces: 2
    • Parking features: Attached, Concrete, Garage, Garage Door Opener, Garage Faces Side
    • Attached garage spaces: 2
    Features
    • Levels: Three Or More,Multi/Split
    • Exterior features: Fire Pit, Lighting, Private Yard, Storage
    • Has view: Yes
    • View description: Pasture, Rural
    Lot
    • Size: 5.02 Acres
    • Features: Back Yard, Flat, Front Yard, Horse Property, Level, Open Lot, Few Trees
    Details
    • Parcel number: 1904049000024
    • Horses can be raised: Yes

    Construction

    Type & style
    • Home type: SingleFamily
    • Architectural style: Split Level
    • Property subtype: Single Family Residence
    Materials
    • Vinyl Siding
    • Roof: Asphalt,Fiberglass
    Condition
    • Year built: 1987
    Details
    • Warranty included: Yes

    Utilities & green energy

    • Sewer: Septic Tank
    • Water: Public

    Community & HOA

    Community
    • Subdivision: Penfield
    HOA
    • Has HOA: No
    Location
    • Region: Litchfield

    Financial & listing details

    • Tax assessed value: $301,050
    • Annual tax amount: $4,483
    • Date on market: 7/17/2025
    • Cumulative days on market: 5 days

    Price history

    DateEventPrice
    9/3/2025Sold$399,000
    Source: MLS Now #5139638 Report a problem
    7/22/2025Pending sale$399,000
    Source: MLS Now #5139638 Report a problem
    7/17/2025Listed for sale$399,000+75%
    Source: MLS Now #5139638 Report a problem
    6/16/2005Sold$228,000+8.6%
    Source: Public Record Report a problem
    1/15/1999Sold$210,000+22.1%
    Source: MLS Now #933655 Report a problem
    11/2/1994Sold$172,000
    Source: Public Record Report a problem

    Public tax history

    YearProperty taxesTax assessment
    2024$4,483 +1.4%$105,370 +23.1%
    2023$4,420 +0.7%$85,580
    2022$4,390 0%$85,580
    2021$4,390 +9.3%$85,580 +20.5%
    2020$4,018 +1.3%$71,020
    2019$3,964 -0.4%$71,020
    2018$3,981 +0.9%$71,020 +7.9%
    2017$3,946 +0.7%$65,820
    2016$3,919 +0.6%$65,820
    2015$3,897 +22.2%$65,820 +7%
    2014$3,189 +4.5%$61,510
    2013$3,052 +2.5%$61,510
    2012$2,979 $61,510 -70.3%
    2011-- $206,800
    2010-- --
    2009-- --
    2008$3,305 +4.1%--
    2007$3,174 +0.7%--
    2006$3,152 +12.5%--
    2005$2,803 +3.6%--
    2004$2,704 +1.3%--
    2003$2,670 +26.7%--
    2002$2,107 -3%--
    2001$2,173 +5.8%--
    2000$2,055 --
    Find assessor info on the county website

    Neighborhood: 44253

    Nearby schools

    GreatSchools rating
    Schools provided by the listing agent
    • District: Keystone LSD - 4708

    Source: MLS Now. This data may not be complete. We recommend contacting the local school district to confirm school assignments for this home.

    Get a cash offer in 3 minutes
    Find out how much your home could sell for in as little as 3 minutes with a no-obligation cash offer.
    Estimated market value
    $410,100
    Get a cash offer in 3 minutes
    Find out how much your home could sell for in as little as 3 minutes with a no-obligation cash offer.
    Estimated market value
    $410,100