Skip main navigation
Off market
  • $721,600

    21404 E 61st Dr, Aurora, CO 80019

    3beds
    2,805sqft
    SingleFamily
    Built in 2022
    3,049 Square Feet Lot
    $721,600 Zestimate®
    $257/sqft
    $3,304 Estimated rent

    Home value

    $721,600

    $686,000 - $758,000

    $3,304/mo

    Zestimate® history
    Loading
    Loading...

    Owner options

    List your home for rent

    $3,304/mo

    Rent Zestimate®

    Find your next renter with Zillow Rental Manager. Plus, with online applications, you can quickly screen prospective tenants – for free.

    Learn more

    $3,304/mo

    Rent Zestimate®

    Refinance and save

    $4,233/mo

    Est. payment

    Refinancing to a lower rate could help reduce your monthly payments and save thousands over the life of the loan.

    See today's rates

    $4,233/mo

    Est. payment

    Explore your selling options

    Work with a Zillow partner agent

    Leverage their expertise and Zillow's premium Showcase listings to get your home seen by more buyers.

    Get started

    List with your own agent

    Get your home in front of millions of buyers by listing it on Zillow.

    Learn how to do it

    Sell it yourself

    Take full control of how buyers see your home on Zillow by listing For Sale by Owner (FSBO).

    List your home

    What's special

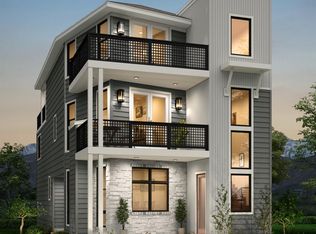
    This modern three story features a spacious roof top deck with MOUNTAIN VIEWS, which is partially covered so you can enjoy all four seasons of colorful Colorado! This home comes with a BBQ gas line to the third floor for outside grilling. Tons of WINDOWS bring in an abundance of natural LIGHT luminating your entire home! Step into the spacious kitchen with STUNNING Stainless Whirlpool appliances including cooktop, microwave/oven combo, dishwasher, and chimney hood. Enjoy a BEAUTIFUL Colorado afternoon on your COVERED front porch facing community gardens in Lilac Park, with the roof top deck facing west overlooking Pikes Peak, Denver, and Longs Peak! Ideal loft upstairs, perfect for utilizing as a play room, game room, or even as an office for working from home! Unwind at the end of the day in this inviting MASTER SUITE with its own quaint BALCONY off the master, perfect for relaxing and enjoying a glass of wine. Having guests over to watch the big game?? Invite them to come up to the third story party deck! Take in the gorgeous Colorado weather from the third story deck! This home comes fully equipped with a TANKLESS water heater, Dual Air Conditioning, smart garage door openers, electric car pre-wire in the 2.5 car garage, a Skybell doorbell, and an Amazon Echo Dot. All structural and design center options have been chosen for this home. Earnest money is $40,000; however, if the buyer works with one of our preferred lenders, then the earnest money is reduced to $20,000 total. Along with the reduced earnest money when working with our preferred lender, Epic Homes pays $5,000 towards closing costs, plus our preferred lender contributes .5% of the loan amount towards financing. ***This home is currently under construction with an estimated completion early to mid-spring 2023. Third floor furnace is electric, and the third floor has separate ac

    This property is not currently displayed as for sale or rent on Zillow. This may be different from what's on other websites or public sources.

    Facts & features

    Interior

    Bedrooms & bathrooms
    • Bedrooms: 3
    • Bathrooms: 4
    • Full bathrooms: 2
    • 1/2 bathrooms: 2
    Heating
    • Other
    Features
    • Flooring: Other
    Interior area
    • Total interior livable area: 2,805 sqft

    Property

    Parking
    • Parking features: Garage - Attached
    Features
    • Exterior features: Other
    Lot
    • Size: 3,049 Square Feet
    Details
    • Parcel number: 0182111109022

    Construction

    Type & style
    • Home type: SingleFamily
    Materials
    • Frame
    • Foundation: Crawl/Raised
    • Roof: Composition
    Condition
    • Year built: 2022

    Community & HOA

    Location
    • Region: Aurora

    Financial & listing details

    • Price per square foot: $257/sqft
    • Tax assessed value: $661,000
    • Annual tax amount: $8,180

    Price history

    DateEventPrice
    4/3/2023Sold$946,356+5.2%$337/sqft
    Source: Public Record Report a problem
    7/19/2022Listing removed--
    Source: RE/MAX International Report a problem
    6/18/2022Pending sale$899,816$321/sqft
    Source: RE/MAX International #3819861 Report a problem
    6/10/2022Price change$899,816-1.9%$321/sqft
    Source: RE/MAX International #3819861 Report a problem
    5/25/2022Listed for sale$917,316$327/sqft
    Source: RE/MAX International #3819861 Report a problem

    Public tax history

    YearProperty taxesTax assessment
    2025$8,180 +92.1%$41,310 -12%
    2024$4,258 +17.7%$46,950 +78.2%
    2023$3,616 +3.7%$26,350 +36.5%
    2022$3,486 $19,300 +4.5%
    2021-- $18,470 +638.8%
    2020$483 $2,500
    2019$483 +25330.5%$2,500 +24900%
    2018$2 $10
    Find assessor info on the county website

    Neighborhood: Painted Prairie

    Nearby schools

    GreatSchools rating
    Get a cash offer in 3 minutes
    Find out how much your home could sell for in as little as 3 minutes with a no-obligation cash offer.
    Estimated market value
    $721,600
    Get a cash offer in 3 minutes
    Find out how much your home could sell for in as little as 3 minutes with a no-obligation cash offer.
    Estimated market value
    $721,600