Introducing this Stunning Smart Home Retreat at 21405 Emerald Drive, Germantown, MD! Welcome to this meticulously upgraded and smartly connected home, located in one of Germantown’s most desirable neighborhoods. From high-end finishes to advanced tech infrastructure, this home has been thoughtfully customized for comfort, convenience, and style. Step inside to find extensive crown molding and wainscoting, all elegantly painted in high-gloss white, setting the tone for the solid craftsmanship throughout this spacious home. The top floor features solid antique bamboo flooring, while the main and basement levels are outfitted with Lifeproof luxury vinyl plank for durability and elegance. Plush premium Lifeproof carpet with a lifetime warranty adds comfort to the family room and stairs. The chef’s kitchen is both beautiful and functional, boasting smart GE Profile dual ovens, a three-level GE smart dishwasher, new countertops, an upgraded sink, and a no-touch faucet. The primary suite is a true retreat, complete with a MinkaAir remote-controlled ceiling fan and a custom-built cedar walk-in closet, made from sustainable red cedar with brass rods and hardware. The luxurious primary bath showcases porcelain floors and walls, a 7-foot custom glass shower, BioBidet, and a UV germicidal light integrated into the bath fan. The second-level laundry room features a large-capacity GE smart washer and dryer units, with the dryer offering a steam setting for quick de-wrinkling—all conveniently connected to an iPad for smart control. Downstairs, the fully finished basement expands your living space with an additional bedroom and large walk-in closet, a spacious home gym/rec room with white cedar wall paneling, and a dedicated media room with specialized audiophile ceiling and wiring for a remote AV system. The computer/server room includes a professional 19” 42U Chatsworth rack, a 24-port CAT6 patch panel, and wired Ethernet to key rooms throughout the house—including bedrooms, living spaces, garage, and media room—ideal for gamers, streamers, or remote workers. All major appliances except the fridge are smart-enabled, along with Smart HVAC, garage door and outside security cameras and lighting infrastructure throughout the home. The hot water heater and the HVAC were both replaced in 2023. Step outside to your fully-fenced and gated backyard, recently stained on both sides for a fresh finish, with a locking gate on the deck for added security. Gardeners will love the 8x8 enclosed garden with blueberries and strawberries and outdoor enthusiasts will appreciate the well-maintained deck, patio and spacious, thoughtfully landscaped yard. This home is part of a welcoming HOA community that offers fantastic amenities including a neighborhood swimming pool, walking paths, and tot lots. Families will love the short walk to the in-neighborhood elementary school, making morning drop-offs a breeze. Just minutes from I-270, MARC train access, and key commuter routes, this location makes getting to Rockville, Bethesda, or Washington, D.C. simple and stress-free. Nearby shopping, dining, and entertainment options at Milestone Center, Wegmans, and Clarksburg Premium Outlets add even more convenience to everyday living. This one-of-a-kind property offers an ideal blend of custom craftsmanship, advanced technology, and community convenience. Don’t miss your chance to call 21405 Emerald Drive home — schedule your private showing today!
Sold for $775,000
$775,000
21405 Emerald Dr, Germantown, MD 20876
5beds
3,162sqft
Single Family Residence
Built in 1996
6,852 Square Feet Lot
$778,100 Zestimate®
$245/sqft
$3,772 Estimated rent
Home value
$778,100
$708,000 - $848,000
$3,772/mo
Zestimate® history
Owner options
List your home for rent
$3,772/mo
Rent Zestimate®
Find your next renter with Zillow Rental Manager. Plus, with online applications, you can quickly screen prospective tenants – for free.
$3,772/mo
Rent Zestimate®
Refinance and save
$4,836/mo
Est. payment
Refinancing to a lower rate could help reduce your monthly payments and save thousands over the life of the loan.
$4,836/mo
Est. payment
Explore your selling options
Work with a Zillow partner agent
Leverage their expertise and Zillow's premium Showcase listings to get your home seen by more buyers.
Get startedList with your own agent
Get your home in front of millions of buyers by listing it on Zillow.
Learn how to do itSell it yourself
Take full control of how buyers see your home on Zillow by listing For Sale by Owner (FSBO).
List your homeWhat's special
High-end finishesGe smart dishwasherCustom-built cedar walk-in closetFully-fenced and gated backyardWell-maintained deckLifeproof luxury vinyl plankCustom glass shower
Zillow last checked:
Listing updated:
Listed by:
Liz Korte 240-994-3128,
Samson Properties
Bought with:
Bishnu Thapa, 676155
Ghimire Homes
Source: Bright MLS,MLS#: MDMC2182110
Facts & features
Interior
Bedrooms & bathrooms
- Bedrooms: 5
- Bathrooms: 4
- Full bathrooms: 3
- 1/2 bathrooms: 1
- Main level bathrooms: 1
Basement
- Area: 1310
Heating
- Forced Air, Natural Gas
Cooling
- Central Air, Electric
Appliances
- Included: Dishwasher, Disposal, Exhaust Fan, Oven/Range - Gas, Range Hood, Refrigerator, ENERGY STAR Qualified Washer, ENERGY STAR Qualified Dishwasher, Ice Maker, Microwave, Double Oven, Self Cleaning Oven, Water Heater, Gas Water Heater
Features
- Family Room Off Kitchen, Soaking Tub, Bathroom - Tub Shower, Breakfast Area, Ceiling Fan(s), Chair Railings, Crown Molding, Formal/Separate Dining Room, Kitchen - Table Space
- Flooring: Carpet
- Windows: Window Treatments, Skylight(s)
- Basement: Full,Finished,Improved,Exterior Entry,Interior Entry
- Number of fireplaces: 1
- Fireplace features: Corner, Glass Doors, Gas/Propane
Interior area
- Total structure area: 3,822
- Total interior livable area: 3,162 sqft
- Finished area above ground: 2,512
- Finished area below ground: 650
Property
Parking
- Total spaces: 4
- Parking features: Garage Faces Front, Garage Door Opener, Inside Entrance, Storage, Attached, Driveway, On Street
- Attached garage spaces: 2
- Uncovered spaces: 2
Accessibility
- Accessibility features: Accessible Electrical and Environmental Controls, Doors - Lever Handle(s), Mobility Improvements
Features
- Levels: Two
- Stories: 2
- Patio & porch: Deck, Patio
- Exterior features: Rain Gutters, Lawn Sprinkler, Street Lights
- Pool features: Community
- Fencing: Back Yard
Lot
- Size: 6,852 Square Feet
Details
- Additional structures: Above Grade, Below Grade
- Parcel number: 160202976192
- Zoning: R200
- Special conditions: Standard
Construction
Type & style
- Home type: SingleFamily
- Architectural style: Colonial
- Property subtype: Single Family Residence
Materials
- Frame
- Foundation: Concrete Perimeter
- Roof: Shingle
Condition
- Very Good
- New construction: No
- Year built: 1996
Details
- Builder name: PULTE
Utilities & green energy
- Sewer: Public Sewer
- Water: Public
- Utilities for property: Cable Available, Natural Gas Available, Electricity Available, Underground Utilities
Community & HOA
Community
- Security: Carbon Monoxide Detector(s), Exterior Cameras, Smoke Detector(s)
- Subdivision: Milestone
HOA
- Has HOA: Yes
- Amenities included: Jogging Path, Party Room, Pool, Tennis Court(s), Tot Lots/Playground
- Services included: Management, Pool(s), Recreation Facility, Snow Removal
- HOA fee: $70 monthly
- HOA name: MILESTONE C/O ABARIS REALTY
Location
- Region: Germantown
- Municipality: GERMANTOWN
Financial & listing details
- Price per square foot: $245/sqft
- Tax assessed value: $649,033
- Annual tax amount: $7,409
- Date on market: 5/30/2025
- Listing agreement: Exclusive Agency
- Listing terms: Cash,Conventional,FHA,VA Loan
- Ownership: Fee Simple
Price history
| Date | Event | Price |
|---|---|---|
| 7/9/2025 | Sold | $775,000$245/sqft |
Source:  Bright MLS #MDMC2182110 Report a problem Bright MLS #MDMC2182110 Report a problem | ||
| 6/6/2025 | Contingent | $775,000$245/sqft |
Source: Bright MLS #MDMC2182110 Report a problem | ||
| 5/30/2025 | Listed for sale | $775,000+192.5%$245/sqft |
Source: Bright MLS #MDMC2182110 Report a problem | ||
| 1/25/1999 | Sold | $265,000+4.6%$84/sqft |
Source: Public Record Report a problem | ||
| 5/31/1996 | Sold | $253,340$80/sqft |
Source: Public Record Report a problem | ||
Public tax history
| Year | Property taxes | Tax assessment |
|---|---|---|
| 2025 | $7,314 +5.1% | $649,033 +7.3% |
| 2024 | $6,961 +4.3% | $604,700 +4.3% |
| 2023 | $6,677 +9.2% | $579,533 +4.5% |
| 2022 | $6,117 +4.9% | $554,367 +4.8% |
| 2021 | $5,834 +1.5% | $529,200 +1.5% |
| 2020 | $5,750 +3.2% | $521,167 +3.2% |
| 2019 | $5,570 -0.2% | $505,100 |
| 2018 | $5,580 +1.5% | $505,100 +4.5% |
| 2017 | $5,500 +14% | $483,567 +4.7% |
| 2016 | $4,824 | $462,033 +4.9% |
| 2015 | $4,824 | $440,500 +0.4% |
| 2014 | $4,824 | $438,833 +0.4% |
| 2013 | -- | $437,167 +0.4% |
| 2012 | -- | $435,500 |
| 2011 | -- | $435,500 |
| 2010 | -- | $435,500 -25.1% |
| 2009 | -- | $581,220 +9.2% |
| 2008 | -- | $532,422 +10.1% |
| 2007 | -- | $483,626 +11.2% |
| 2006 | -- | $434,830 +14.3% |
| 2005 | -- | $380,386 +16.7% |
| 2004 | -- | $325,943 +20.1% |
| 2003 | -- | $271,500 +5.6% |
| 2002 | -- | $257,162 |
| 2001 | -- | $257,162 |
Find assessor info on the county website
Neighborhood: 20876
Nearby homes
- $709,000-- bd2 ba2.5k sqft21403 Emerald Dr, Germantown, MD 20876Off Market
- $715,4004 bd3 ba2.4k sqft21407 Emerald Dr, Germantown, MD 20876Off Market
- $652,400-- bd2 ba2.1k sqft12316 Milestone Manor Ln, Germantown, MD 20876Off Market
- $684,9005 bd3 ba2.2k sqft12314 Milestone Manor Ln, Germantown, MD 20876Off Market
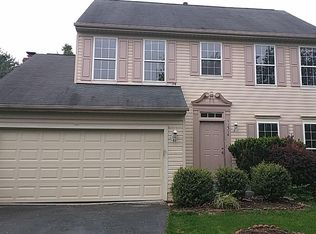
- $635,3004 bd2 ba1.9k sqft12400 Milestone Manor Ln, Germantown, MD 20876Off Market
- $653,100-- bd2 ba1.9k sqft12312 Milestone Manor Ln, Germantown, MD 20876Off Market
- $710,600-- bd3 ba2.2k sqft21409 Emerald Dr, Germantown, MD 20876Off Market
- $724,5004 bd2 ba2.4k sqft21402 Emerald Dr, Germantown, MD 20876Off Market
Nearby schools
GreatSchools rating
- 6/10William B. Gibbs Jr. Elementary SchoolGrades: PK-5Distance: 0.3 mi
- 4/10Neelsville Middle SchoolGrades: 6-8Distance: 1.1 mi
- 5/10Seneca Valley High SchoolGrades: 9-12Distance: 2.2 mi
Schools provided by the listing agent
- District: Montgomery County Public Schools
Source: Bright MLS. This data may not be complete. We recommend contacting the local school district to confirm school assignments for this home.
Get a cash offer in 3 minutes
Find out how much your home could sell for in as little as 3 minutes with a no-obligation cash offer.
Estimated market value
$778,100
Get a cash offer in 3 minutes
Find out how much your home could sell for in as little as 3 minutes with a no-obligation cash offer.
Estimated market value
$778,100
- Maryland
- Montgomery County
- Germantown
- 20876
- 21405 Emerald Dr
Nearby cities
Nearby zip codes
Other Germantown Topics
