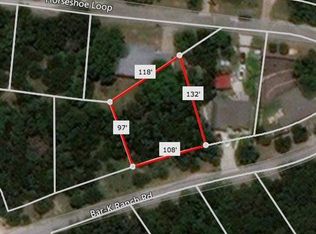
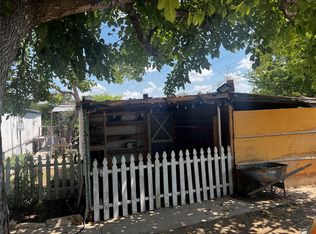
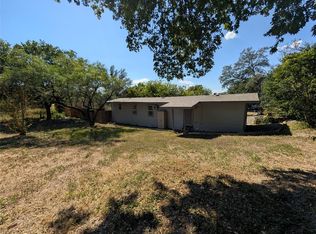
Property is being sold as-is and offers a great opportunity for a buyer looking to make it their own. Situated on Horseshoe Loop, this property has plenty of potential to add your personal touch.
Active
Price cut: $20.1K (10/10)
$109,900
21405 Horseshoe Loop, Leander, TX 78645
3beds
1,456sqft
Manufactured Home
Built in 1983
0.31 Acres Lot
$-- Zestimate®
$75/sqft
$-- HOA
What's special
- 48 days
- 380
- 11
Zillow last checked:
Listing updated:
Listed by:
Jaime Elizalde (512) 762-7708,
La Casa Realty Group (512) 697-8804,
Paloma Robles (512) 587-1057,
La Casa Realty Group
Source: Unlock MLS,MLS#: 2426741
Facts & features
Interior
Bedrooms & bathrooms
- Bedrooms: 3
- Bathrooms: 2
- Full bathrooms: 2
- Main level bedrooms: 3
Primary bedroom
- Features: None
- Level: First
Primary bathroom
- Features: Full Bath, None
- Level: First
Kitchen
- Features: Kitchn - Breakfast Area, Kitchen Island
- Level: First
Heating
- Central
Cooling
- Central Air
Appliances
- Included: None
Features
- Primary Bedroom on Main
- Flooring: Laminate
- Windows: None
Interior area
- Total interior livable area: 1,456 sqft
Property
Parking
- Parking features: None
Accessibility
- Accessibility features: None
Features
- Levels: One
- Stories: 1
- Patio & porch: Front Porch
- Exterior features: None
- Pool features: None
- Fencing: None
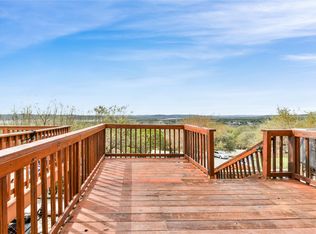
- View description: None
- Waterfront features: None
Lot
- Size: 0.31 Acres
- Features: None
Details
- Additional structures: None
- Parcel number: 01827813020000
- Special conditions: Standard
Construction
Type & style
- Home type: MobileManufactured
- Property subtype: Manufactured Home
Materials
- Foundation: Pillar/Post/Pier
- Roof: Metal
Condition
- Resale
- New construction: No
- Year built: 1983
Utilities & green energy
- Sewer: Public Sewer
- Water: Public
- Utilities for property: Electricity Available, Sewer Available, Water Available
Community & HOA
Community
- Features: None
- Subdivision: Lago Vista Estates Sec 07
HOA
- Has HOA: No
Location
- Region: Leander
Financial & listing details
- Price per square foot: $75/sqft
- Tax assessed value: $69,768
- Annual tax amount: $1,422
- Date on market: 8/25/2026
- Listing terms: Owner May Carry
- Electric utility on property: Yes
Estimated market value
Not available
Estimated sales range
Not available
Not available
Price history
| Date | Event | Price |
|---|---|---|
| 10/10/2026 | Price change | $109,900-15.5%$75/sqft |
Source:  Unlock MLS #2426741 Report a problem Unlock MLS #2426741 Report a problem | ||
| 9/24/2026 | Price change | $130,000-10.3%$89/sqft |
Source: Unlock MLS #2426741 Report a problem | ||
| 8/25/2026 | Listed for sale | $145,000+107.4%$100/sqft |
Source: Unlock MLS #2426741 Report a problem | ||
| 7/28/2026 | Listing removed | $69,900$48/sqft |
Source: Unlock MLS #7383967 Report a problem | ||
| 5/19/2026 | Pending sale | $69,900$48/sqft |
Source: Unlock MLS #7383967 Report a problem | ||
| 5/18/2026 | Listed for sale | $69,900-21.5%$48/sqft |
Source: Unlock MLS #7383967 Report a problem | ||
| 3/5/2026 | Listing removed | $89,000$61/sqft |
Source: Unlock MLS #8427796 Report a problem | ||
| 2/21/2026 | Price change | $89,000-10.9%$61/sqft |
Source: Unlock MLS #8427796 Report a problem | ||
| 2/4/2026 | Listed for sale | $99,900$69/sqft |
Source: Unlock MLS #8427796 Report a problem | ||
| 8/3/1995 | Sold | -- |
Source: Public Record Report a problem | ||
Public tax history
| Year | Property taxes | Tax assessment |
|---|---|---|
| 2025 | $1,487 -17.5% | $69,768 -19.4% |
| 2024 | $1,802 -15.3% | $86,512 -17.8% |
| 2023 | $2,129 -3.4% | $105,262 +5.5% |
| 2022 | $2,203 | $99,762 +129.3% |
| 2021 | -- | $43,512 +14.9% |
| 2020 | $483 -0.1% | $37,883 |
| 2019 | $483 -39.7% | $37,883 -25.7% |
| 2018 | $801 | $51,009 -2.8% |
| 2017 | $801 +3.5% | $52,472 +9.6% |
| 2016 | $774 | $47,867 +10% |
| 2015 | $774 | $43,515 -4.1% |
| 2014 | $774 | $45,368 -7.6% |
| 2013 | -- | $49,074 -9.1% |
| 2012 | -- | $54,016 |
| 2011 | -- | $54,016 -4.4% |
| 2010 | -- | $56,498 -11% |
| 2009 | -- | $63,492 |
| 2008 | -- | $63,492 +5.2% |
| 2007 | -- | $60,371 +45.9% |
| 2006 | -- | $41,379 +10% |
| 2005 | -- | $37,617 |
Find assessor info on the county website
Monthly payment
Climate risks
Neighborhood: 78645
Nearby schools
Schools provided by the listing agent
- Elementary: Lago Vista
- Middle: Lago Vista
- High: Lago Vista
- District: Lago Vista ISD
Source: Unlock MLS. This data may not be complete. We recommend contacting the local school district to confirm school assignments for this home.
Similar homes
- $82,0004 bd3 ba1.9k sqft7107 Cowpoke Trl, Leander, TX 78645Active
 MLS ID #4418480, Cherryl Jamail, Central Metro Realty. Unlock MLS
 - $139,0002 bd2 ba840 sqft21403 Choctaw Cv, Leander, TX 78645Active
 MLS ID #1097290, Michele Storey, Compass RE Texas, LLC. Unlock MLS
 - $140,0002 bd2 ba896 sqft21459 Coyote Trl APT B2, Lago Vista, TX 78645Active
 MLS ID #3379178, Jason D White, Jason D White, Broker. Unlock MLS
 - $130,0002 bd2 ba1.1k sqft3216 Poe Cv APT 5C, Leander, TX 78645Active
 MLS ID #4273850, Amber Broadway, Opendoor Brokerage, LLC. Unlock MLS
 - $150,0002 bd2 ba1k sqft5801 Thunderbird #B-22, Leander, TX 78645ActiveMLS ID #2684337, Erin Sigler, Christies Intl Real Estate Lone Star. Unlock MLS
- $140,0001 bd2 ba744 sqft1919 American Dr #C-103, Lago Vista, TX 78645ActiveMLS ID #7859795, Amy Lord, Fathom Realty. Unlock MLS
- $150,0002 bd1 ba840 sqft105 Elizabeth Dr, Spicewood, TX 78669ActiveMLS ID #4818914, Adam Sadler, Fathom Realty. Unlock MLS
- $144,9002 bd3 ba1.1k sqft2018 W Rundberg Ln APT 12B, Austin, TX 78758ActiveMLS ID #4100022, Dolunay Kosker, JPAR Austin. Unlock MLS
- $140,0002 bd1 ba796 sqft10616 Mellow Mdws APT 43C, Austin, TX 78750ActiveMLS ID #6021182, Joseph Vandenhouten, DeKeratry Real Estate. Unlock MLS
- $159,0002 bd2 ba940 sqft500 Hesters Crossing Rd APT 110, Round Rock, TX 78681ActiveMLS ID #2296990, Billy Lyles, Horizon Realty. Unlock MLS
- $157,5002 bd2 ba1k sqft6718 Silvermine Dr APT 704, Austin, TX 78736ActiveMLS ID #2049398, Brenda Escandon, Pure Realty. Unlock MLS
