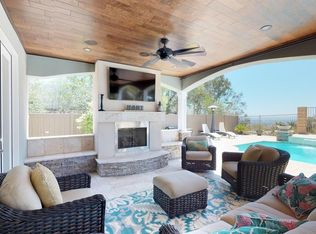
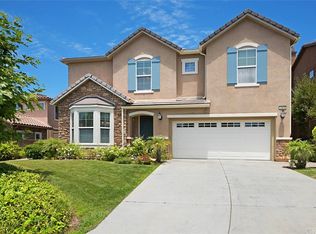
PERCHED at the top of ROBINSON RANCH - known for its forever VIEWS & Multiple Mountain Ranges & City Light View - sits this amazing Semi-Custom 2013 built SINGLE-LEVEL VIEW HOME at the end of a CUL-DE-SAC, on a Single-Loaded street with a Tropical Vacation style Pool & Spa! Wow, and we just got started! Luxury paired with SNOW-CAPPED Mountains creates extraordinary VIEWS from this premium location! One of the very few Single-Story Luxury Homes in the area, sitting on a nearly private (like) street with only 7 other homes. Golf your exclusive 3-Hole Putting-Green backyard alongside a Campfire & Beach-like setting! (Designed & Built in 2013 to the Builder's President satisfaction with NUMEROUS upgrades throughout). Approx. $300,000 in Extra-Upgrades at the time of Build and Approx. $80,000 in 2025. Builder Options include: Four or Five Bedrooms (Currently 4th bedroom is utilized as a Library / Office) and Two or Three Car Garage (3rd Car Tandem Garage is currently arranged as an ensuite bedroom). Option to convert to a 3rd garage can be exercised now or in the future. Plus the oversized driveway can fit 6 vehicles. Newly REMODELED Open Concept Kitchen with stunning exterior & interior views is the hub of entertaining with a super-sized Kitchen Island & freshly installed Quartz Counters! Five Walk-In Closets in the various Bedrooms along with smart-design Built-In Storage throughout this magnificent estate. The grand length foyer draws in your curiosity & appeal the moment of entry! This 12-Year New Home utilizes energy efficient designs & materials such as; prewired for solar, E-V Charging set-up, Built-In Water Softener, Water Filtration System, SALT WATER POOL and more. Two of the Bedrooms plus the Library open up to the impressive California Room - a covered poolside entertainer's patio ideal for dining and lounging with TV option. This amazing Indoor/Outdoor living / dining is surrounded with a stunning pool w/slide, beach entrance, spa, grotto & colored lighting! Highland Estates offers an Association Pool w/ lanes, Spa, Basketball Court, Sport Fields, a tot lot & playground and much more all within walking distance! Award winning Schools including Robinson Ranch Elementary, RSM Middle and Mission Viejo High School or local Private & Charter! Your New Trabuco Highlands Lifestyle has arrived. (Make sure to see the Aerial Video too). Cheers to this amazing home & spectacular hilltop location!
Sold for $2,400,000
Listed by: Coldwell Banker Realty • Matt Trudell • Contact: 949.769.1412
Bought with: Real Broker
Tax assessed value
$2,400,000
21405 Vista Dr, Trabuco Canyon, CA 92679
5beds
3,313sqft
Single Family Residence
Built in 2013
10,115 Square Feet Lot
$2,404,600 Zestimate®
$724/sqft
$7,745 Estimated rent
Home value
$2,404,600
$2.21M - $2.62M
$7,745/mo
Zestimate® history
Owner options
List your home for rent
$7,745/mo
Rent Zestimate®
Find your next renter with Zillow Rental Manager. Plus, with online applications, you can quickly screen prospective tenants – for free.
$7,745/mo
Rent Zestimate®
Refinance and save
$15,408/mo
Est. payment
Refinancing to a lower rate could help reduce your monthly payments and save thousands over the life of the loan.
$15,408/mo
Est. payment
Explore your selling options
Work with a Zillow partner agent
Leverage their expertise and Zillow's premium Showcase listings to get your home seen by more buyers.
Get startedList with your own agent
Get your home in front of millions of buyers by listing it on Zillow.
Learn how to do itSell it yourself
Take full control of how buyers see your home on Zillow by listing For Sale by Owner (FSBO).
List your homeWhat's special
Forever viewsCalifornia roomSingle-story luxury homesSmart-design built-in storageFive walk-in closetsSuper-sized kitchen islandEnd of a cul-de-sac
Zillow last checked:
Listing updated:
Listed by:
Matt Trudell DRE #01839456 949.769.1412,
Coldwell Banker Realty
Bought with:
Nina Qamhiyah, DRE #02224076
Real Broker
Source: CRMLS,MLS#: OC25228512 Originating MLS: California Regional MLS
Originating MLS: California Regional MLSFacts & features
Interior
Bedrooms & bathrooms
- Bedrooms: 5
- Bathrooms: 5
- Full bathrooms: 4
- 1/2 bathrooms: 1
- Main level bathrooms: 5
- Main level bedrooms: 5
Rooms
- Room types: Bedroom, Center Hall, Den, Entry/Foyer, Family Room, Foyer, Great Room, Kitchen, Laundry, Library, Living Room, Primary Bathroom, Primary Bedroom, Office, Other, Pantry, Dining Room
Bedroom
- Features: All Bedrooms Down
Bathroom
- Features: Bathroom Exhaust Fan, Bathtub, Dual Sinks, Enclosed Toilet, Full Bath on Main Level, Granite Counters, Remodeled, Soaking Tub, Separate Shower, Upgraded
Kitchen
- Features: Kitchen Island, Kitchen/Family Room Combo, Quartz Counters, Remodeled, Self-closing Cabinet Doors, Self-closing Drawers, Updated Kitchen, Walk-In Pantry
Heating
- Central, Fireplace(s), High Efficiency, Natural Gas
Cooling
- Central Air, High Efficiency, Whole House Fan, Attic Fan
Appliances
- Included: 6 Burner Stove, Convection Oven, Double Oven, Dishwasher, Freezer, Gas Cooktop, Disposal, Gas Range, High Efficiency Water Heater, Microwave, Refrigerator, Water Softener, Tankless Water Heater, Vented Exhaust Fan, Water To Refrigerator, Water Heater, Warming Drawer, Water Purifier
- Laundry: Washer Hookup, Gas Dryer Hookup, Inside, Laundry Room
Features
- Breakfast Bar, Built-in Features, Ceiling Fan(s), Separate/Formal Dining Room, Eat-in Kitchen, Granite Counters, High Ceilings, Open Floorplan, Pantry, Quartz Counters, Recessed Lighting, All Bedrooms Down, Bedroom on Main Level, Entrance Foyer, Main Level Primary, Multiple Primary Suites, Primary Suite, Walk-In Pantry, Walk-In Closet(s)
- Flooring: Carpet, Wood
- Doors: Double Door Entry, Insulated Doors, Mirrored Closet Door(s)
- Windows: Blinds, Double Pane Windows, ENERGY STAR Qualified Windows, Insulated Windows, Screens
- Has fireplace: Yes
- Fireplace features: Family Room, Great Room
- Common walls with other units/homes: No Common Walls
Interior area
- Total interior livable area: 3,313 sqft
Property
Parking
- Total spaces: 9
- Parking features: Concrete, Direct Access, Door-Single, Driveway, Garage, Garage Door Opener, Oversized, Private
- Attached garage spaces: 3
- Uncovered spaces: 6
Accessibility
- Accessibility features: Safe Emergency Egress from Home, Low Pile Carpet, Parking, Accessible Doors, Accessible Entrance
Features
- Levels: One
- Stories: 1
- Entry location: Ground Level
- Patio & porch: Rear Porch, Covered, Front Porch, Open, Patio, Porch
- Exterior features: Lighting, Rain Gutters
- Has private pool: Yes
- Pool features: Fenced, Heated, In Ground, Lap, Private, Waterfall, Association
- Has spa: Yes
- Spa features: Heated, In Ground, Private
- Fencing: Vinyl,Wrought Iron
- Has view: Yes
- View description: Bluff, City Lights, Hills, Mountain(s), Neighborhood, Panoramic
- Waterfront features: Lake, Lake Privileges
Lot
- Size: 10,115 Square Feet
- Dimensions: 10115
- Features: Bluff, Back Yard, Cul-De-Sac, Sprinklers In Rear, Sprinklers In Front, Landscaped, Level, Near Park, Sprinklers Timer, Sprinkler System, Street Level, Walkstreet, Yard
Details
- Parcel number: 84214410
- Zoning: R-1
- Special conditions: Standard
- Horse amenities: Riding Trail
Construction
Type & style
- Home type: SingleFamily
- Architectural style: Mediterranean,Modern
- Property subtype: Single Family Residence
Materials
- Drywall, Frame, Stucco
- Foundation: Slab
- Roof: Concrete,Tile
Condition
- Updated/Remodeled,Turnkey
- New construction: No
- Year built: 2013
Details
- Builder model: 2
- Builder name: Field Stone
Utilities & green energy
- Electric: Electricity - On Property, 220 Volts in Garage, 220 Volts in Kitchen, 220 Volts in Laundry, 220 Volts For Spa, Standard
- Sewer: Public Sewer
- Water: Public
- Utilities for property: Cable Connected, Electricity Connected, Natural Gas Connected, Phone Available, Sewer Connected, Underground Utilities, Water Connected
Community & HOA
Community
- Features: Biking, Curbs, Dog Park, Foothills, Golf, Gutter(s), Hiking, Horse Trails, Lake, Mountainous, Near National Forest, Preserve/Public Land, Storm Drain(s), Street Lights, Suburban, Sidewalks, Fishing, Park
- Security: Prewired, Carbon Monoxide Detector(s), Fire Sprinkler System, Smoke Detector(s), Security Lights
- Subdivision: Fieldstone (Fs)
HOA
- Has HOA: Yes
- Amenities included: Sport Court, Picnic Area, Playground, Pickleball, Pool, Spa/Hot Tub, Tennis Court(s), Trail(s)
- HOA fee: $312 monthly
- HOA name: Trabuco Highlands Community Assoc.
- HOA phone: 949-833-2600
Location
- Region: Trabuco Canyon
Financial & listing details
- Price per square foot: $724/sqft
- Tax assessed value: $2,400,000
- Date on market: 10/3/2025
- Cumulative days on market: 4 days
- Listing terms: Cash,Cash to New Loan,Conventional,1031 Exchange,FHA,Fannie Mae,Freddie Mac,Submit,VA Loan
- Road surface type: Paved
Price history
| Date | Event | Price |
|---|---|---|
| 10/27/2025 | Sold | $2,400,000-3.8%$724/sqft |
Source:  CRMLS #OC25228512 Report a problem CRMLS #OC25228512 Report a problem | ||
| 10/17/2025 | Pending sale | $2,495,000+72.1%$753/sqft |
Source: CRMLS #OC25228512 Report a problem | ||
| 8/26/2019 | Sold | $1,450,000-2.7%$438/sqft |
Source:  CRMLS #OC19039992 Report a problem CRMLS #OC19039992 Report a problem | ||
| 7/27/2019 | Pending sale | $1,489,750$450/sqft |
Source: Regency Real Estate Brokers #OC19039992 Report a problem | ||
| 2/22/2019 | Listed for sale | $1,489,750+60.4%$450/sqft |
Source: Regency Real Estate Brokers #OC19039992 Report a problem | ||
| 2/28/2013 | Sold | $929,000$280/sqft |
Source: Public Record Report a problem | ||
Public tax history
| Year | Property taxes | Tax assessment |
|---|---|---|
| 2026 | -- | $2,400,000 +51.3% |
| 2025 | $16,226 +1.8% | $1,585,785 +2% |
| 2024 | $15,932 +2.4% | $1,554,692 +2% |
| 2023 | $15,555 +1.8% | $1,524,208 +2% |
| 2022 | $15,277 +2% | $1,494,322 +2% |
| 2021 | $14,972 +0.9% | $1,465,022 +1% |
| 2020 | $14,837 | $1,450,000 +155.5% |
| 2019 | $14,837 +157% | $567,421 +2% |
| 2018 | $5,772 +4% | $556,296 +2% |
| 2017 | $5,549 | $545,389 +2% |
| 2016 | $5,549 +1.7% | $534,696 +1.5% |
| 2015 | $5,456 +3.5% | $526,665 +2% |
| 2014 | $5,271 | $516,349 -18.7% |
| 2013 | -- | $635,287 +564.4% |
| 2012 | -- | $95,625 |
Find assessor info on the county website
Neighborhood: 92679
Nearby homes
- $1,806,3005 bd4 ba3.6k sqft21411 Vista Dr, Trabuco Canyon, CA 92679Off Market
- $2,190,8005 bd4 ba3.4k sqft21401 Vista Dr, Trabuco Canyon, CA 92679Off Market
- $1,991,8005 bd4 ba3.6k sqft21421 Vista Dr, Trabuco Canyon, CA 92679Off Market
- $1,928,8005 bd4 ba3.4k sqft21431 Vista Dr, Trabuco Canyon, CA 92679Off Market
- $1,595,6004 bd3 ba2.4k sqft21021 Headland Dr, Trabuco Canyon, CA 92679Off Market
- $1,525,0004 bd2 ba2k sqft20952 Raintree Ln, Trabuco Canyon, CA 92679Sold
- $1,596,9004 bd3 ba2.4k sqft20951 Mayfair Dr, Trabuco Canyon, CA 92679Off Market
- $2,058,5005 bd4 ba3.6k sqft21441 Vista Dr, Trabuco Canyon, CA 92679Off Market
Nearby schools
GreatSchools rating
- 7/10Robinson Elementary SchoolGrades: K-6Distance: 0.8 mi
- 7/10Rancho Santa Margarita Intermediate SchoolGrades: 7-8Distance: 1.9 mi
- 10/10Mission Viejo High SchoolGrades: 9-12Distance: 7.6 mi
Schools provided by the listing agent
- Elementary: Robinson Ranch
- Middle: Rancho Santa Margarita
- High: Mission Viejo
Source: CRMLS. This data may not be complete. We recommend contacting the local school district to confirm school assignments for this home.
Get a cash offer in 3 minutes
Find out how much your home could sell for in as little as 3 minutes with a no-obligation cash offer.
Estimated market value
$2,404,600
Get a cash offer in 3 minutes
Find out how much your home could sell for in as little as 3 minutes with a no-obligation cash offer.
Estimated market value
$2,404,600
- California
- Orange County
- Trabuco Canyon
- 92679
- 21405 Vista Dr
