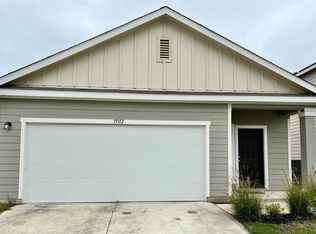
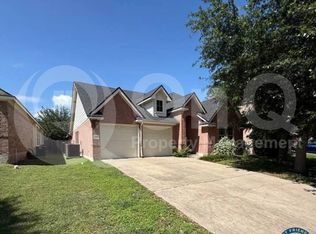
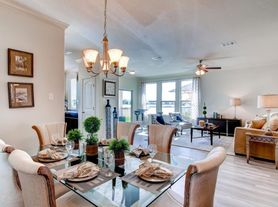
Beautifully designed 3-bedroom, 2-bath home featuring soaring ceilings, abundant natural light, and upscale finishes throughout. The open-concept layout showcases recessed lighting in the kitchen and living areas, elegant tile flooring, ceiling fans, and upgraded 8-foot interior doors, creating a bright and spacious atmosphere. The gourmet kitchen seamlessly flows into the living room and offers granite countertops, rich espresso cabinetry, stainless steel appliances, pendant lighting above the oversized center island, and a spacious breakfast nook perfect for both everyday living and entertaining. The generously sized primary suite and secondary bedrooms provide comfort and flexibility, while 2-inch faux wood blinds add a refined touch throughout the home. Additional conveniences include a refrigerator, washer, and dryer, as well as a spacious laundry room complete with a mud bench and storage racks conveniently located off the 2-car garage. Step outside to enjoy the large backyard and extended covered patio, ideal for relaxing or entertaining year-round. The garage also includes an automatic garage door opener with remotes for added convenience.
House for rent
$2,150/moFees may apply
21406 Greylag Dr, Pflugerville, TX 78660
3beds
1,585sqft
Price may not include required fees and charges. Learn more|
Singlefamily
Available Sat Aug 1 2026
Cats, dogs OK
Electric dryer hookup laundry
4 Parking spaces parking
What's special
Upscale finishes throughoutLarge backyardAbundant natural lightStainless steel appliancesCeiling fansGranite countertopsSoaring ceilings
- 35 days |
- -- |
- -- |
Zillow last checked:
Listing updated:
Travel times

Let’s turn your rent into credit progress
Build credit history with every on-time payment and get credit for the payment you’re already making.
Facts & features
Interior
Bedrooms & bathrooms
- Bedrooms: 3
- Bathrooms: 2
- Full bathrooms: 2
Appliances
- Laundry: Electric Dryer Hookup, Laundry Room
Features
- Ceiling Fan(s), Double Vanity, Electric Dryer Hookup, Granite Counters, Kitchen Island, Open Floorplan, Pantry, Primary Bedroom on Main, Soaking Tub, Track Lighting, Walk-In Closet(s)
Interior area
- Total interior livable area: 1,585 sqft
Property
Parking
- Total spaces: 4
- Details: Contact manager
Features
- Stories: 1
- Pool features: Contact manager
Details
- Parcel number: 860838
Construction
Type & style
- Home type: SingleFamily
- Property subtype: SingleFamily
Condition
- Year built: 2017
Community & HOA
Location
- Region: Pflugerville
Financial & listing details
- Lease term: 12 Months
Nearby apartments for rent

Price history
| Date | Event | Price |
|---|---|---|
| 6/17/2026 | Listed for rent | $2,150+2.4%$1/sqft |
Source: Unlock MLS #5049527 Report a problem | ||
| 9/28/2021 | Listing removed | -- |
Source: Zillow Rental Manager Report a problem | ||
| 9/17/2021 | Price change | $2,100-2.3%$1/sqft |
Source: Zillow Rental Manager Report a problem | ||
| 9/2/2021 | Price change | $2,150-4.4%$1/sqft |
Source: Zillow Rental Network Premium Report a problem | ||
| 8/25/2021 | Price change | $2,250-4.3%$1/sqft |
Source: Zillow Rental Network Premium Report a problem | ||
| 8/6/2021 | Listed for rent | $2,350$1/sqft |
Source: Zillow Rental Network Premium Report a problem | ||
| 7/20/2021 | Listing removed | -- |
Source:  Unlock MLS #8670718 Report a problem Unlock MLS #8670718 Report a problem | ||
| 5/19/2021 | Listed for sale | $344,500$217/sqft |
Source: Unlock MLS #8670718 Report a problem | ||
Neighborhood: 78660
Nearby schools
GreatSchools rating
- 6/10Dearing Elementary SchoolGrades: PK-5Distance: 1.2 mi
- 9/10Kelly Lane Middle SchoolGrades: 6-8Distance: 2.2 mi
- 7/10Hendrickson High SchoolGrades: 9-12Distance: 2.2 mi