Skip main navigation
Closed
  • $589,999

    21406 S Baytree Ct, Shorewood, IL 60404

    5beds
    3,000sqft
    Single Family Residence
    Built in 2013
    -- sqft lot
    $642,300 Zestimate®
    $197/sqft
    $4,203 Estimated rent

    Home value

    $642,300

    $610,000 - $674,000

    $4,203/mo

    Zestimate® history
    Loading
    Loading...

    Owner options

    List your home for rent

    $4,203/mo

    Rent Zestimate®

    Find your next renter with Zillow Rental Manager. Plus, with online applications, you can quickly screen prospective tenants – for free.

    Learn more

    $4,203/mo

    Rent Zestimate®

    Refinance and save

    $3,561/mo

    Est. payment

    Refinancing to a lower rate could help reduce your monthly payments and save thousands over the life of the loan.

    See today's rates

    $3,561/mo

    Est. payment

    Explore your selling options

    Work with a Zillow partner agent

    Leverage their expertise and Zillow's premium Showcase listings to get your home seen by more buyers.

    Get started

    List with your own agent

    Get your home in front of millions of buyers by listing it on Zillow.

    Learn how to do it

    Sell it yourself

    Take full control of how buyers see your home on Zillow by listing For Sale by Owner (FSBO).

    List your home

    What's special

    Large loft areaSplash padBonus roomMaster suitePaved walking pathsCozy family roomWorkout room
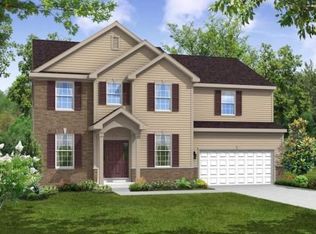
    Huge price reduction on this Stunning Custom Built Executive Home in Kipling Estates designed by Mr. Kipling (Ed Mattox) and the homeowner, offering 3,000 sq. ft. of luxurious living space plus a finished basement~the 1st level offers a large foyer, formal dining room and living room~gourmet kitchen with gorgeous granite counter tops, over-sized island, pot filler, tasteful backsplash, stainless steel appliances and 42" stagggered top of the line cabinetry~a cozy family room with fireplace~powder room~mudroom with custom built-ins~walk upstairs to the 2nd level to 4 bedrooms which all offer walk-in closets~a large loft area~the master suite offers a walk-in shower, soaking tub, double sink vanity, walk-in closet, water closet with Bidet and a bonus room off of the bathroom-large enough to be used as a nursery or office~the spacious laundry room is also conveniently located on the 2nd level with custom cabinetry, folding counter and many other custom items, making laundry day a breeze~the 2nd level also includes a full bathroom with a tub shower combo, double sink vanity and granite counter top~the full basement is finished with a fireplace, bedroom, full bathroom, family room, bar and storage room~4 car tandem garage~fenced yard~professionally landscaped~12 person hot tub~new roof~all other components are all original (2013)~clubhouse community offers pool, workout room, tennis courts, splash pad, ponds for fishing, parks, golf range, and paved walking paths~don't miss out on this pristine custom built home! Buyer got cold feet -- come and get this beautiful home!

    Zillow last checked:

    Listing updated:

    Listed by:

    Marie Clucas 815-325-4966,

    RE/MAX Ultimate Professionals

    Bought with:

    Kelly Dugan

    @properties Christie's International Real Estate

    Source: MRED as distributed by MLS GRID,MLS#: 11985901MLS Logo

    Facts & features

    Interior

    Bedrooms & bathrooms
    • Bedrooms: 5
    • Bathrooms: 4
    • Full bathrooms: 3
    • 1/2 bathrooms: 1
    Rooms
    • Room types: Loft, Bonus Room, Foyer, Bedroom 5
    Primary bedroom
    • Features: Flooring (Carpet), Window Treatments (All), Bathroom (Full)
    • Level: Second
    • Area: 270 Square Feet
    • Dimensions: 18X15
    Bedroom 2
    • Features: Flooring (Carpet), Window Treatments (All)
    • Level: Second
    • Area: 110 Square Feet
    • Dimensions: 11X10
    Bedroom 3
    • Features: Flooring (Carpet), Window Treatments (All)
    • Level: Second
    • Area: 143 Square Feet
    • Dimensions: 11X13
    Bedroom 4
    • Features: Flooring (Carpet), Window Treatments (All)
    • Level: Second
    • Area: 110 Square Feet
    • Dimensions: 11X10
    Bedroom 5
    • Features: Flooring (Carpet)
    • Level: Basement
    • Area: 216 Square Feet
    • Dimensions: 12X18
    Bonus room
    • Features: Flooring (Carpet)
    • Level: Second
    • Area: 100 Square Feet
    • Dimensions: 10X10
    Dining room
    • Features: Flooring (Hardwood)
    • Level: Main
    • Area: 130 Square Feet
    • Dimensions: 13X10
    Family room
    • Features: Flooring (Hardwood), Window Treatments (All)
    • Level: Main
    • Area: 256 Square Feet
    • Dimensions: 16X16
    Foyer
    • Features: Flooring (Hardwood)
    • Level: Main
    • Area: 90 Square Feet
    • Dimensions: 6X15
    Kitchen
    • Features: Kitchen (Eating Area-Breakfast Bar, Eating Area-Table Space, Island, Pantry-Closet, Custom Cabinetry, Granite Counters, Pantry), Flooring (Hardwood), Window Treatments (All)
    • Level: Main
    • Area: 272 Square Feet
    • Dimensions: 17X16
    Laundry
    • Features: Flooring (Vinyl)
    • Level: Second
    • Area: 50 Square Feet
    • Dimensions: 5X10
    Living room
    • Features: Flooring (Hardwood)
    • Level: Main
    • Area: 150 Square Feet
    • Dimensions: 10X15
    Loft
    • Features: Flooring (Carpet)
    • Level: Second
    • Area: 256 Square Feet
    • Dimensions: 16X16
    Heating
    • Natural Gas
    Cooling
    • Central Air
    Appliances
    • Included: Range, Microwave, Dishwasher, Refrigerator, Washer, Dryer, Stainless Steel Appliance(s)
    Features
    • Basement: Finished,Full
    • Number of fireplaces: 2
    • Fireplace features: Wood Burning, Family Room, Basement
    Interior area
    • Total structure area: 3,000
    • Total interior livable area: 3,000 sqft
    • Finished area below ground: 1,500

    Property

    Parking
    • Total spaces: 4
    • Parking features: Concrete, Tandem, On Site, Garage Owned, Attached, Garage
    • Attached garage spaces: 4
    Accessibility
    • Accessibility features: No Disability Access
    Features
    • Stories: 2
    Lot
    • Dimensions: 58X166X98X81X171
    Details
    • Parcel number: 0506203070030000
    • Special conditions: None

    Construction

    Type & style
    • Home type: SingleFamily
    • Architectural style: American 4-Sq.
    • Property subtype: Single Family Residence
    Materials
    • Brick, Cedar
    Condition
    • New construction: No
    • Year built: 2013

    Utilities & green energy

    • Sewer: Public Sewer
    • Water: Public

    Community & HOA

    Community
    • Subdivision: Kipling Estates
    HOA
    • Services included: None
    Location
    • Region: Shorewood

    Financial & listing details

    • Price per square foot: $197/sqft
    • Tax assessed value: $499,440
    • Annual tax amount: $10,316
    • Date on market: 2/24/2024
    • Listing terms: Conventional
    • Ownership: Fee Simple w/ HO Assn.

    Price history

    DateEventPrice
    5/30/2024Sold$589,999-1.7%$197/sqft
    Source: MRED as distributed by MLS GRID #11985901 Report a problem
    4/13/2024Pending sale$599,900$200/sqft
    Source: MRED as distributed by MLS GRID #11985901 Report a problem
    3/25/2024Contingent$599,900$200/sqft
    Source: MRED as distributed by MLS GRID #11985901 Report a problem
    3/22/2024Price change$599,900-3.1%$200/sqft
    Source: MRED as distributed by MLS GRID #11985901 Report a problem
    3/17/2024Listed for sale$619,000$206/sqft
    Source: MRED as distributed by MLS GRID #11985901 Report a problem
    3/14/2024Contingent$619,000$206/sqft
    Source: MRED as distributed by MLS GRID #11985901 Report a problem
    2/24/2024Listed for sale$619,000+61.3%$206/sqft
    Source: MRED as distributed by MLS GRID #11985901 Report a problem
    12/6/2013Sold$383,701-2.3%$128/sqft
    Source: Public Record Report a problem
    8/14/2013Listed for sale$392,900+31%$131/sqft
    Source: RE/MAX Ultimate Professionals #08419841 Report a problem
    11/3/2012Listing removed$299,990$100/sqft
    Source: Ryan Hill Realty, LLC #08090272 Report a problem
    6/13/2012Listed for sale$299,990$100/sqft
    Source: Ryan Hill Realty #08090272 Report a problem

    Public tax history

    YearProperty taxesTax assessment
    2024$12,065 +10%$166,480 +11.3%
    2023$10,970 +6.3%$149,578 +7.7%
    2022$10,316 +6.2%$138,827 +6.3%
    2021$9,713 -1.5%$130,599
    2020$9,866 +2%$130,599 +4.9%
    2019$9,674 -0.1%$124,550 +1.1%
    2018$9,684 +31.9%$123,135 +3.3%
    2017$7,340 -19.6%$119,250 +5.3%
    2016$9,131 -0.3%$113,200 -0.4%
    2015$9,156 $113,658 +5.1%
    2014$9,156 +2801.9%$108,153 +2676.7%
    2013$316 -11.1%$3,895 -14.2%
    2012$355 +18.3%$4,540 -75.7%
    2011$300 -79%$18,719 -4.3%
    2010$1,427 -1.1%$19,550 -2.3%
    2009$1,442 +1.3%$20,000 -29.2%
    2008$1,423 $28,246 +2.2%
    2007-- $27,641 +40%
    2006$1,427 $19,744
    Find assessor info on the county website

    Neighborhood: 60404

    Nearby schools

    GreatSchools rating
    Schools provided by the listing agent
    • Elementary: Walnut Trails
    • District: 201

    Source: MRED as distributed by MLS GRID. This data may not be complete. We recommend contacting the local school district to confirm school assignments for this home.

    Get a cash offer in 3 minutes
    Find out how much your home could sell for in as little as 3 minutes with a no-obligation cash offer.
    Estimated market value
    $642,300
    Get a cash offer in 3 minutes
    Find out how much your home could sell for in as little as 3 minutes with a no-obligation cash offer.
    Estimated market value
    $642,300