This classic home was designed and decorated to reflect an era of elegance and fine details. From the original hardwood floors, to the custom trims, to the 4 fireplaces, this amazing home is truly unique. The spacious living room can easily accommodate a large holiday gathering. The formal dining room features built-in china cabinets and views of the pretty courtyard. A den/library with a cozy fireplace and an office off the living room give lots of options for working from home. A large great room with a fireplace and doors leading to the courtyard is the perfect spot for your grand piano and casual entertaining. The master suite with an attached sitting room or dressing room has an attached bath and will become your personal retreat. 2 additional bedrooms share a hallway bath, and the 4th bedroom is a suite with an attached bath and access to the back stairway. A large family room on the 2nd floor will become the perfect place for the family to hang out, watch movies, or enjoy warm days on the attached rooftop deck. The lower-level rec. room has the 4th fireplace and a built-in wet bar and offers plenty of space for a pool table and watching your favorite sporting events with family and friends. The classic courtyard has plenty of room for relaxing in the warmer months or outdoor entertaining. Don’t miss your chance to live in this gorgeous home reminiscent of a Jane Austin novel.
Closed
$995,000
21407 Avalon Dr, Rocky River, OH 44116
4beds
5,318sqft
Single Family Residence
Built in 1942
10,402 Square Feet Lot
$1,795,900 Zestimate®
$187/sqft
$6,748 Estimated rent
Home value
$1,795,900
$1.54M - $2.10M
$6,748/mo
Zestimate® history
Owner options
List your home for rent
$6,748/mo
Rent Zestimate®
Find your next renter with Zillow Rental Manager. Plus, with online applications, you can quickly screen prospective tenants – for free.
$6,748/mo
Rent Zestimate®
Refinance and save
$5,899/mo
Est. payment
Refinancing to a lower rate could help reduce your monthly payments and save thousands over the life of the loan.
$5,899/mo
Est. payment
Explore your selling options
Work with a Zillow partner agent
Leverage their expertise and Zillow's premium Showcase listings to get your home seen by more buyers.
Get startedList with your own agent
Get your home in front of millions of buyers by listing it on Zillow.
Learn how to do itSell it yourself
Take full control of how buyers see your home on Zillow by listing For Sale by Owner (FSBO).
List your homeWhat's special
Pool tableCustom trimsClassic courtyardLarge family roomMaster suiteOriginal hardwood floorsBuilt-in wet bar
Zillow last checked:
Listing updated:
Listed by:
Meredith D Hardington meredithhardington@howardhanna.com216-618-2040,
Howard Hanna,
Gloria E Hardington 440-333-6500,
Howard Hanna
Bought with:
Kim Crane, 2003008650
Howard Hanna
Source: MLS Now,MLS#: 5082130Originating MLS: Akron Cleveland Association of REALTORS
Facts & features
Interior
Bedrooms & bathrooms
- Bedrooms: 4
- Bathrooms: 5
- Full bathrooms: 4
- 1/2 bathrooms: 1
- Main level bathrooms: 2
Primary bedroom
- Description: Flooring: Hardwood
- Level: Second
- Dimensions: 19 x 13
Bedroom
- Description: Flooring: Hardwood
- Level: Second
- Dimensions: 11 x 9
Bedroom
- Description: Flooring: Hardwood
- Level: Second
- Dimensions: 12 x 11
Bedroom
- Description: Flooring: Hardwood
- Level: Second
- Dimensions: 13 x 13
Den
- Description: Flooring: Hardwood
- Level: First
- Dimensions: 14 x 10
Dining room
- Features: Built-in Features
- Level: First
- Dimensions: 15 x 13
Great room
- Description: Flooring: Hardwood
- Features: Fireplace
- Level: First
- Dimensions: 40 x 22
Kitchen
- Level: First
- Dimensions: 13 x 10
Library
- Features: Fireplace
- Level: First
- Dimensions: 14 x 13
Living room
- Description: Flooring: Hardwood
- Features: Fireplace
- Level: First
- Dimensions: 22 x 14
Other
- Description: Sitting/dressing room,Flooring: Carpet
- Level: Second
- Dimensions: 13 x 9
Recreation
- Features: Fireplace
- Level: Basement
- Dimensions: 71 x 22
Heating
- Forced Air, Gas
Cooling
- Central Air
Appliances
- Included: Dryer, Dishwasher, Range, Refrigerator, Washer
Features
- Bookcases, Chandelier, Crown Molding
- Basement: Full,Finished
- Number of fireplaces: 4
Interior area
- Total structure area: 5,318
- Total interior livable area: 5,318 sqft
- Finished area above ground: 4,052
- Finished area below ground: 1,266
Property
Parking
- Parking features: Attached, Garage
- Attached garage spaces: 3
Features
- Levels: Two
- Stories: 2
- Exterior features: Courtyard
Lot
- Size: 10,402 Square Feet
- Dimensions: 65 x 160
Details
- Parcel number: 30209025
Construction
Type & style
- Home type: SingleFamily
- Architectural style: Colonial
- Property subtype: Single Family Residence
Materials
- Brick
- Roof: Slate
Condition
- Year built: 1942
Utilities & green energy
- Sewer: Public Sewer
- Water: Public
Community & HOA
Community
- Security: Security System
HOA
- Has HOA: Yes
- Services included: Recreation Facilities
- HOA fee: $100 annually
- HOA name: Beach Cliff I Hoa
Location
- Region: Rocky River
Financial & listing details
- Price per square foot: $187/sqft
- Tax assessed value: $1,649,500
- Annual tax amount: $22,138
- Date on market: 11/4/2024
- Cumulative days on market: 7 days
- Listing agreement: Exclusive Right To Sell
- Listing terms: Cash,Conventional
Price history
| Date | Event | Price |
|---|---|---|
| 12/10/2024 | Sold | $995,000$187/sqft |
Source: Public Record Report a problem | ||
| 11/8/2024 | Pending sale | $995,000$187/sqft |
Source: MLS Now #5082130 Report a problem | ||
| 11/4/2024 | Listed for sale | $995,000$187/sqft |
Source: MLS Now #5082130 Report a problem | ||
Public tax history
| Year | Property taxes | Tax assessment |
|---|---|---|
| 2025 | $31,808 +1.4% | $577,330 |
| 2024 | $31,371 +41.7% | $577,330 +69.2% |
| 2023 | $22,138 +0.6% | $341,250 |
| 2022 | $22,013 +9.2% | $341,250 |
| 2021 | $20,158 +7.2% | $341,250 +22% |
| 2020 | $18,799 -3.8% | $279,720 |
| 2019 | $19,532 +6% | $279,720 |
| 2018 | $18,418 +1.7% | $279,720 +11.5% |
| 2017 | $18,115 +2.7% | $250,780 |
| 2016 | $17,641 | $250,780 |
| 2015 | $17,641 +12.4% | $250,780 +17% |
| 2014 | $15,699 +1.2% | $214,350 |
| 2013 | $15,506 +3.1% | $214,350 |
| 2012 | $15,037 +9.4% | $214,350 +2.2% |
| 2011 | $13,750 +0.2% | $209,690 |
| 2010 | $13,724 +2.8% | $209,690 |
| 2009 | $13,351 -1.8% | $209,690 -5% |
| 2008 | $13,593 +9.7% | $220,710 |
| 2007 | $12,395 -4.1% | $220,710 |
| 2006 | $12,924 +6.9% | $220,710 +11.9% |
| 2005 | $12,085 +8.9% | $197,270 |
| 2004 | $11,093 +6.2% | $197,270 |
| 2003 | $10,441 +5.6% | $197,270 +9.5% |
| 2002 | $9,884 -44.2% | $180,150 |
| 2001 | $17,709 -0.5% | $180,150 |
| 2000 | $17,799 | $180,150 |
Find assessor info on the county website
Neighborhood: 44116
Nearby homes
- $1,454,1005 bd2 ba4.3k sqft21385 Avalon Dr, Rocky River, OH 44116Off Market
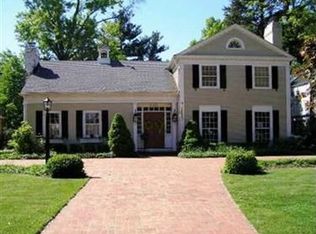
- $1,373,0004 bd4 ba3k sqft21425 Avalon Dr, Rocky River, OH 44116Off Market
- $1,552,3005 bd4 ba4.1k sqft282 Elmwood Rd, Rocky River, OH 44116Off Market
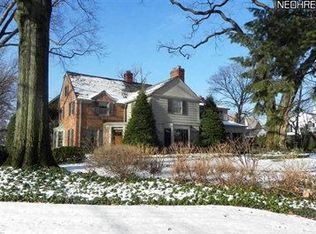
- $1,552,0004 bd5 ba3.4k sqft21447 Avalon Dr, Rocky River, OH 44116Off Market
- $1,756,6004 bd2 ba4.2k sqft21379 Avalon Dr, Rocky River, OH 44116Off Market
- $1,156,1004 bd4 ba2.5k sqft21442 Aberdeen Rd, Rocky River, OH 44116Off Market
- $2,163,4004 bd4 ba4.1k sqft21469 Avalon Dr, Rocky River, OH 44116Off Market
- $934,1003 bd3 ba2.9k sqft21460 Aberdeen Rd, Rocky River, OH 44116Off Market
Nearby schools
GreatSchools rating
- 10/10Kensington Intermediate Elementary SchoolGrades: 3-5Distance: 0.6 mi
- 8/10Rocky River Middle SchoolGrades: 6-8Distance: 0.9 mi
- 9/10Rocky River High SchoolGrades: 9-12Distance: 0.7 mi
Schools provided by the listing agent
- District: Rocky River CSD - 1826
Source: MLS Now. This data may not be complete. We recommend contacting the local school district to confirm school assignments for this home.
Get a cash offer in 3 minutes
Find out how much your home could sell for in as little as 3 minutes with a no-obligation cash offer.
Estimated market value
$1,795,900
Get a cash offer in 3 minutes
Find out how much your home could sell for in as little as 3 minutes with a no-obligation cash offer.
Estimated market value
$1,795,900
- Ohio
- Cuyahoga County
- Rocky River
- 44116
- 21407 Avalon Dr
Nearby cities
Nearby zip codes
Other Rocky River Topics
