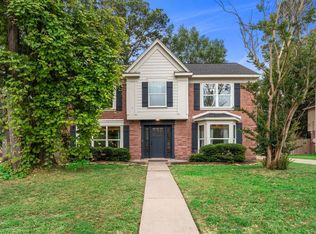
Come make 21407 Deerheaven Dr your now home. Enjoy the backyard perfect for entertaining. Inside you will find well appointed updates and renovations. A new kitchen to make memories in that opens up to the dinning room, living room and an office addition. On the 2nd floor you will find your primary retreat and 3 additional bedrooms with engineered wood floors, spa like primary bathroom and remodeled secondary bathroom. Your private heated pool includes updated stile and stone edge. The covered patio is perfect for entertaining day and night.
Pending
$399,900
21407 Deerhaven Dr, Spring, TX 77388
4beds
2,193sqft
Single Family Residence
Built in 1992
7,139 Square Feet Lot
$395,100 Zestimate®
$182/sqft
$27/mo HOA
What's special
Updated floorsOffice additionPrimary retreatSecondary bathroomBackyard perfect for entertaining
- 46 days
- 214
- 22
Likely to sell faster than
Zillow last checked:
Listing updated:
Listed by:
Marlene Quintanilla TREC #0687701 832-435-3157,
Rick Lamar Real Estate, LLC
Source: HAR,MLS#: 49667044
Facts & features
Interior
Bedrooms & bathrooms
- Bedrooms: 4
- Bathrooms: 3
- Full bathrooms: 2
- 1/2 bathrooms: 1
Primary bedroom
- Level: Second
- Area: 180
- Dimensions: 12X15
Bedroom
- Level: Second
- Area: 144
- Dimensions: 12X12
Bedroom
- Level: Second
- Area: 156
- Dimensions: 12X13
Bedroom
- Level: Second
- Area: 120
- Dimensions: 10X12
Other
- Level: First
- Area: 144
- Dimensions: 12X12
Dining room
- Level: First
- Area: 120
- Dimensions: 10X12
Kitchen
- Level: First
- Area: 110
- Dimensions: 10X11
Living room
- Level: First
- Area: 256
- Dimensions: 16X16
Heating
- Natural Gas
Cooling
- Ceiling Fan(s), Electric
Appliances
- Included: Disposal, Dryer, Refrigerator, Washer, Convection Oven, Double Oven, Gas Oven, Microwave, Gas Cooktop, Dishwasher
- Laundry: Electric Dryer Hookup, Washer Hookup
Features
- Flooring: Engineered Hardwood, Travertine
- Number of fireplaces: 1
- Fireplace features: Electric
Interior area
- Total structure area: 2,193
- Total interior livable area: 2,193 sqft
Property
Parking
- Total spaces: 2
- Parking features: Attached, Double-Wide Driveway, Electric Vehicle Charging Station(s)
- Attached garage spaces: 2
Features
- Stories: 2
- Patio & porch: Covered
- Has private pool: Yes
- Pool features: Gunite
- Has spa: Yes
- Spa features: Spa/Hot Tub
- Fencing: Back Yard
Lot
- Size: 7,139 Square Feet
- Features: Build Line Restricted, Subdivided, 0 Up To 1/4 Acre
Details
- Parcel number: 1167580020030
Construction
Type & style
- Home type: SingleFamily
- Architectural style: Contemporary
- Property subtype: Single Family Residence
Materials
- Brick, Cement Siding
- Foundation: Slab
- Roof: Composition
Condition
- New construction: No
- Year built: 1992
Utilities & green energy
- Water: Water District
Green energy
- Energy efficient items: HVAC>15 SEER
Community & HOA
Community
- Features: Subdivision Tennis Court
- Subdivision: Dove Mdws Sec 04 Rep
HOA
- Has HOA: Yes
- Amenities included: Park, Playground, Pool
- HOA fee: $325 annually
Location
- Region: Spring
Financial & listing details
- Price per square foot: $182/sqft
- Tax assessed value: $301,487
- Annual tax amount: $7,305
- Date on market: 8/20/2026
- Road surface type: Concrete
Estimated market value
$395,100
$375,000 - $415,000
$2,709/mo
Price history
| Date | Event | Price |
|---|---|---|
| 9/8/2026 | Pending sale | $399,900$182/sqft |
Source:  HAR #49667044 Report a problem HAR #49667044 Report a problem | ||
| 8/20/2026 | Listed for sale | $399,900+33.3%$182/sqft |
Source: HAR #49667044 Report a problem | ||
| 3/21/2024 | Listing removed | -- |
Source: HAR #23532488 Report a problem | ||
| 2/10/2024 | Pending sale | $299,900$137/sqft |
Source: HAR #23532488 Report a problem | ||
| 2/5/2024 | Listed for sale | $299,900$137/sqft |
Source: HAR #23532488 Report a problem | ||
| 2/1/2024 | Pending sale | $299,900$137/sqft |
Source: HAR #23532488 Report a problem | ||
| 1/31/2024 | Price change | $299,900-2.9%$137/sqft |
Source: HAR #23532488 Report a problem | ||
| 1/28/2024 | Pending sale | $309,000$141/sqft |
Source: HAR #23532488 Report a problem | ||
| 1/5/2024 | Listed for sale | $309,000+25.1%$141/sqft |
Source: HAR #23532488 Report a problem | ||
| 12/16/2021 | Sold | -- |
Source: Agent Provided Report a problem | ||
| 11/29/2021 | Pending sale | $247,000$113/sqft |
Source: HAR #90798863 Report a problem | ||
| 11/24/2021 | Listed for sale | $247,000$113/sqft |
Source: HAR #90798863 Report a problem | ||
Public tax history
| Year | Property taxes | Tax assessment |
|---|---|---|
| 2025 | $1,309 -69.7% | $301,487 -2.3% |
| 2024 | $4,315 -23.8% | $308,430 -2.3% |
| 2023 | $5,666 +1.4% | $315,749 +12.8% |
| 2022 | $5,587 | $279,831 +19.5% |
| 2021 | -- | $234,111 +11.3% |
| 2020 | $3,995 +169.3% | $210,256 +2.8% |
| 2019 | $1,484 -68.8% | $204,505 +11.1% |
| 2018 | $4,757 | $184,100 |
| 2017 | $4,757 +2% | $184,100 |
| 2016 | $4,664 +12.1% | $184,100 +13.5% |
| 2015 | $4,161 | $162,173 +7.9% |
| 2014 | $4,161 | $150,231 +22.1% |
| 2013 | -- | $123,048 |
| 2012 | -- | $123,048 |
| 2011 | -- | $123,048 |
| 2010 | -- | $123,048 -2.2% |
| 2009 | -- | $125,830 |
| 2007 | -- | -- |
| 2006 | -- | -- |
| 2004 | -- | $124,000 |
| 2003 | -- | $124,000 +2.6% |
| 2002 | -- | $120,900 +3% |
| 2001 | -- | $117,400 +8.9% |
| 2000 | -- | $107,800 |
Find assessor info on the county website
Monthly payment
Est. payment
Payment breakdown
Explore the cost of this home by adjusting the details. Changes won't be saved.Climate risks
Neighborhood: Dove Meadows
Nearby schools
Schools provided by the listing agent
- Elementary: Kreinhop Elementary School
- Middle: Schindewolf Intermediate School
- High: Klein Collins High School
Source: HAR. This data may not be complete. We recommend contacting the local school district to confirm school assignments for this home.
Similar homes
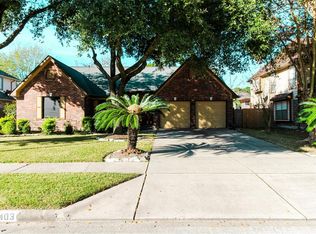
- $385,0004 bd4 ba2.9k sqft21406 Snow Goose Ct, Spring, TX 77388For Sale
 MLS ID #66984626, Carlos Portillo, PAK Home Realty. HAR
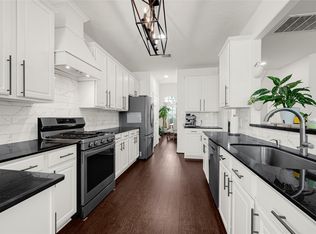
 - $304,9994 bd3 ba2k sqft215 Enchanted Trail Dr, Spring, TX 77388For Sale
 MLS ID #26106071, Axel Morales, NB Elite Realty. HAR
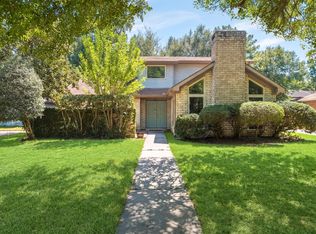
 - $365,0004 bd3 ba2.6k sqft6410 Rose Willow Ln, Spring, TX 77379For Sale
 MLS ID #28383444, Mayra Rodriguez, Step Real Estate. HAR
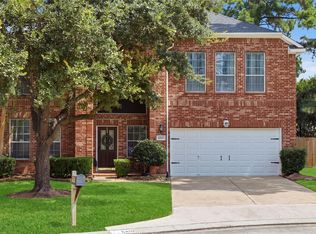
 - $330,0004 bd3 ba2.1k sqft503 Alley Ct, Spring, TX 77388For Sale
 MLS ID #58485985, Caileigh Thaxton, Connect Realty.com. HAR
