Skip main navigation
Off market
  • $572,700

    21407 Winding Path Way, Richmond, TX 77406

    4beds
    3,885sqft
    SingleFamily
    Built in 2011
    8,376 Square Feet Lot
    $572,700 Zestimate®
    $147/sqft
    $3,819 Estimated rent

    Home value

    $572,700

    $527,000 - $619,000

    $3,819/mo

    Zestimate® history
    Loading
    Loading...

    Owner options

    List your home for rent

    $3,819/mo

    Rent Zestimate®

    Find your next renter with Zillow Rental Manager. Plus, with online applications, you can quickly screen prospective tenants – for free.

    Learn more

    $3,819/mo

    Rent Zestimate®

    Refinance and save

    $3,982/mo

    Est. payment

    Refinancing to a lower rate could help reduce your monthly payments and save thousands over the life of the loan.

    See today's rates

    $3,982/mo

    Est. payment

    Explore your selling options

    Work with a Zillow partner agent

    Leverage their expertise and Zillow's premium Showcase listings to get your home seen by more buyers.

    Get started

    List with your own agent

    Get your home in front of millions of buyers by listing it on Zillow.

    Learn how to do it

    Sell it yourself

    Take full control of how buyers see your home on Zillow by listing For Sale by Owner (FSBO).

    List your home

    What's special

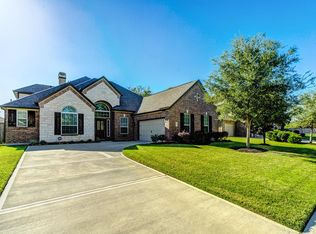
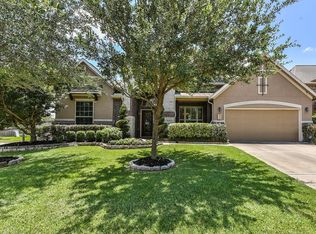
    This stunning 2 story, 4/5 bed, 3.5 bath, 3 car garage J Patrick home is located on a quiet cul de sac lot, across the street from Oyster Creek with its lovely walking and biking trails! This exquisite home offers a lovely enclosed courtyard in the front and a large covered back patio. The first floor has two bedrooms downmaster and a secondary bedrm with bath. The Study, with French glass doors, offers views of the beautiful frontyard. The spacious 2-story den with custom, gas log, fireplace, has a wall of windows and is open to the gourmet kitchen and breakfast room. The gorgeous kitchen with SS appliances, rich wood cabinets, stone and tile backsplash, huge pantry, & butlers pantry is the heart of the home! Formal dining room located off the entry. The primary suite offers a spa-like bath with Whirlpool tub and large walk-in shower. Upstairs affords two secondary bedrooms, media room (could be another bedrm), and game room! Gorgeous backyard with lush landscaping & covered patio!

    This property is off market, which means it's not currently listed for sale or rent on Zillow. This may be different from what's available on other websites or public sources.
    Facts & features

    Interior

    Bedrooms & bathrooms
    • Bedrooms: 4
    • Bathrooms: 4
    • Full bathrooms: 3
    • 1/2 bathrooms: 1
    Heating
    • Other
    Cooling
    • Central
    Features
    • Fire/Smoke Alarm, Alarm System - Leased, High Ceiling, Dry Bar
    • Flooring: Tile, Carpet
    • Has fireplace: Yes
    • Fireplace features: Gaslog Fireplace, Wood Burning Fireplace
    Interior area
    • Total interior livable area: 3,885 sqft

    Property

    Parking
    • Total spaces: 3
    • Parking features: Garage - Attached
    Features
    • Exterior features: Stone, Brick
    Lot
    • Size: 8,376 sqft
    Details
    • Parcel number: 5121210020350901

    Construction

    Type & style
    • Home type: SingleFamily
    • Architectural style: Traditional
    Materials
    • masonry
    • Foundation: Crawl/Raised
    • Roof: Composition
    Condition
    • Year built: 2011
    Details
    • Builder name: J Patrick

    Utilities & green energy

    Green energy
    • Energy efficient items: Thermostat

    Community & neighborhood

    Location
    • Region: Richmond

    HOA & financial

    HOA
    • Has HOA: Yes
    • HOA fee: $70 monthly

    Other

    Other facts
    • Flooring: Carpet, Tile, Hardwood
    • AssociationYN: true
    • FireplaceYN: true
    • GarageYN: true
    • AttachedGarageYN: true
    • HeatingYN: true
    • CoolingYN: true
    • FoundationDetails: Slab
    • FireplacesTotal: 1
    • RoomsTotal: 13
    • Furnished: Unfurnished
    • ConstructionMaterials: Stone
    • CurrentFinancing: Conventional
    • Roof: Composition
    • StoriesTotal: 2
    • ArchitecturalStyle: Traditional
    • FireplaceFeatures: Gaslog Fireplace, Wood Burning Fireplace
    • LivingAreaSource: Appraisal District
    • LotSizeSource: Appraiser
    • YearBuiltSource: Appraiser
    • ParkingFeatures: Auto Garage Door Opener, Double-Wide Driveway
    • BedroomsPossible: 5
    • InteriorFeatures: Fire/Smoke Alarm, Alarm System - Leased, High Ceiling, Dry Bar
    • AssociationPhone: (281) 857-6027
    • BuilderName: J Patrick
    • MaintenanceExpense: 850
    • GreenEnergyEfficient: Thermostat
    • PublicSurveySection: 21
    • AssociationName: Long Meadow Farms
    • MlsStatus: Pending
    • TaxAnnualAmount: 10234

    Price history

    DateEventPrice
    2/10/2026Listing removed$619,000$159/sqft
    Source: HAR #83997198 Report a problem
    1/22/2026Pending sale$619,000$159/sqft
    Source: HAR #83997198 Report a problem
    1/18/2026Price change$619,000-1.6%$159/sqft
    Source: HAR #83997198 Report a problem
    12/27/2025Listed for sale$629,000$162/sqft
    Source: HAR #83997198 Report a problem
    11/10/2025Listing removed$629,000$162/sqft
    Source: HAR #24401440 Report a problem
    10/23/2025Price change$629,000-1.7%$162/sqft
    Source: HAR #24401440 Report a problem
    9/17/2025Price change$640,000-2.3%$165/sqft
    Source: HAR #24401440 Report a problem
    8/10/2025Listed for sale$655,000$169/sqft
    Source: HAR #24401440 Report a problem
    8/16/2024Listing removed--
    Source: HAR #53827216 Report a problem
    8/1/2024Listed for sale$655,000+47.2%$169/sqft
    Source: HAR #53827216 Report a problem
    10/22/2020Listing removed$445,000$115/sqft
    Source: Better Homes and Gardens Real Estate Gary Greene #27738119 Report a problem
    9/8/2020Pending sale$445,000$115/sqft
    Source: Better Homes and Gardens Real Estate Gary Greene #27738119 Report a problem
    9/3/2020Listed for sale$445,000$115/sqft
    Source: BHGRE Gary Greene #27738119 Report a problem

    Public tax history

    YearProperty taxesTax assessment
    2025$7,007 +4%$580,198 +9.3%
    2024$6,736 +10.5%$531,021 +10%
    2023$6,094 -6.8%$482,746 +10%
    2022$6,538 +7.4%$438,860 +10%
    2021$6,090 -9.6%$398,960 +2%
    2020$6,735 +19.3%$391,070 +0.5%
    2019$5,646 -13%$389,110 -8.1%
    2018$6,492 -38.1%$423,570 +0.3%
    2017$10,495 $422,280 -3.4%
    2016$10,495 +45.5%$437,340 +2.9%
    2015$7,211 -38.1%$424,900 +10%
    2014$11,647 $386,270 +12%
    2013-- $344,940 -11.5%
    2012-- $389,550 +1211.6%
    2011-- $29,700
    2010-- $29,700 +18.8%
    2009-- $25,000
    2008-- $25,000

    Find assessor info on the county website

    Neighborhood: 77406

    Nearby schools

    GreatSchools rating
    Schools provided by the listing agent
    • District: 19 - Fort Bend

    Source: The MLS. This data may not be complete. We recommend contacting the local school district to confirm school assignments for this home.

    Get a cash offer in 3 minutes
    Find out how much your home could sell for in as little as 3 minutes with a no-obligation cash offer.
    Estimated market value
    $572,700
    Get a cash offer in 3 minutes
    Find out how much your home could sell for in as little as 3 minutes with a no-obligation cash offer.
    Estimated market value
    $572,700