Skip main navigation
Sold for $790,000
  • $790,000

    21408 E ARROYO VERDE Drive, Queen Creek, AZ 85142

    3beds
    2,562sqft
    Single Family Residence
    Built in 2015
    0.32 Acres Lot
    $800,400 Zestimate®
    $308/sqft
    $3,107 Estimated rent

    Home value

    $800,400

    $736,000 - $872,000

    $3,107/mo

    Zestimate® history
    Loading
    Loading...

    Owner options

    List your home for rent

    $3,107/mo

    Rent Zestimate®

    Find your next renter with Zillow Rental Manager. Plus, with online applications, you can quickly screen prospective tenants – for free.

    Learn more

    $3,107/mo

    Rent Zestimate®

    Refinance and save

    $4,736/mo

    Est. payment

    Refinancing to a lower rate could help reduce your monthly payments and save thousands over the life of the loan.

    See today's rates

    $4,736/mo

    Est. payment

    Explore your selling options

    Work with a Zillow partner agent

    Leverage their expertise and Zillow's premium Showcase listings to get your home seen by more buyers.

    Get started

    List with your own agent

    Get your home in front of millions of buyers by listing it on Zillow.

    Learn how to do it

    Sell it yourself

    Take full control of how buyers see your home on Zillow by listing For Sale by Owner (FSBO).

    List your home

    What's special

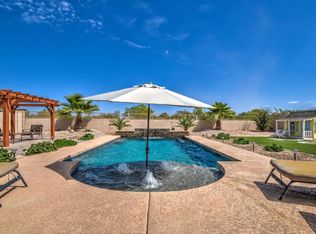
    Sparkling pool and spaExcellent storage and functionalityOpen viewsThree-car garage configurationBuilt-in barbecueLong pavered drivewayGenerous dining space
    Located in the highly sought-after Hastings Farms community in Queen Creek, this home offers a rare combination of an exceptional lot, thoughtful layout, and true Arizona outdoor living. Set on an approximately 14,000 square foot lot backing to the Queen Creek Wash, the property provides privacy, open views, and direct access to walking paths. The backyard is the standout feature and is designed for both entertaining and everyday enjoyment. It includes a sparkling pool and spa, built-in barbecue, covered pergola seating area, and a full outdoor fireplace, creating an ideal setting for enjoying sunny days and hosting friends year-round. Inside, the home features three bedrooms plus a den or office, which can also function as an additional bedroom. The open great room includes a rollin glass wall that connects indoor living directly to the backyard. The kitchen is equipped with dual ovens and generous dining space, making it well suited for gatherings. The primary suite includes a walk-in shower and walk-in closet. Two additional full-sized bedrooms share a guest bathroom with a tub and shower combination. A gated courtyard entry adds flexibility and privacy, ideal for a home office or guest space. A long pavered driveway and three-car garage configuration include a two-car garage and a separate single-car garage with epoxy floors and extensive cabinetry, offering excellent storage and functionality. Homes with this lot size, backyard, and setting rarely come available in Hastings Farms.

    Zillow last checked:

    Listing updated:

    Listed by:

    Braden Johnson 480-228-2749,

    Limitless Real Estate,

    Brycen Tambone 480-599-6327,

    Limitless Real Estate

    Bought with:

    Len Nevin, BR649510000

    Real Broker

    Source: ARMLS,MLS#: 6987147MLS Logo

    Facts & features

    Interior

    Bedrooms & bathrooms
    • Bedrooms: 3
    • Bathrooms: 3
    • Full bathrooms: 2
    • 1/2 bathrooms: 1
    Heating
    • Natural Gas, Ceiling
    Cooling
    • Central Air, Ceiling Fan(s)
    Appliances
    • Included: Refrigerator, Built-in Microwave, Dishwasher, Disposal
    • Laundry: Inside
    Features
    • Pantry, High Speed Internet, Granite Counters, Double Vanity, Eat-in Kitchen, Breakfast Bar, 9+ Flat Ceilings, No Interior Steps, Kitchen Island
    • Flooring: Carpet, Tile
    • Windows: Screens, Double Pane Windows
    • Has basement: No
    • Has fireplace: No
    Interior area
    • Total structure area: 2,562
    • Total interior livable area: 2,562 sqft

    Property

    Parking
    • Total spaces: 7
    • Parking features: Garage Door Opener
    • Garage spaces: 3
    • Uncovered spaces: 4
    Features
    • Stories: 1
    • Patio & porch: Covered
    • Exterior features: Misting System, Built-in Barbecue
    • Has private pool: Yes
    • Pool features: Variable Speed Pump, Fenced, Heated
    • Has spa: Yes
    • Spa features: Heated, Private
    • Fencing: Block
    • Waterfront features: Wash
    Lot
    • Size: 0.32 Acres
    • Features: Borders Common Area, Borders Preserve/Public Land, Desert Front
    Details
    • Additional structures: Gazebo
    • Parcel number: 30493893

    Construction

    Type & style
    • Home type: SingleFamily
    • Architectural style: Ranch
    • Property subtype: Single Family Residence
    Materials
    • Stucco, Wood Frame, Painted, Stone
    • Roof: Tile
    Condition
    • Year built: 2015
    Details
    • Builder name: Maracay

    Utilities & green energy

    • Sewer: Public Sewer
    • Water: City Water
    Green energy
    • Energy efficient items: Solar Panels

    Community & HOA

    Community
    • Features: Biking/Walking Path
    • Subdivision: PRESERVE AT HASTINGS FARMS PARCEL D PHASE 1
    HOA
    • Has HOA: Yes
    • Services included: Maintenance Grounds
    • HOA fee: $126 monthly
    • HOA name: Hasting Farms
    • HOA phone: 480-422-0888
    Location
    • Region: Queen Creek

    Financial & listing details

    • Price per square foot: $308/sqft
    • Tax assessed value: $639,300
    • Annual tax amount: $3,140
    • Date on market: 3/6/2026
    • Cumulative days on market: 4 days
    • Listing terms: Cash,Conventional,1031 Exchange,FHA,VA Loan
    • Ownership: Fee Simple
    • Road surface type: Paved

    Price history

    DateEventPrice
    3/9/2026Sold$790,000+1.9%$308/sqft
    Source: ARMLS #6987147 Report a problem
    2/23/2026Pending sale$775,000$302/sqft
    Source: ARMLS #6987147 Report a problem
    2/20/2026Listed for sale$775,000+55.6%$302/sqft
    Source: ARMLS #6987147 Report a problem
    9/13/2019Sold$498,000-2.2%$194/sqft
    Source: ARMLS #5957827 Report a problem
    8/18/2019Pending sale$509,000$199/sqft
    Source: Desert 2 Mountain Realty #5957827 Report a problem
    8/6/2019Listed for sale$509,000$199/sqft
    Source: Desert 2 Mountain Realty #5957827 Report a problem
    8/6/2019Pending sale$509,000$199/sqft
    Source: Desert 2 Mountain Realty #5957827 Report a problem
    7/28/2019Listed for sale$509,000+27.7%$199/sqft
    Source: Desert 2 Mountain Realty #5957827 Report a problem
    11/17/2015Sold$398,622$156/sqft
    Source: Public Record Report a problem

    Public tax history

    YearProperty taxesTax assessment
    2025$2,846 -5.4%$63,930 -0.5%
    2024$3,009 -2.4%$64,230 +111.8%
    2023$3,083 -3.8%$30,320 -29%
    2022$3,205 +0.4%$42,700 +11%
    2021$3,192 +0.7%$38,470 +6.9%
    2020$3,168 +3.8%$35,980 +4.4%
    2019$3,053 $34,470 +12.2%
    2018$3,053 +3.7%$30,710 +3.2%
    2017$2,945 +182.5%$29,770 +169.7%
    2016$1,042 $11,040 +5.2%
    2015$1,042 $10,496 +24890.5%
    2014-- $42
    Find assessor info on the county website

    Neighborhood: Hastings Farm

    Nearby schools

    GreatSchools rating
    Schools provided by the listing agent
    • Elementary: Queen Creek Elementary School
    • Middle: Queen Creek Junior High School
    • High: Crismon High School
    • District: Queen Creek Unified District

    Source: ARMLS. This data may not be complete. We recommend contacting the local school district to confirm school assignments for this home.

    Get a cash offer in 3 minutes
    Find out how much your home could sell for in as little as 3 minutes with a no-obligation cash offer.
    Estimated market value
    $800,400
    Get a cash offer in 3 minutes
    Find out how much your home could sell for in as little as 3 minutes with a no-obligation cash offer.
    Estimated market value
    $800,400