A NEW YEAR, AND A NEW PRICE! Welcome to 21408 E Union Place—a beautifully maintained ranch-style home in Aurora’s sought-after Copperleaf community. With 3 bedrooms, 2 full baths, a French-door den, main floor laundry, and nearly 1,900 square feet on the main level, this home delivers refined finishes and easy livability. The open main floor welcomes you with 10-foot ceilings and rich hardwood floors that unify the kitchen, dining, and living spaces. The kitchen impresses with granite countertops, upgraded cabinetry, and seamless access to the covered porch and extended patio—ideal for outdoor dining or quiet mornings. All bathrooms also feature granite surfaces, offering a cohesive, upscale feel throughout the home. The large primary suite includes a private bath and walk-in closet, while two additional main-floor bedrooms keep everything conveniently on one level. The oversized corner lot is fully fenced and showcases terraced landscaping, a firepit area, and newer plantings that create a relaxing outdoor retreat. With a 3-car garage and access to Copperleaf’s clubhouse, pool, and tennis courts—plus easy proximity to shopping, DIA, and major freeways—this home blends comfort, quality, and a standout setting. Upgrades include a new roof with class 4 shingles that will reduce your insurance costs and give you peace of mind. You will be glad that you are home.
Sold for $635,000
$635,000
21408 E Union Place, Aurora, CO 80015
3beds
3,796sqft
Single Family Residence
Built in 2016
9,969 Square Feet Lot
$625,400 Zestimate®
$167/sqft
$3,125 Estimated rent
Home value
$625,400
$588,000 - $669,000
$3,125/mo
Zestimate® history
Owner options
List your home for rent
$3,125/mo
Rent Zestimate®
Find your next renter with Zillow Rental Manager. Plus, with online applications, you can quickly screen prospective tenants – for free.
$3,125/mo
Rent Zestimate®
Refinance and save
$4,098/mo
Est. payment
Refinancing to a lower rate could help reduce your monthly payments and save thousands over the life of the loan.
$4,098/mo
Est. payment
Explore your selling options
Work with a Zillow partner agent
Leverage their expertise and Zillow's premium Showcase listings to get your home seen by more buyers.
Get startedList with your own agent
Get your home in front of millions of buyers by listing it on Zillow.
Learn how to do itSell it yourself
Take full control of how buyers see your home on Zillow by listing For Sale by Owner (FSBO).
List your homeWhat's special
Zillow last checked:
Listing updated:
Listed by:
Bill Doyle 303-903-1558 bbdrealtor@gmail.com,
RE/MAX Alliance
Bought with:
Tina Cameron, 100083275
Keller Williams DTC
Source: REcolorado as distributed by MLS GRID,MLS#: 4434430
Facts & features
Interior
Bedrooms & bathrooms
- Bedrooms: 3
- Bathrooms: 2
- Full bathrooms: 2
- Main level bathrooms: 2
- Main level bedrooms: 3
Bedroom
- Features: Primary Suite
- Level: Main
Bedroom
- Level: Main
Bedroom
- Level: Main
Bathroom
- Features: Primary Suite
- Level: Main
Bathroom
- Level: Main
Den
- Level: Main
Dining room
- Level: Main
Kitchen
- Level: Main
Laundry
- Level: Main
Living room
- Level: Main
Heating
- Forced Air
Cooling
- Central Air
Features
- Basement: Full,Sump Pump,Unfinished
Interior area
- Total structure area: 3,796
- Total interior livable area: 3,796 sqft
- Finished area above ground: 1,898
- Finished area below ground: 0
Property
Parking
- Total spaces: 3
- Parking features: Concrete, Dry Walled, Exterior Access Door, Oversized
- Attached garage spaces: 3
Features
- Levels: One
- Stories: 1
- Patio & porch: Front Porch, Patio
- Exterior features: Rain Gutters
- Fencing: Full
Lot
- Size: 9,969 Square Feet
Details
- Parcel number: 034761632
- Special conditions: Standard
Construction
Type & style
- Home type: SingleFamily
- Architectural style: Traditional
- Property subtype: Single Family Residence
Materials
- Brick, Frame, Wood Siding
- Foundation: Concrete Perimeter
Condition
- Year built: 2016
Details
- Builder name: Richmond American Homes
Utilities & green energy
- Electric: 110V, 220 Volts
- Sewer: Public Sewer
- Water: Public
- Utilities for property: Cable Available, Electricity Connected, Natural Gas Connected, Phone Available
Community & HOA
Community
- Subdivision: Copperleaf
HOA
- Has HOA: Yes
- Amenities included: Clubhouse, Playground, Pool, Trail(s)
- Services included: Reserve Fund, Maintenance Grounds, Recycling, Trash
- HOA fee: $450 semi-annually
- HOA name: Vista Management Associates
- HOA phone: 303-429-2661
Location
- Region: Aurora
Financial & listing details
- Price per square foot: $167/sqft
- Tax assessed value: $714,300
- Annual tax amount: $5,795
- Date on market: 11/21/2025
- Listing terms: Cash,Conventional,FHA,VA Loan
- Exclusions: Seller's Personal Property And Hanging Chase Lounge On The Patio.
- Ownership: Individual
- Electric utility on property: Yes
- Road surface type: Paved
Price history
| Date | Event | Price |
|---|---|---|
| 2/11/2026 | Sold | $635,000-0.7%$167/sqft |
Source:  REcolorado as distributed by MLS GRID #4434430 Report a problem REcolorado as distributed by MLS GRID #4434430 Report a problem | ||
| 1/13/2026 | Pending sale | $639,500$168/sqft |
Source: REcolorado as distributed by MLS GRID #4434430 Report a problem | ||
| 1/1/2026 | Price change | $639,500-0.8%$168/sqft |
Source: REcolorado as distributed by MLS GRID #4434430 Report a problem | ||
| 12/11/2025 | Price change | $644,500-0.5%$170/sqft |
Source: REcolorado as distributed by MLS GRID #4434430 Report a problem | ||
| 12/4/2025 | Price change | $647,500-0.4%$171/sqft |
Source: REcolorado as distributed by MLS GRID #4434430 Report a problem | ||
| 11/21/2025 | Listed for sale | $650,000+31.8%$171/sqft |
Source: REcolorado as distributed by MLS GRID #4434430 Report a problem | ||
| 5/4/2020 | Sold | $493,000+0.8%$130/sqft |
Source: Public Record Report a problem | ||
| 3/21/2020 | Pending sale | $489,000$129/sqft |
Source: Compass - Denver #1853437 Report a problem | ||
| 3/18/2020 | Listed for sale | $489,000+15.1%$129/sqft |
Source: Compass - Denver #1853437 Report a problem | ||
| 12/5/2016 | Sold | $424,900$112/sqft |
Source: Public Record Report a problem | ||
Public tax history
| Year | Property taxes | Tax assessment |
|---|---|---|
| 2025 | $5,795 +4.8% | $44,644 +2.8% |
| 2024 | $5,528 +23.2% | $43,443 -8.7% |
| 2023 | $4,487 -0.3% | $47,585 +39.8% |
| 2022 | $4,502 | $34,034 -2.8% |
| 2021 | -- | $35,013 +0.8% |
| 2020 | $4,492 -18.3% | $34,742 |
| 2019 | $5,500 | -- |
| 2018 | $5,500 +0.6% | $33,746 |
| 2017 | $5,469 | $33,746 +568.8% |
| 2016 | -- | $5,046 +5.5% |
| 2015 | -- | $4,782 +61% |
| 2014 | -- | $2,970 +51.5% |
| 2013 | $522 | $1,960 +3.7% |
| 2012 | -- | $1,890 |
| 2011 | $311 +5.8% | $1,890 |
| 2010 | $294 -53.4% | $1,890 +4.4% |
| 2009 | $631 | $1,810 -54.6% |
| 2008 | -- | $3,988 |
Find assessor info on the county website
Neighborhood: 80015
Nearby homes
- $732,0005 bd3 ba3.8k sqft21409 E Union Dr, Aurora, CO 80015Sold
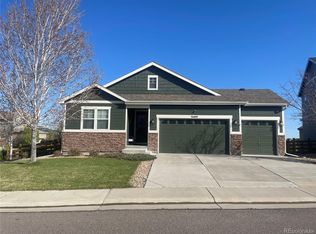
- $804,6005 bd4 ba4.8k sqft21418 E Union Pl, Aurora, CO 80015Off Market

- $685,0004 bd3 ba2.7k sqft21396 E Union Pl, Aurora, CO 80015Off Market
- $644,8004 bd3 ba2.7k sqft21438 E Union Pl, Aurora, CO 80015Off Market
- $552,9003 bd3 ba1.8k sqft4630 Odessa, Aurora, CO 80015Off Market
- $740,8005 bd3 ba4.8k sqft21407 E Union Pl, Aurora, CO 80015Off Market
- $693,1002 bd2 ba3.2k sqft21417 E Union Pl, Aurora, CO 80015Off Market
- $700,0004 bd3 ba4.1k sqft21439 E Union Dr, Aurora, CO 80015Sold
Nearby schools
GreatSchools rating
- 4/10Aspen Crossing Elementary SchoolGrades: PK-5Distance: 0.6 mi
- 6/10Sky Vista Middle SchoolGrades: 6-8Distance: 0.4 mi
- 9/10Eaglecrest High SchoolGrades: 9-12Distance: 0.6 mi
Schools provided by the listing agent
- Elementary: Aspen Crossing
- Middle: Sky Vista
- High: Eaglecrest
- District: Cherry Creek 5
Source: REcolorado as distributed by MLS GRID. This data may not be complete. We recommend contacting the local school district to confirm school assignments for this home.
Get a cash offer in 3 minutes
Find out how much your home could sell for in as little as 3 minutes with a no-obligation cash offer.
Estimated market value
$625,400
Get a cash offer in 3 minutes
Find out how much your home could sell for in as little as 3 minutes with a no-obligation cash offer.
Estimated market value
$625,400
- Colorado
- Arapahoe County
- Aurora
- 80015
- 21408 E Union Place
Nearby cities
Nearby neighborhoods
Nearby zip codes
Other Aurora Topics
