Skip main navigation
Off market
  • $1,207,700

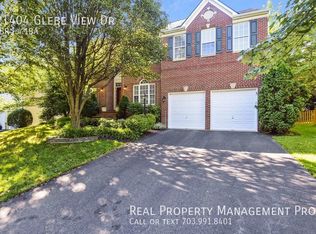
    21408 Glebe View Dr, Ashburn, VA 20148

    5beds
    4,371sqft
    SingleFamily
    Built in 1999
    9,147 Square Feet Lot
    $1,207,700 Zestimate®
    $276/sqft
    $4,697 Estimated rent

    Home value

    $1,207,700

    $1.15M - $1.27M

    $4,697/mo

    Zestimate® history
    Loading
    Loading...

    Owner options

    List your home for rent

    $4,697/mo

    Rent Zestimate®

    Find your next renter with Zillow Rental Manager. Plus, with online applications, you can quickly screen prospective tenants – for free.

    Learn more

    $4,697/mo

    Rent Zestimate®

    Refinance and save

    $7,293/mo

    Est. payment

    Refinancing to a lower rate could help reduce your monthly payments and save thousands over the life of the loan.

    See today's rates

    $7,293/mo

    Est. payment

    Explore your selling options

    Work with a Zillow partner agent

    Leverage their expertise and Zillow's premium Showcase listings to get your home seen by more buyers.

    Get started

    List with your own agent

    Get your home in front of millions of buyers by listing it on Zillow.

    Learn how to do it

    Sell it yourself

    Take full control of how buyers see your home on Zillow by listing For Sale by Owner (FSBO).

    List your home

    What's special

    It's time for the original owners of this much loved house, to share all it's wonderful features with a new owner. This has always been a "shoe-free, non-smoker and no pet" house". The gourmet kitchen features a mix of Jenn Air and Kenmore Elite appliances. Be sure to check out the leather finished granite kitchen counter tops. The surface has a soft look about it and a great feel. The counter tops are enhance with a Blanco Silgranit sink and a Hansgrohe faucet. Bedroom #5 (listed as) is not a legal bedroom. However, with a large walk-in closet and closeness to the full bathroom, the usefulness is unlimited. Regular maintenance and monitoring has been done over the years by a group of caring professionals. The irrigation system has seen Spring opening, repairs as needed and Fall closing since installation in 2000. DonMar HVAC has done twice yearly inspections and repaired/replaced as necessary since 2001. A yearly contract with Lawn Dr of Loudoun has provided eco-friendly weed and feed since 2004. Conner's Pest has done quarterly inspections and exterior treatments to keep everything outside where they belong since 2011.The two large, unfinished (currently used as storage and craft area) rooms offer a lot of possibilities. Both have painted concrete floors and fluorescent overhead lights. The small one has incredibly useful floor to ceiling shelves. The blue pressure tank in the smaller room is a remanent from the first few years when the water pressure to the neighborhood was insufficient. In short order the county figured out how to provide the correct water pressure and we were able to bypass the system by closing the two values that feed the system.The extra high garage ceiling (13' 7") will allow a car lift to be installed so that a third car can be parked inside. The garage door would require a different track that would travel closer to the ceiling. It's a pretty neat option. A complete list of updates and replacements can be found in the document folder. Th

    This property is off market, which means it's not currently listed for sale or rent on Zillow. This may be different from what's available on other websites or public sources.

    Facts & features

    Interior

    Bedrooms & bathrooms
    • Bedrooms: 5
    • Bathrooms: 5
    • Full bathrooms: 4
    • 1/2 bathrooms: 1
    Heating
    • Forced air
    Cooling
    • Central
    Appliances
    • Included: Dryer, Refrigerator, Washer
    Features
    • Upgraded Countertops, Floor Plan - Traditional, Floor Plan - Open, Window Treatments, Master Bath(s), Crown Moldings, Recessed Lighting, Chair Railings, Wainscotting, Double/Dual Staircase, CeilngFan(s), Kitchen - Table Space, Kitchen - Gourmet, Kitchen - Eat-In, Family Room Off Kitchen, Breakfast Area, Kitchen - Island, Stall Shower, Attic, Carpet, Pantry
    • Flooring: Carpet, Hardwood
    • Basement: Finished
    • Has fireplace: Yes
    Interior area
    • Total interior livable area: 4,371 sqft

    Property

    Parking
    • Parking features: Garage - Attached
    Features
    • Exterior features: Other
    • Has view: Yes
    • View description: Water
    • Has water view: Yes
    • Water view: Water
    Lot
    • Size: 9,147 sqft
    Details
    • Parcel number: 155377009000

    Construction

    Type & style
    • Home type: SingleFamily
    • Architectural style: Colonial
    Materials
    • Metal
    • Foundation: Concrete
    • Roof: Asphalt
    Condition
    • Year built: 1999

    Community & neighborhood

    Location
    • Region: Ashburn

    HOA & financial

    HOA
    • Has HOA: Yes
    • HOA fee: $79 monthly

    Other

    Other facts
    • Appliances: Icemaker, Cooktop, Oven - Wall, Exhaust Fan, Water Heater, Oven - Single, Oven - Self Cleaning, Humidifier, Cooktop - Down Draft
    • Cooling Type: Ceiling Fan(s), Programmable Thermostat, Attic Fan
    • Heating YN: Y
    • Interior Features: Upgraded Countertops, Floor Plan - Traditional, Floor Plan - Open, Window Treatments, Master Bath(s), Crown Moldings, Recessed Lighting, Chair Railings, Wainscotting, Double/Dual Staircase, CeilngFan(s), Kitchen - Table Space, Kitchen - Gourmet, Kitchen - Eat-In, Family Room Off Kitchen, Breakfast Area, Kitchen - Island, Stall Shower, Attic, Carpet, Pantry
    • Property Type: Residential
    • Bathrooms Half: 1
    • Ownership Interest: Fee Simple
    • Structure Type: Detached
    • Heating Type: Humidifier, Programmable Thermostat
    • Bathrooms Full: 4
    • HOA Fee Freq: Monthly
    • Construction Materials: Vinyl Siding, Copper Plumbing
    • Parking Features: Asphalt Driveway
    • Tax Lot: 14
    • Below Grade Fin SQFT: 875
    • Above Grade Fin SQFT: 3496
    • Below Grade Unfin SQFT: 873
    • Tax Annual Amount: 7465.0
    • Building Name: BROADLANDS HOMEOWNERS ASSOC
    • Standard Status: Active
    • Type of Parking: Driveway, On Street
    • Garage Features: Garage Door Opener, Garage - Front Entry, Inside Access, Additional Storage Area
    • Pool: Yes - Community
    • Total SQFT Source: Estimated
    • Community Pool Features: In Ground, Fenced
    • Tax Total Finished SQFT: 4371
    • Property Manager Y/N: Y
    • County Tax Pymnt Freq: Semi-Annually
    • County Tax: 7465.00

    Price history

    DateEventPrice
    3/24/2019Listing removed$739,000$169/sqft
    Source: RE/MAX Premier #VALO268562 Report a problem
    3/23/2019Listed for sale$739,000$169/sqft
    Source: RE/MAX Premier #VALO268562 Report a problem
    3/1/2019Sold$739,000$169/sqft
    Source: Public Record Report a problem
    1/20/2019Pending sale$739,000$169/sqft
    Source: RE/MAX PREMIER #VALO268562 Report a problem
    1/18/2019Listed for sale$739,000+99.4%$169/sqft
    Source: RE/MAX Premier #VALO268562 Report a problem
    10/13/1999Sold$370,525$85/sqft
    Source: Public Record Report a problem

    Public tax history

    YearProperty taxesTax assessment
    2025$9,180 -0.6%$1,140,310 +6.8%
    2024$9,238 +1.5%$1,068,020 +2.7%
    2023$9,098 +9.9%$1,039,800 +11.8%
    2022$8,281 +7.3%$930,450 +18.1%
    2021$7,721 +6.8%$787,830 +12.8%
    2020$7,226 0%$698,210 +1%
    2019$7,226 -3.2%$691,040 +0.4%
    2018$7,465 +1.9%$688,020 +5.7%
    2017$7,326 -1.4%$651,180 +1.2%
    2016$7,433 $643,310 +41%
    2015$7,433 +3%$456,100 +2.3%
    2014$7,215 -0.7%$445,850 +0.5%
    2013$7,269 $443,630
    2012-- --
    2011-- --
    2010-- --
    2009-- $593,900 -6.1%
    2008-- $632,400 -14.6%
    2007-- $740,500 -0.9%
    2006-- $747,000 +11.2%
    2005-- $671,800 +8.4%
    2004-- $620,000 +13.6%
    2003-- $545,800 +16%
    2002-- $470,400 +21.4%
    2001-- $387,600

    Find assessor info on the county website

    Neighborhood: Broadlands

    Nearby schools

    GreatSchools rating
    Schools provided by the listing agent
    • Elementary: Hillside
    • Middle: Eagle Ridge
    • High: Briar Woods
    • District: Loudoun County Public Schools

    Source: The MLS. This data may not be complete. We recommend contacting the local school district to confirm school assignments for this home.

    Get a cash offer in 3 minutes
    Find out how much your home could sell for in as little as 3 minutes with a no-obligation cash offer.
    Estimated market value
    $1,207,700
    Get a cash offer in 3 minutes
    Find out how much your home could sell for in as little as 3 minutes with a no-obligation cash offer.
    Estimated market value
    $1,207,700