Welcome to this stunning custom home on a spacious corner lot, ideally located just steps from Lake Travis and nestled within the Lago Vista Golf Course community. Filled with abundant natural light, this thoughtfully designed home showcases exceptional craftsmanship, upscale finishes, and timeless elegance throughout. The impressive entry makes an unforgettable first impression with a grand custom front door, soaring 13' high ceilings, porcelain tile flooring, and a bright, open-concept floor plan. The gourmet kitchen is a chef's dream, featuring a large waterfall-edge quartz island, custom cabinetry, soft close drawers, built-in buffet and hutch, wine refrigerator, oversized pantry, and premium finishes. The inviting living room is highlighted by a striking designer chandelier, custom built-in shelving, a beautiful stone fireplace, and expansive windows and glass doors that flood the space with natural light while providing seamless access to the backyard. The luxurious primary suite is a true retreat, complete with a stylish barn door entrance, distinctive chandelier, and carefully curated designer finishes that reflect the builder's attention to detail. A spacious dining room, oversized laundry room, and beautifully appointed bathrooms further enhance the home's thoughtful design. The oversized garage offers ample room for vehicles and storage and includes an EV charging station. Enjoy the exceptional Lago Vista lifestyle with low HOA dues and access to nine waterfront parks, Lake Travis privileges, boatramps, fitness facilities, playgrounds, picnic areas, campgrounds, hiking trails, and much more. The refrigerator, washer, dryer, and wine refrigerator are negotiable with an acceptable offer.
Active
$669,900
21408 Lakefront Dr, Leander, TX 78645
4beds
2,496sqft
Single Family Residence
Built in 2023
10,450 Square Feet Lot
$-- Zestimate®
$268/sqft
$20/mo HOA
What's special
Beautiful stone fireplaceUpscale finishesTimeless elegance throughoutPremium finishesBright open-concept floor planAbundant natural lightCustom built-in shelving
- 49 days
- 242
- 11
Zillow last checked:
Listing updated:
Listed by:
David Money (512) 426-2536,
All City Real Estate Ltd. Co (866) 277-6005
Source: Unlock MLS,MLS#: 2467387
Facts & features
Interior
Bedrooms & bathrooms
- Bedrooms: 4
- Bathrooms: 3
- Full bathrooms: 3
- Main level bedrooms: 4
Heating
- Central
Cooling
- Central Air
Appliances
- Included: Dishwasher, Disposal, Dryer, Exhaust Fan, Gas Cooktop, Microwave, Gas Oven, RNGHD, Refrigerator, Stainless Steel Appliance(s), Vented Exhaust Fan, Washer, Tankless Water Heater, Wine Refrigerator
Features
- Breakfast Bar, Built-in Features, Ceiling Fan(s), High Ceilings, Chandelier, Quartz Counters, Electric Dryer Hookup, French Doors, Kitchen Island, No Interior Steps, Open Floorplan, Primary Bedroom on Main, Recessed Lighting, Walk-In Closet(s), Washer Hookup
- Flooring: Tile
- Windows: Double Pane Windows, Window Treatments
- Number of fireplaces: 1
- Fireplace features: Gas, Living Room, Stone
Interior area
- Total interior livable area: 2,496 sqft
Property
Parking
- Total spaces: 2
- Parking features: Attached, Driveway, Garage, Garage Door Opener
- Attached garage spaces: 2
Accessibility
- Accessibility features: None
Features
- Levels: One
- Stories: 1
- Patio & porch: Covered, Porch
- Exterior features: Lighting, Private Yard
- Pool features: None
- Fencing: Back Yard, Fenced, Privacy
- Has view: Yes
- View description: Golf Course, Neighborhood, Trees/Woods
- Waterfront features: None
Lot
- Size: 10,450 Square Feet
- Features: Back Yard, Corner Lot, Front Yard, Landscaped, Level, Near Golf Course
Details
- Additional structures: None
- Parcel number: 01708602030000
- Special conditions: Standard
Construction
Type & style
- Home type: SingleFamily
- Property subtype: Single Family Residence
Materials
- Foundation: Slab
- Roof: Shingle
Condition
- Resale
- New construction: No
- Year built: 2023
Details
- Builder name: Las Villas Builders Inc.
Utilities & green energy
- Sewer: Public Sewer
- Water: Public
- Utilities for property: Electricity Connected, Propane, Sewer Connected, Water Connected
Community & HOA
Community
- Features: BBQ Pit/Grill, Clubhouse, Conference/Meeting Room, Fishing, Fitness Center, General Aircraft Airport, Golf, Kitchen Facilities, Lake, Library, Park, Picnic Area, Planned Social Activities, Playground, Pool, Putting Green, Sport Court(s)/Facility, Tennis Court(s)
- Subdivision: Country Club Estates Sec 05
HOA
- Has HOA: Yes
- Services included: Common Area Maintenance
- HOA fee: $240 annually
- HOA name: Lago Vista POA
Location
- Region: Leander
Financial & listing details
- Price per square foot: $268/sqft
- Tax assessed value: $553,167
- Annual tax amount: $11,786
- Date on market: 7/20/2026
- Listing terms: Cash,Conventional,VA Loan
- Electric utility on property: Yes
Estimated market value
Not available
Estimated sales range
Not available
Not available
Price history
| Date | Event | Price |
|---|---|---|
| 7/20/2026 | Listed for sale | $669,900-1.9%$268/sqft |
Source:  Unlock MLS #2467387 Report a problem Unlock MLS #2467387 Report a problem | ||
| 5/20/2026 | Listing removed | $683,000$274/sqft |
Source: Unlock MLS #7177653 Report a problem | ||
| 2/12/2026 | Listed for sale | $683,000-2.3%$274/sqft |
Source: Unlock MLS #7177653 Report a problem | ||
| 11/10/2025 | Listing removed | $699,000$280/sqft |
Source: Unlock MLS #4902566 Report a problem | ||
| 9/22/2025 | Price change | $699,000-4.9%$280/sqft |
Source: Unlock MLS #4902566 Report a problem | ||
| 8/14/2025 | Price change | $735,000-2%$294/sqft |
Source: Unlock MLS #4902566 Report a problem | ||
| 7/14/2025 | Listed for sale | $750,000-8%$300/sqft |
Source: Unlock MLS #4902566 Report a problem | ||
| 8/29/2024 | Listing removed | -- |
Source: Unlock MLS #6313905 Report a problem | ||
| 8/27/2024 | Listing removed | $3,450$1/sqft |
Source: Unlock MLS #2208164 Report a problem | ||
| 8/14/2024 | Price change | $3,450-3.9%$1/sqft |
Source: Unlock MLS #2208164 Report a problem | ||
| 8/14/2024 | Price change | $814,900-1.2%$326/sqft |
Source: Unlock MLS #6313905 Report a problem | ||
| 8/2/2024 | Price change | $3,590-1.6%$1/sqft |
Source: Unlock MLS #2208164 Report a problem | ||
| 8/2/2024 | Price change | $824,9000%$330/sqft |
Source: Unlock MLS #6313905 Report a problem | ||
| 7/18/2024 | Listed for rent | $3,650$1/sqft |
Source: Unlock MLS #2208164 Report a problem | ||
| 5/24/2024 | Price change | $825,000-3.5%$331/sqft |
Source: Unlock MLS #6313905 Report a problem | ||
| 4/3/2024 | Price change | $855,000-0.6%$343/sqft |
Source: Unlock MLS #6313905 Report a problem | ||
| 3/19/2024 | Listed for sale | $860,000-1%$345/sqft |
Source: Unlock MLS #6313905 Report a problem | ||
| 12/4/2023 | Listing removed | -- |
Source: Unlock MLS #6742452 Report a problem | ||
| 7/27/2023 | Price change | $869,000-1.3%$348/sqft |
Source: Unlock MLS #6742452 Report a problem | ||
| 7/14/2023 | Price change | $880,000-5.2%$353/sqft |
Source: Unlock MLS #6742452 Report a problem | ||
| 4/21/2023 | Price change | $928,000-2.1%$372/sqft |
Source: Unlock MLS #6742452 Report a problem | ||
| 3/14/2023 | Price change | $948,000-5.1%$380/sqft |
Source: Unlock MLS #6742452 Report a problem | ||
| 1/27/2023 | Listed for sale | $998,500+698.8%$400/sqft |
Source: Unlock MLS #6742452 Report a problem | ||
| 3/10/2022 | Listing removed | -- |
Source: Unlock MLS #5238602 Report a problem | ||
| 2/28/2022 | Pending sale | $125,000$50/sqft |
Source: Unlock MLS #5238602 Report a problem | ||
Public tax history
| Year | Property taxes | Tax assessment |
|---|---|---|
| 2025 | $11,786 | $553,167 -9.3% |
| 2024 | -- | $609,883 -2% |
| 2023 | $12,583 +936.1% | $622,125 +1031.1% |
| 2022 | $1,215 | $55,000 +266.7% |
| 2021 | -- | $15,000 +87.5% |
| 2020 | $203 -1.5% | $8,000 |
| 2019 | $206 -2.6% | $8,000 |
| 2018 | $212 | $8,000 |
| 2017 | $212 -0.3% | $8,000 |
| 2016 | $212 | $8,000 |
| 2015 | $212 | $8,000 |
| 2014 | $212 | $8,000 |
Find assessor info on the county website
Monthly payment
Est. payment
Payment breakdown
Explore the cost of this home by adjusting the details. Changes won't be saved.Climate risks
Neighborhood: 78645
Nearby schools
Schools provided by the listing agent
- Elementary: Lago Vista
- Middle: Lago Vista
- High: Lago Vista
- District: Lago Vista ISD
Source: Unlock MLS. This data may not be complete. We recommend contacting the local school district to confirm school assignments for this home.
Similar homes
- $639,0003 bd3 ba2.2k sqft20901 Oak Dale Dr, Leander, TX 78645Active
 MLS ID #3056103, Justin Colmenero, Prime Real Estate. Unlock MLS
 - $700,0005 bd4 ba3k sqft19408 Serenity Ln, Lago Vista, TX 78645Active
 MLS ID #3126430, Brian Weinzetl, All City Real Estate Ltd. Co. Unlock MLS
 - $644,0005 bd5 ba3.3k sqft20503 Bonanza St, Leander, TX 78645Active
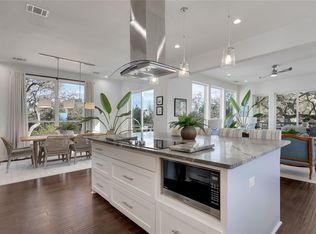 MLS ID #9521727, Emily Dieckmann, eXp Realty, LLC. Unlock MLS
 - from $689,9004 bd3 ba3.1k sqftBRISTOL Plan, The Hollows Canyon - 60', Leander, TX 78645New Construction
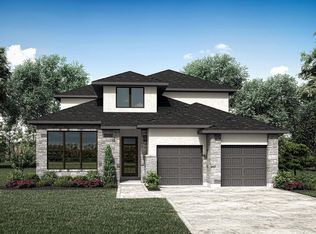 Drees Homes
 - $749,0004 bd4 ba3.1k sqft6801 Little Serenity Cv, Jonestown, TX 78645ActiveMLS ID #3419823, Noa Levy, eXp Realty, LLC. Unlock MLS
- $799,0004 bd3 ba2.9k sqft3801 Boone Dr, Lago Vista, TX 78645ActiveMLS ID #3559346, Debbie Jennings, Compass RE Texas, LLC. Unlock MLS
- $749,0004 bd5 ba2.9k sqft19617 Serenity Ln, Leander, TX 78645ActiveMLS ID #2283532, Sean LeGrant, Goodrich Realty LLC. Unlock MLS
- $749,0003 bd3 ba3k sqft3501 Constitution Dr, Lago Vista, TX 78645ActiveMLS ID #6705686, Kiel Schmidt, Bramlett Partners. Unlock MLS
- $775,0004 bd4 ba1.8k sqft7601 Bar K Ranch Rd, Lago Vista, TX 78645ActiveMLS ID #7478072, Emily Dieckmann, eXp Realty, LLC. Unlock MLS
- $485,0003 bd3 ba2k sqft20202 Lincoln Cv, Leander, TX 78645ActiveMLS ID #2022882, Barbara Shallue, Keller Williams Realty. Unlock MLS
- $489,9993 bd3 ba2.2k sqft21013 Nimitz Ave, Lago Vista, TX 78645ActiveMLS ID #1121322, Emily Dieckmann, eXp Realty, LLC. Unlock MLS
- $490,0003 bd3 ba2.3k sqft2800 Douglas Cv, Leander, TX 78645ActiveMLS ID #6552881, Ryan McGahey, LeadStrong Properties. Unlock MLS
- $525,0004 bd4 ba2.7k sqft20109 Travis Dr, Jonestown, TX 78645ActiveMLS ID #7574689, Bernadette McAlvain, Coldwell Banker Realty. Unlock MLS
- $839,0004 bd4 ba2.8k sqft22404 Lago Lookout Ln, Lago Vista, TX 78645ActiveUnlock MLS
- $679,0003 bd4 ba2.4k sqft18206 Fair Ln, Jonestown, TX 78645ActiveMLS ID #4879227, Michael Weigand, Cornerstone Partners Realty. Unlock MLS
- $899,0004 bd3 ba2.6k sqft18205 Ridge Road, Lago Vista, TX 78645For Sale
 MLS ID #179168, Brooke E LeMond, Keller Williams Heritage. HLMLS as distributed by MLS GRID
 - $685,0004 bd3 ba2.6k sqft414 Wesley Ridge Dr, Spicewood, TX 78669ActiveMLS ID #2502925, Diane Prince, Christies Intl Real Estate Lone Star. Unlock MLS
- $465,0004 bd4 ba2.2k sqft429 Summit Ridge Dr N, Leander, TX 78645ActiveMLS ID #3826392, Micah Weldon, Real Broker, LLC. Unlock MLS
- $850,0004 bd4 ba3k sqft3206 Marshall Ave, Leander, TX 78645ActiveMLS ID #5601067, Lauren Powell, Kuper Sotheby's Int'l Realty. Unlock MLS
- $749,0004 bd4 ba2.9k sqft18405 Georgetown Dr, Leander, TX 78645ActiveMLS ID #3198789, Tucker Koch, Phyllis Browning Company. Unlock MLS
