Welcome to this well-maintained front-to-back split in Shawnee, offering three bedrooms, two and a half bathrooms, an attached three-car garage, and multiple living spaces. The main level features durable LVP flooring and a welcoming living room with a fireplace. Just a few steps up, the kitchen offers granite countertops, a stylish backsplash, painted cabinetry, and an adjoining dining area. The primary suite includes a private bathroom with a granite countertop, while two additional bedrooms and a full bathroom complete the upper level.
The finished lower level provides a spacious second living room, a convenient half bathroom, and access to the unfinished laundry and storage area. Outside, enjoy a newer deck, a freshly painted exterior, and a spacious lot.
Major updates include a new water heater in 2026, new deck in 2025, new roof in 2024, HVAC approximately five to six years old, and flooring and carpet installed approximately two years ago. With no HOA and a long list of recent improvements, this home is ready for its next owner!
Professional photos coming September 17!
Coming soon 09/23
$385,000
21408 W 51st Ter, Shawnee, KS 66218
3beds
1,618sqft
Single Family Residence
Built in 1997
0.33 Acres Lot
$-- Zestimate®
$238/sqft
$-- HOA
What's special
- --
- on Zillow
- 1,998
- views
- 123
- saves
Zillow last checked:
Listing updated:
Listed by:
Chanel Rodriguez 816-371-5909,
Keller Williams KC North,
MOJOKC Team 816-268-6068,
Keller Williams KC North
Source: Heartland MLS as distributed by MLS GRID,MLS#: 2637035
Facts & features
Interior
Bedrooms & bathrooms
- Bedrooms: 3
- Bathrooms: 3
- Full bathrooms: 2
- 1/2 bathrooms: 1
Primary bedroom
- Features: Carpet
- Level: Second
- Area: 225 Square Feet
- Dimensions: 15 x 15
Bedroom 2
- Features: Carpet, Walk-In Closet(s)
- Level: Third
- Area: 110 Square Feet
- Dimensions: 11 x 10
Bedroom 3
- Features: Carpet
- Level: Third
- Area: 150 Square Feet
- Dimensions: 15 x 10
Primary bathroom
- Features: Ceramic Tiles, Shower Over Tub
- Level: Second
- Area: 40 Square Feet
- Dimensions: 8 x 5
Bathroom 1
- Features: Ceramic Tiles, Shower Over Tub
- Level: Third
- Area: 35 Square Feet
- Dimensions: 7 x 5
Dining room
- Features: Ceramic Tiles
- Level: Second
- Area: 100 Square Feet
- Dimensions: 10 x 10
Family room
- Features: Carpet
- Level: Lower
- Area: 360 Square Feet
- Dimensions: 24 x 15
Great room
- Features: Carpet, Fireplace
- Level: First
- Area: 240 Square Feet
- Dimensions: 16 x 15
Half bath
- Features: Ceramic Tiles
- Level: Lower
- Area: 45 Square Feet
- Dimensions: 9 x 5
Kitchen
- Features: Ceramic Tiles, Pantry
- Level: Second
- Area: 160 Square Feet
- Dimensions: 16 x 10
Laundry
- Level: Lower
Heating
- Natural Gas
Cooling
- Electric
Appliances
- Laundry: In Basement
Features
- Vaulted Ceiling(s), Walk-In Closet(s)
- Basement: Daylight,Finished,Sump Pump
- Number of fireplaces: 1
Interior area
- Total structure area: 1,618
- Total interior livable area: 1,618 sqft
- Finished area above ground: 1,254
- Finished area below ground: 364
Property
Parking
- Total spaces: 3
- Parking features: Attached
- Attached garage spaces: 3
Features
- Patio & porch: Deck, Patio
- Fencing: Wood
Lot
- Size: 0.33 Acres
Details
- Parcel number: QP07740001 0004
Construction
Type & style
- Home type: SingleFamily
- Architectural style: Traditional
- Property subtype: Single Family Residence
Materials
- Frame, Wood Siding
- Roof: Composition
Condition
- Year built: 1997
Utilities & green energy
- Sewer: Public Sewer
- Water: Public
Community & HOA
Community
- Subdivision: Brittany Valley
HOA
- Has HOA: No
Location
- Region: Shawnee
Financial & listing details
- Price per square foot: $238/sqft
- Tax assessed value: $364,200
- Annual tax amount: $4,877
- Date on market: 8/14/2026
- Listing terms: Cash,Conventional,FHA,VA Loan
- Ownership: Private
Estimated market value
Not available
Estimated sales range
Not available
Not available
Price history
| Date | Event | Price |
|---|---|---|
| 7/31/2014 | Sold | -- |
Source:  Heartland MLS as distributed by MLS GRID #1886796 Report a problem Heartland MLS as distributed by MLS GRID #1886796 Report a problem | ||
| 6/3/2013 | Sold | -- |
Source: Heartland MLS as distributed by MLS GRID #45001_1820876 Report a problem | ||
| 4/3/2013 | Pending sale | $184,900$114/sqft |
Source: Keller Williams Realty Partners, Inc #1820876 Report a problem | ||
| 3/21/2013 | Listed for sale | $184,900$114/sqft |
Source: Keller Williams Realty Partners, Inc #1820876 Report a problem | ||
Public tax history
| Year | Property taxes | Tax assessment |
|---|---|---|
| 2025 | $4,877 +8.1% | $41,884 +7.5% |
| 2024 | $4,512 +8.9% | $38,973 +10.4% |
| 2023 | $4,144 +6.3% | $35,293 +8.5% |
| 2022 | $3,898 | $32,522 +10.6% |
| 2021 | -- | $29,405 +11.9% |
| 2020 | $3,320 | $26,289 +2.9% |
| 2019 | -- | $25,553 +3.6% |
| 2018 | -- | $24,667 +6% |
| 2017 | $3,086 +4.7% | $23,276 +6% |
| 2016 | $2,948 +0.8% | $21,954 +2.2% |
| 2015 | $2,923 +4.9% | $21,476 +3.6% |
| 2013 | $2,786 -3.9% | $20,723 -0.9% |
| 2012 | $2,899 -1.2% | $20,919 |
| 2010 | $2,934 +5.9% | $20,919 -1.6% |
| 2009 | $2,770 -5.4% | $21,252 |
| 2008 | $2,927 +2.9% | $21,252 |
| 2007 | $2,846 +7.3% | $21,252 +0.7% |
| 2006 | $2,654 | $21,102 +7.1% |
| 2005 | -- | $19,711 |
Find assessor info on the county website
Monthly payment
Est. payment
Payment breakdown
Explore the cost of this home by adjusting the details. Changes won't be saved.Climate risks
Neighborhood: 66218
Nearby schools
Schools provided by the listing agent
- Elementary: Clear Creek
- Middle: Monticello Trails
- High: Mill Valley
Source: Heartland MLS as distributed by MLS GRID. This data may not be complete. We recommend contacting the local school district to confirm school assignments for this home.


Similar homes
- $450,0004 bd3 ba2.1k sqft21710 W 62nd St, Shawnee, KS 66218For Sale
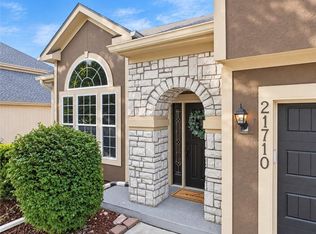 MLS ID #2639494, Heather Brulez, Weichert, Realtors Welch & Co.. Heartland MLS as distributed by MLS GRID
 - $400,0003 bd3 ba1.5k sqft4904 Rosehill Dr, Shawnee, KS 66216For Sale
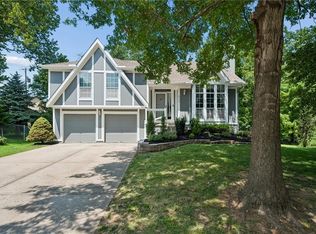 MLS ID #2630971, Dawn Weston, Team Weston Realty Group. Heartland MLS as distributed by MLS GRID
 - $395,0004 bd3 ba1.8k sqft6020 Parkhill St, Shawnee, KS 66216For Sale
 MLS ID #2638261, Ivy Home Group, KW KANSAS CITY METRO. Heartland MLS as distributed by MLS GRID
 - $379,9003 bd3 ba1.3k sqft6325 W 52nd St, Mission, KS 66202For Sale
 MLS ID #2628393, David Van Noy Jr., Van Noy Real Estate. Heartland MLS as distributed by MLS GRID
