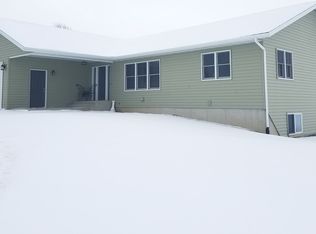
You've been waiting for an affordable Hobby Farm and here it is. A little of everything all on 2.03 acres. This 3 bedroom, 2 bath home featuring a split bedroom plan for your privacy. The primary bedroom offers a full bath and walk in closet. A bright kitchen makes cooking enjoyable and appliances are included. Outside you will find multiple buildings for multiple uses. Detached garage for your vehicle, lean-to with power will be perfect for campers or extra vehicles. Pole shed with electric & water and a paddock area off the back. There is open land behind the paddock for grazing or runs and don't forget the chicken coop. Load up and come on over to your new home! * Personal representative believes chicken coop may be encroaching and fence may be over the property line
Closed
$165,000
214085 WESCOTT AVENUE, Stratford, WI 54484
3beds
1,280sqft
Single Family Residence, Mobile Home
Built in 2004
2.03 Acres Lot
$196,400 Zestimate®
$129/sqft
$1,702 Estimated rent
Home value
$196,400
$171,000 - $222,000
$1,702/mo
Zestimate® history
Owner options
List your home for rent
$1,702/mo
Rent Zestimate®
Find your next renter with Zillow Rental Manager. Plus, with online applications, you can quickly screen prospective tenants – for free.
$1,702/mo
Rent Zestimate®
Refinance and save
$1,140/mo
Est. payment
Refinancing to a lower rate could help reduce your monthly payments and save thousands over the life of the loan.
$1,140/mo
Est. payment
Explore your selling options
Work with a Zillow partner agent
Leverage their expertise and Zillow's premium Showcase listings to get your home seen by more buyers.
Get startedList with your own agent
Get your home in front of millions of buyers by listing it on Zillow.
Learn how to do itSell it yourself
Take full control of how buyers see your home on Zillow by listing For Sale by Owner (FSBO).
List your homeWhat's special
Chicken coopPaddock areaLean-to with powerDetached garageSplit bedroom planBright kitchen
Zillow last checked:
Listing updated:
Listed by:
BROCK & DECKER REAL ESTATE 715-305-6096,
BROCK AND DECKER REAL ESTATE, LLC
Bought with:
Sharon Fralick
Source: WIREX MLS,MLS#: 22405765 Originating MLS: Central WI Board of REALTORS
Originating MLS: Central WI Board of REALTORSFacts & features
Interior
Bedrooms & bathrooms
- Bedrooms: 3
- Bathrooms: 2
- Full bathrooms: 2
- Main level bedrooms: 3
Primary bedroom
- Level: Main
- Area: 126
- Dimensions: 14 x 9
Bedroom 2
- Level: Main
- Area: 168
- Dimensions: 14 x 12
Bedroom 3
- Level: Main
- Area: 72
- Dimensions: 9 x 8
Bathroom
- Features: Master Bedroom Bath
Kitchen
- Level: Main
- Area: 154
- Dimensions: 11 x 14
Living room
- Level: Main
- Area: 210
- Dimensions: 14 x 15
Heating
- Propane, Forced Air
Cooling
- Central Air
Appliances
- Included: Refrigerator, Range/Oven, Washer, Dryer, Freezer
Features
- Walk-In Closet(s)
- Flooring: Carpet, Vinyl
- Windows: Window Coverings
- Basement: None / Slab,None
Interior area
- Total structure area: 1,280
- Total interior livable area: 1,280 sqft
- Finished area above ground: 1,280
- Finished area below ground: 0
Property
Parking
- Total spaces: 1
- Parking features: 1 Car, Detached, Garage Door Opener
- Garage spaces: 1
Lot
- Size: 2.03 Acres
Details
- Additional structures: Storage
- Parcel number: 02027031910998
- Zoning: Residential
- Special conditions: Arms Length
Construction
Type & style
- Home type: MobileManufactured
- Architectural style: Other
- Property subtype: Single Family Residence, Mobile Home
Materials
- Vinyl Siding
- Roof: Metal
Condition
- 11-20 Years
- New construction: No
- Year built: 2004
Utilities & green energy
- Sewer: Septic Tank, Holding Tank
- Water: Well
Community & HOA
Location
- Region: Stratford
- Municipality: Eau Pleine
Financial & listing details
- Price per square foot: $129/sqft
- Tax assessed value: $69,100
- Annual tax amount: $822
- Date on market: 12/19/2024
- Listing terms: Arms Length Sale
Price history
| Date | Event | Price |
|---|---|---|
| 2/21/2025 | Sold | $165,000-2.8%$129/sqft |
Source:  WIREX MLS #22405765 Report a problem WIREX MLS #22405765 Report a problem | ||
| 1/11/2025 | Contingent | $169,800$133/sqft |
Source: WIREX MLS #22405765 Report a problem | ||
| 12/19/2024 | Listed for sale | $169,800$133/sqft |
Source: WIREX MLS #22405765 Report a problem | ||
Public tax history
| Year | Property taxes | Tax assessment |
|---|---|---|
| 2024 | $823 +7.3% | $69,100 |
| 2023 | $766 +8.2% | $69,100 |
| 2022 | $708 -1.2% | $69,100 |
| 2021 | $717 -11.8% | $69,100 |
| 2020 | $813 +6.4% | $69,100 |
| 2019 | $764 -25.3% | $69,100 +14.2% |
| 2018 | $1,023 +9.6% | $60,500 |
| 2017 | $933 -9.1% | $60,500 |
| 2016 | $1,027 +5.2% | $60,500 |
| 2015 | $976 -0.6% | $60,500 |
| 2014 | $982 -1% | $60,500 |
| 2013 | $992 -0.7% | $60,500 |
| 2012 | $999 -0.5% | $60,500 |
| 2011 | $1,004 +0.6% | $60,500 |
| 2010 | $998 +6.5% | $60,500 |
| 2009 | $937 +8.5% | $60,500 +11.2% |
| 2008 | $864 +12.1% | $54,400 +12.4% |
| 2007 | $771 +7.8% | $48,400 +4.8% |
| 2006 | $715 +4.4% | $46,200 |
| 2005 | $685 +27.1% | $46,200 +79.8% |
| 2004 | $539 +4.8% | $25,700 |
| 2003 | $514 +4.8% | $25,700 |
| 2002 | $491 +20.2% | $25,700 |
| 2000 | $408 | $25,700 |
Find assessor info on the county website
Neighborhood: 54484
Nearby homes
- $78,700-- bd-- ba-- sqft214391 Wescott Ave, Stratford, WI 54484Sold
- $271,400-- bd-- ba-- sqft213737 Wescott Ave, Stratford, WI 54484Off Market
- $136,8003 bd2 ba-- sqft214636 Wescott Ave, Stratford, WI 54484Off Market
- $543,7005 bd3 ba3k sqft213562 Wescott Ave, Stratford, WI 54484Off Market
- $219,700-- bd-- ba-- sqft214062 Abe Lincoln Ave, Stratford, WI 54484Off Market
- $342,300-- bd-- ba-- sqftB4245 Lincoln Ave, Stratford, WI 54484Off Market
- $128,30010.276 Acres213350 Wescott Ave, Stratford, WI 54484Off Market
- $322,400-- bd-- ba-- sqft214532 Abe Lincoln Ave, Stratford, WI 54484Off Market
Nearby schools
GreatSchools rating
- 10/10Stratford Elementary SchoolGrades: PK-5Distance: 5.6 mi
- 7/10Stratford MiddleGrades: 6-8Distance: 5.6 mi
- 7/10Stratford Jr/Sr High SchoolGrades: 9-12Distance: 5.6 mi
Schools provided by the listing agent
- Elementary: Stratford
- Middle: Stratford
- High: Stratford
- District: Stratford
Source: WIREX MLS. This data may not be complete. We recommend contacting the local school district to confirm school assignments for this home.
- Wisconsin
- Marathon County
- Stratford
- 54484
- 214085 WESCOTT AVENUE
Nearby cities
Nearby zip codes
Other Stratford Topics
