Skip main navigation
Off market
  • $475,600

    21409 Farm Road 2260, Eagle Rock, MO 65641

    4beds
    2,970sqft
    SingleFamily
    Built in 1980
    1 Acres Lot
    $475,600 Zestimate®
    $160/sqft
    $1,922 Estimated rent

    Home value

    $475,600

    $419,000 - $533,000

    $1,922/mo

    Zestimate® history
    Loading
    Loading...

    Owner options

    List your home for rent

    $1,922/mo

    Rent Zestimate®

    Find your next renter with Zillow Rental Manager. Plus, with online applications, you can quickly screen prospective tenants – for free.

    Learn more

    $1,922/mo

    Rent Zestimate®

    Refinance and save

    $2,814/mo

    Est. payment

    Refinancing to a lower rate could help reduce your monthly payments and save thousands over the life of the loan.

    See today's rates

    $2,814/mo

    Est. payment

    Explore your selling options

    Work with a Zillow partner agent

    Leverage their expertise and Zillow's premium Showcase listings to get your home seen by more buyers.

    Get started

    List with your own agent

    Get your home in front of millions of buyers by listing it on Zillow.

    Learn how to do it

    Sell it yourself

    Take full control of how buyers see your home on Zillow by listing For Sale by Owner (FSBO).

    List your home

    What's special

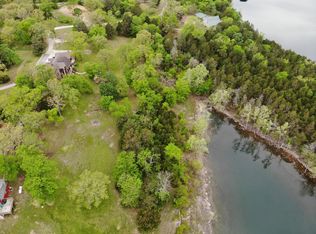
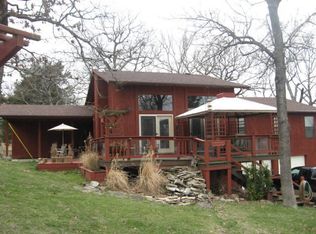
    Location, Location, Location!!! Lake front home with a gentle walk to the water and amazing lake views. This 4 bed 3 bath home is also one of the few homes in the area that is not restricted by covenants yet surrounded by neighbors who are. Yes, that means nightly rentals maybe an option. Featuring three different areas for relaxing and entertaining lakefront including an open air patio, screened & enclosed porch, & a climate controlled sun room off the master. This is the set up that everyone is looking for. Come check it out today! 24' boat slip directly below home available for additional $25K.

    This property is not currently displayed as for sale or rent on Zillow. This may be different from what's on other websites or public sources.
    Facts & features

    Interior

    Bedrooms & bathrooms
    • Bedrooms: 4
    • Bathrooms: 3
    • Full bathrooms: 3
    Heating
    • Forced air, Electric
    Cooling
    • Central
    Appliances
    • Laundry: W/D Hookup
    Features
    • Dining Room, Family Room (Main Floor), Living Areas (2), Family Room (Basement), Porch (Screen), Rec. Room, Porch (Enclosed Glass)
    • Flooring: Carpet, Laminate
    • Windows: Double Pane Windows, Storm Window(s)
    • Basement: Walkout, Full - Finished, Poured Concrete
    • Has fireplace: Yes
    • Fireplace features: Brick
    Interior area
    • Structure area source: Owner
    • Total interior livable area: 2,970 sqft
    • Finished area below ground: 1380.00

    Property

    Parking
    • Parking features: Garage - Attached
    Features
    • Patio & porch: Patio, Patio/Covered, Porch (Screen), Porch (Enclosed Glass)
    • Exterior features: Vinyl
    • Has view: Yes
    • View description: Water
    • Has water view: Yes
    • Water view: Water
    • Body of water: Table Rock
    • Frontage type: Waterfront
    Lot
    • Size: 1 Acres
    • Features: Water View, Level, Cleared, Lake View, Trees, Water Front, Mature Timber
    Details
    • Parcel number: 33464002 & 33466001

    Construction

    Type & style
    • Home type: SingleFamily
    • Architectural style: Bungalow, 1 STORY
    Materials
    • Roof: Asphalt
    Condition
    • Year built: 1980

    Utilities & green energy

    • Sewer: Septic Tank
    • Water: Well - Private

    Community & HOA

    HOA
    • Amenities included: Trash
    • Services included: Trash
    Location
    • Region: Eagle Rock

    Financial & listing details

    • Price per square foot: $160/sqft
    • Road surface type: Street - Asphalt, Drive - Concrete

    Price history

    DateEventPrice
    6/25/2019Listing removed$359,900$121/sqft
    Source: RE/MAX Lakeside #60120860 Report a problem
    6/9/2019Pending sale$359,900$121/sqft
    Source: RE/MAX Lakeside #60120860 Report a problem
    5/15/2019Price change$359,900+5.9%$121/sqft
    Source: RE/MAX Lakeside #60120860 Report a problem
    5/10/2019Price change$339,900-5.6%$114/sqft
    Source: RE/MAX Lakeside #60120860 Report a problem
    10/6/2018Listed for sale$359,900$121/sqft
    Source: RE/MAX Lakeside #60120860 Report a problem

    Public tax history

    Tax history is unavailable.

    Neighborhood: 65641

    Nearby schools

    GreatSchools rating
    Schools provided by the listing agent
    • Elementary: Cassville
    • Middle: Cassville
    • High: Cassville

    Source: The MLS. This data may not be complete. We recommend contacting the local school district to confirm school assignments for this home.

    Get pre-qualified for a loan
    At Zillow Home Loans, we can pre-qualify you in as little as 5 minutes with no impact to your credit score.

    An equal housing lender. NMLS #10287.

    Sell for more on Zillow
    Get a Zillow Showcase℠ listing at no additional cost and you could sell for .
    $475,600
    2% more
    +$9,512
    With Zillow Showcase(estimated)
    $485,112
