Skip main navigation
Sold
  • Price Unknown

    21409 McLouth Rd, Mc Louth, KS 66054

    3beds
    1,346sqft
    Single Family Residence
    Built in 1972
    6.6 Acres Lot
    $374,900 Zestimate®
    $--/sqft
    $1,888 Estimated rent

    Home value

    $374,900

    $300,000 - $469,000

    $1,888/mo

    Zestimate® history
    Loading
    Loading...

    Owner options

    List your home for rent

    $1,888/mo

    Rent Zestimate®

    Find your next renter with Zillow Rental Manager. Plus, with online applications, you can quickly screen prospective tenants – for free.

    Learn more

    $1,888/mo

    Rent Zestimate®

    Refinance and save

    Refinancing to a lower rate could help reduce your monthly payments and save thousands over the life of the loan.

    See today's rates

    Explore your selling options

    Work with a Zillow partner agent

    Leverage their expertise and Zillow's premium Showcase listings to get your home seen by more buyers.

    Get started

    List with your own agent

    Get your home in front of millions of buyers by listing it on Zillow.

    Learn how to do it

    Sell it yourself

    Take full control of how buyers see your home on Zillow by listing For Sale by Owner (FSBO).

    List your home

    What's special

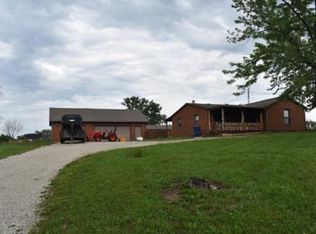
    PLEASE CONTINUE TO SHOW, CONTINGENCY! READY FOR HORSES/CATTLE! SETTING ON 6.6 ACRES & ASPHALT ROAD! EXCELLENT CONDITION RAISED RANCH ON 16 HIGHWAY (McLouth Road) BETWEEN TONGANOXIE & McLOUTH KANSAS. LOCATED in McLouth school district but Leavenworth County on Western edge. 6.6 acres partial fenced on 3 sides for horses or cattle on asphalt road. Well taken care of over the years. Steel siding for low maintenance, high efficiency propane furnace, updated thermal windows throughout, produces about 6 acres of hay for livestock. Garage/workshop for the handy person with electricity. Over half a basement waiting to be finished! Circle driveway to access around home and barn.

    Zillow last checked:

    Listing updated:

    Listing Provided by:

    John Barnes 913-775-0577,

    ReeceNichols Premier Realty

    Bought with:

    Mary Barnhart, SP00219296

    Lynch Real Estate

    Source: Heartland MLS as distributed by MLS GRID,MLS#: 2578039MLS Logo

    Facts & features

    Interior

    Bedrooms & bathrooms
    • Bedrooms: 3
    • Bathrooms: 2
    • Full bathrooms: 2
    Primary bedroom
    • Features: Carpet, Ceiling Fan(s)
    • Level: First
    • Area: 165 Square Feet
    • Dimensions: 15 x 11
    Bedroom 2
    • Features: Carpet, Ceiling Fan(s)
    • Level: First
    • Area: 156 Square Feet
    • Dimensions: 13 x 12
    Bedroom 3
    • Features: Carpet, Ceiling Fan(s)
    • Level: First
    • Area: 108 Square Feet
    • Dimensions: 12 x 9
    Primary bathroom
    • Features: Built-in Features, Shower Only, Vinyl
    • Level: First
    • Area: 37 Square Feet
    • Dimensions: 7 x 5
    Bathroom 1
    • Features: Built-in Features, Separate Shower And Tub, Vinyl
    • Level: First
    • Area: 49 Square Feet
    • Dimensions: 7 x 7
    Dining room
    • Features: Carpet, Cedar Closet(s)
    • Level: First
    • Area: 176 Square Feet
    • Dimensions: 16 x 11
    Kitchen
    • Features: Built-in Features, Ceiling Fan(s), Vinyl
    • Level: First
    • Area: 144 Square Feet
    • Dimensions: 12 x 12
    Living room
    • Features: Carpet, Ceiling Fan(s), Fireplace
    • Level: First
    • Area: 240 Square Feet
    • Dimensions: 20 x 12
    Heating
    • Propane
    Cooling
    • Electric
    Appliances
    • Included: Dishwasher, Disposal, Refrigerator
    • Laundry: In Basement
    Features
    • Ceiling Fan(s), Custom Cabinets, Painted Cabinets
    • Flooring: Carpet, Vinyl
    • Doors: Storm Door(s)
    • Windows: Window Coverings, Thermal Windows
    • Basement: Concrete,Garage Entrance,Interior Entry
    • Number of fireplaces: 1
    • Fireplace features: Wood Burning, Fireplace Equip
    Interior area
    • Total structure area: 1,346
    • Total interior livable area: 1,346 sqft
    • Finished area above ground: 1,346
    • Finished area below ground: 0

    Property

    Parking
    • Total spaces: 2
    • Parking features: Basement, Garage Door Opener, Garage Faces Side
    • Attached garage spaces: 2
    Features
    • Patio & porch: Deck
    • Fencing: Metal,Partial
    Lot
    • Size: 6.60 Acres
    • Dimensions: 1167 x 267
    • Features: Acreage, Level
    Details
    • Additional structures: Barn(s), Outbuilding
    • Parcel number: 13522000000.16.00.0
    • Special conditions: Probate Listing,As Is

    Construction

    Type & style
    • Home type: SingleFamily
    • Architectural style: Traditional
    • Property subtype: Single Family Residence
    Materials
    • Brick Veneer, Metal Siding
    • Roof: Composition
    Condition
    • Year built: 1972

    Utilities & green energy

    • Sewer: Septic Tank
    • Water: Rural

    Community & neighborhood

    Location
    • Region: Mc Louth
    • Subdivision: Other

    HOA & financial

    HOA
    • Has HOA: No

    Other

    Other facts
    • Listing terms: Cash,Conventional,FHA,USDA Loan,VA Loan
    • Ownership: Private
    • Road surface type: Paved

    Price history

    DateEventPrice
    4/17/2026Sold--
    Source: Heartland MLS as distributed by MLS GRID #2578039 Report a problem
    2/13/2026Contingent$369,950$275/sqft
    Source: Heartland MLS as distributed by MLS GRID #2578039 Report a problem
    10/3/2025Price change$369,9500%$275/sqft
    Source: Heartland MLS as distributed by MLS GRID #2578039 Report a problem
    10/2/2025Price change$370,000+0%$275/sqft
    Source: ReeceNichols Real Estate #2578039 Report a problem
    10/2/2025Price change$369,9500%$275/sqft
    Source: LBORMLS as distributed by MLS GRID #164377 Report a problem
    10/2/2025Listed for sale$370,000$275/sqft
    Source: Heartland MLS as distributed by MLS GRID #2578039 Report a problem

    Public tax history

    YearProperty taxesTax assessment
    2025$3,376 +0.9%$34,183 +0%
    2024$3,346 -0.3%$34,166 +0.1%
    2023$3,358 +14%$34,135 +14.3%
    2022$2,945 +13.9%$29,860 +17.9%
    2021$2,585 +5.5%$25,330 +7%
    2020$2,449 +4%$23,674 +5.3%
    2019$2,355 +18.1%$22,472 +21%
    2018$1,994 +8.5%$18,576 +8.8%
    2017$1,838 +7.9%$17,073 +7.6%
    2016$1,704 $15,873 +5.4%
    2015-- $15,065 +2.4%
    2014$1,464 $14,706 +0.1%
    2013-- $14,698 -7%
    2012-- $15,808
    2011-- --
    2010-- $21,218 +0%
    2009-- $21,217
    2008-- $21,217
    2007-- $21,217
    2006-- $21,217 +11.6%
    2005-- $19,010 +2.4%
    2004-- $18,573 +1.7%
    2003-- $18,262 +29.4%
    2002-- $14,110 +36.3%
    2000-- $10,350

    Find assessor info on the county website

    Neighborhood: 66054

    Nearby schools

    GreatSchools rating