Skip main navigation
Sold
  • Price Unknown

    21409 W 50th Ter, Shawnee, KS 66218

    4beds
    2,758sqft
    Single Family Residence
    Built in 2000
    6,969 Square Feet Lot
    $521,100 Zestimate®
    $--/sqft
    $3,224 Estimated rent

    Home value

    $521,100

    $490,000 - $552,000

    $3,224/mo

    Zestimate® history
    Loading
    Loading...

    Owner options

    List your home for rent

    $3,224/mo

    Rent Zestimate®

    Find your next renter with Zillow Rental Manager. Plus, with online applications, you can quickly screen prospective tenants – for free.

    Learn more

    $3,224/mo

    Rent Zestimate®

    Refinance and save

    $500/mo

    Est. payment

    Refinancing to a lower rate could help reduce your monthly payments and save thousands over the life of the loan.

    See today's rates

    $500/mo

    Est. payment

    Explore your selling options

    Work with a Zillow partner agent

    Leverage their expertise and Zillow's premium Showcase listings to get your home seen by more buyers.

    Get started

    List with your own agent

    Get your home in front of millions of buyers by listing it on Zillow.

    Learn how to do it

    Sell it yourself

    Take full control of how buyers see your home on Zillow by listing For Sale by Owner (FSBO).

    List your home

    What's special

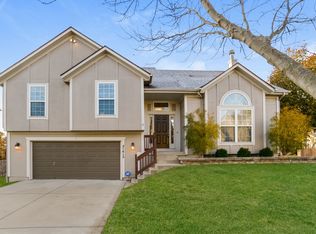
    Move right in to this meticulously updated home in western Shawnee! Featuring 4 spacious bedrooms (two with walk-in closets), laundry on bedroom level, a finished basement and a backyard retreat, this home offers plenty of room to live, work and entertain. This home has a long list of recent updates and upgrades including roof and gutters, garage door, exterior paint, carpet, updated master bathroom and an updated fireplace and mantle. Step outside to your own backyard oasis--complete with a large, covered patio and recently installed outdoor kitchen. All appliances in outdoor kitchen stay (beverage refrigerator, Blackstone griddle and Pitt Boss smoker)! Sit back and enjoy a cold beverage watching the game or your favorite shows outside (patio TV stays, too) or shoot hoops with friends on the outdoor basketball court! Keeping the yard looking beautiful is easy with the in-ground sprinkler system. Conveniently located within walking distance to Riverview Elementary and nearby parks and trails. Contact listing agent for a full list of recent updates! You don't want to miss this one!

    Zillow last checked:

    Listing updated:

    Listed by:

    Jane Gaschler 816-809-0598,

    RE/MAX State Line

    Bought with:

    Addison Demaree, 00245262

    ReeceNichols - Leawood

    Source: Heartland MLS as distributed by MLS GRID,MLS#: 2613909MLS Logo

    Facts & features

    Interior

    Bedrooms & bathrooms
    • Bedrooms: 4
    • Bathrooms: 3
    • Full bathrooms: 2
    • 1/2 bathrooms: 1
    Primary bedroom
    • Features: Carpet
    • Level: Second
    Bedroom 2
    • Features: Carpet
    • Level: Second
    Bedroom 3
    • Features: Carpet
    • Level: Second
    Bedroom 4
    • Features: Carpet
    • Level: Second
    Primary bathroom
    • Features: Ceramic Tiles
    • Level: Second
    Bathroom 2
    • Features: Ceramic Tiles
    • Level: Second
    Breakfast room
    • Level: Main
    Dining room
    • Features: Carpet
    • Level: Main
    Half bath
    • Level: Main
    Kitchen
    • Level: Main
    Other
    • Features: Carpet
    • Level: Basement
    Living room
    • Features: Carpet
    • Level: Main
    Recreation room
    • Features: Carpet
    • Level: Basement
    Heating
    • Natural Gas
    Cooling
    • Electric
    Appliances
    • Included: Dishwasher, Microwave, Refrigerator, Stainless Steel Appliance(s)
    • Laundry: Bedroom Level
    Features
    • Flooring: Carpet, Tile, Wood
    • Basement: Finished,Full,Sump Pump
    • Number of fireplaces: 1
    • Fireplace features: Gas, Living Room
    Interior area
    • Total structure area: 2,758
    • Total interior livable area: 2,758 sqft
    • Finished area above ground: 2,158
    • Finished area below ground: 600

    Property

    Parking
    • Total spaces: 2
    • Parking features: Attached
    • Attached garage spaces: 2
    Features
    • Patio & porch: Patio
    • Exterior features: Outdoor Kitchen
    • Fencing: Privacy,Wood
    Lot
    • Size: 6,969 Square Feet
    Details
    • Parcel number: QP297000000333

    Construction

    Type & style
    • Home type: SingleFamily
    • Architectural style: Traditional
    • Property subtype: Single Family Residence
    Materials
    • Frame
    • Roof: Composition
    Condition
    • Year built: 2000

    Utilities & green energy

    • Sewer: Public Sewer
    • Water: Public

    Community & HOA

    Community
    • Subdivision: Hillcrest Farm
    HOA
    • Has HOA: Yes
    • Amenities included: Play Area
    • Services included: Trash
    • HOA fee: $500 annually
    • HOA name: Hillcrest Farm
    Location
    • Region: Shawnee

    Financial & listing details

    • Tax assessed value: $397,600
    • Annual tax amount: $5,334
    • Date on market: 5/15/2026
    • Listing terms: Cash,Conventional,FHA,VA Loan
    • Ownership: Private

    Price history

    DateEventPrice
    6/17/2026Sold--
    Source: Heartland MLS as distributed by MLS GRID #2613909 Report a problem
    5/17/2026Pending sale$479,000$174/sqft
    Source: Heartland MLS as distributed by MLS GRID #2613909 Report a problem
    5/15/2026Listed for sale$479,000$174/sqft
    Source: Heartland MLS as distributed by MLS GRID #2613909 Report a problem

    Public tax history

    YearProperty taxesTax assessment
    2025$5,334 +2.4%$45,724 +1.9%
    2024$5,209 +3.3%$44,861 +4.6%
    2023$5,042 +6.1%$42,895 +8.3%
    2022$4,753 $39,617 +7.1%
    2021-- $36,995 +14%
    2020$4,092 $32,453 +3.4%
    2019-- $31,395 +4.9%
    2018-- $29,923 -0.6%
    2017$3,983 +3.5%$30,096 +4.8%
    2016$3,848 +2.8%$28,715 +4.5%
    2015$3,743 +8.8%$27,473 +8.5%
    2013$3,440 -0.4%$25,311 +1.9%
    2012$3,453 -1.2%$24,851
    2010$3,494 +6%$24,851 -1.5%
    2009$3,295 -5.4%$25,219 -1%
    2008$3,484 +2.7%$25,461
    2007$3,392 +8.4%$25,461 +2.5%
    2006$3,130 $24,828 +9.5%
    2005-- $22,678
    Find assessor info on the county website

    Neighborhood: Hillcrest Farm

    Nearby schools

    GreatSchools rating
    Schools provided by the listing agent
    • Middle: Mill Creek

    Source: Heartland MLS as distributed by MLS GRID. This data may not be complete. We recommend contacting the local school district to confirm school assignments for this home.

    Get a cash offer in 3 minutes
    Find out how much your home could sell for in as little as 3 minutes with a no-obligation cash offer.
    Estimated market value
    $521,100
    Get a cash offer in 3 minutes
    Find out how much your home could sell for in as little as 3 minutes with a no-obligation cash offer.
    Estimated market value
    $521,100