Welcome to one of Heyburn’s true gems! This charming 3-bedroom, 1-bath home offers 1,232 sq. ft. of comfortable living space on an incredible .49-acre triple city lot with irrigation. The property is surrounded by huge mature trees and features six different fruit trees, creating a beautiful, established setting with plenty of room to enjoy. Inside, you’ll find upgrades throughout, including an updated kitchen with granite tile countertops and backsplash, plus a brand-new bathroom featuring a beautiful tiled walk-in shower. Outside is where this property really shines, with a finished 12x16 shop with power, an additional storage shed, and an attached workshop offering tons of space for projects, hobbies, and storage. A rare combination of character, updates, space, and mature landscaping right in Heyburn! DONT MISS THIS ONE
Active
Price cut: $9K (9/21)
$289,000
2141 18th St, Heyburn, ID 83336
3beds
1baths
1,232sqft
Single Family Residence, Mobile Home
Built in 1961
0.49 Acres Lot
$283,500 Zestimate®
$235/sqft
$-- HOA
What's special
Additional storage shedSix different fruit trees
- 28 days
- 252
- 32
Likely to sell faster than
Zillow last checked:
Listing updated:
Listed by:
Nick Moretti Main:208-734-0400,
Gem State Realty Inc
Source: IMLS,MLS#: 99000069
Facts & features
Interior
Bedrooms & bathrooms
- Bedrooms: 3
- Bathrooms: 1
- Main level bathrooms: 1
- Main level bedrooms: 3
Primary bedroom
- Level: Main
Bedroom 2
- Level: Main
Bedroom 3
- Level: Main
Family room
- Level: Main
Kitchen
- Level: Main
Heating
- Electric, Forced Air
Cooling
- Central Air
Appliances
- Included: Electric Water Heater, Microwave, Oven/Range Built-In
Features
- Workbench, Breakfast Bar, Pantry, Granite Counters, Number of Baths Main Level: 1, Bonus Room Level: Main
- Flooring: Concrete
- Has basement: No
- Has fireplace: No
Interior area
- Total structure area: 1,232
- Total interior livable area: 1,232 sqft
- Finished area above ground: 1,232
- Finished area below ground: 0
Property
Parking
- Parking features: Carport, RV Access/Parking, Alley Access
- Has garage: Yes
- Has carport: Yes
Features
- Levels: One
- Fencing: Full,Metal
Lot
- Size: 0.49 Acres
- Features: 10000 SF - .49 AC, Near Public Transit, Garden, Irrigation Available, Chickens, Corner Lot, Irrigation Sprinkler System
Details
- Additional structures: Shop, Shed(s)
- Parcel number: RPH2720019005A
Construction
Type & style
- Home type: MobileManufactured
- Property subtype: Single Family Residence, Mobile Home
Materials
- Roof: Metal
Condition
- Year built: 1961
Utilities & green energy
- Water: Public
- Utilities for property: Sewer Connected, Electricity Connected, Cable Connected
Community & HOA
Location
- Region: Heyburn
Financial & listing details
- Price per square foot: $235/sqft
- Tax assessed value: $230,974
- Annual tax amount: $949
- Date on market: 9/8/2026
- Listing terms: Cash,Consider All,Conventional,FHA,USDA Loan,VA Loan
- Ownership: Fee Simple,Fractional Ownership: No
- Electric utility on property: Yes
- Road surface type: Paved
Estimated market value
$283,500
$269,000 - $298,000
Not available
Price history
Price history is unavailable.
Public tax history
| Year | Property taxes | Tax assessment |
|---|---|---|
| 2025 | $1,066 -2.9% | $230,974 |
| 2024 | $1,098 -1.7% | $230,974 +4.3% |
| 2023 | $1,117 +0.5% | $221,504 +14.2% |
| 2022 | $1,111 +7.8% | $193,882 +29.9% |
| 2021 | $1,030 +9.1% | $149,217 +13.7% |
| 2020 | $945 +2% | $131,186 +8.2% |
| 2019 | $927 | $121,196 +14.1% |
| 2018 | $927 +34.5% | $106,196 +5.2% |
| 2017 | $689 | $100,931 +138.5% |
| 2016 | $689 +2.1% | $42,326 |
| 2015 | $675 | -- |
| 2014 | -- | -- |
| 2012 | $616 | -- |
| 2011 | -- | -- |
| 2010 | -- | -- |
Find assessor info on the county website
Monthly payment
Climate risks
Neighborhood: 83336
Nearby schools
Schools provided by the listing agent
- Elementary: Heyburn
- Middle: West Minico
- High: Minico
- District: Minidoka County School District #331
Source: IMLS. This data may not be complete. We recommend contacting the local school district to confirm school assignments for this home.
Similar homes
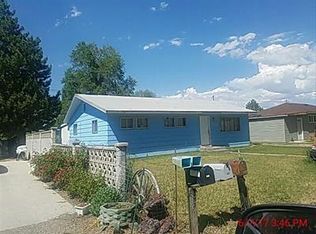
- $264,9003 bd1 ba1.4k sqft2220 Macs Ave, Heyburn, ID 83336Active
 MLS ID #99001056, Aleesha Cochran, Keller Williams Sun Valley Southern Idaho. IMLS
 - $325,0004 bd1 ba1.7k sqft1741 21st St, Heyburn, ID 83336Active
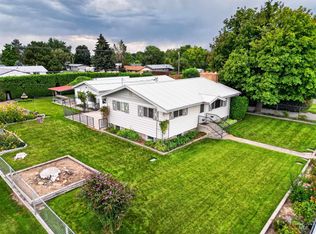 MLS ID #98998940, Jesse Mock, Mountain West Realty, Burley. IMLS
 - $--3 bd2 ba1.3k sqft574 W 300 S, Heyburn, ID 83336Auction
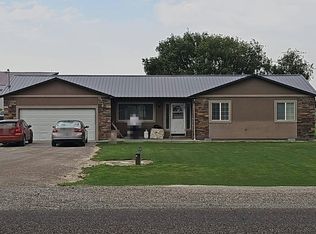 Auction.com 2
 - $235,0003 bd1 ba1k sqft1850 18th Circle Dr, Heyburn, ID 83336Back on Market
 MLS ID #98999646, Jose Lopez-martinez, Re/Max Legacy. IMLS
