Skip main navigation
Closed
  • $775,000

    2141 38th St S, Moorhead, MN 56560

    5beds
    4,668sqft
    Single Family
    Built in 2010
    0.28 Acres Lot
    $785,300 Zestimate®
    $166/sqft
    $3,786 Estimated rent

    Home value

    $785,300

    $699,000 - $880,000

    $3,786/mo

    Zestimate® history
    Loading
    Loading...

    Owner options

    List your home for rent

    $3,786/mo

    Rent Zestimate®

    Find your next renter with Zillow Rental Manager. Plus, with online applications, you can quickly screen prospective tenants – for free.

    Learn more

    $3,786/mo

    Rent Zestimate®

    Refinance and save

    $4,931/mo

    Est. payment

    Refinancing to a lower rate could help reduce your monthly payments and save thousands over the life of the loan.

    See today's rates

    $4,931/mo

    Est. payment

    Explore your selling options

    Work with a Zillow partner agent

    Leverage their expertise and Zillow's premium Showcase listings to get your home seen by more buyers.

    Get started

    List with your own agent

    Get your home in front of millions of buyers by listing it on Zillow.

    Learn how to do it

    Sell it yourself

    Take full control of how buyers see your home on Zillow by listing For Sale by Owner (FSBO).

    List your home

    What's special

    Oversized islandTimeless eleganceOversized three-stall garageStunning sunset viewsEpoxy flooringBreathtaking pond viewsSoaring ceiling heights
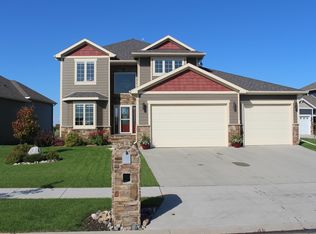
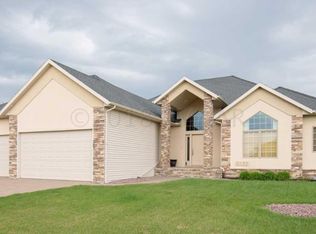
    Welcome home to the pinnacle of luxury living on the pond in Horizon Shores at The Preserve. This meticulously crafted custom rambler with a daylight basement captivates from the moment you enter, featuring soaring ceiling heights and breathtaking pond views. The main level showcases an open-concept kitchen designed for the discerning chef, complete with an oversized island, Thermador gas cooktop, double ovens, under-cabinet lighting, quartz countertops, tile backsplash, walnut cabinetry, reverse osmosis system and a spacious walk-in pantry. The inviting living area features one of two cozy gas fireplaces, maple hardwood floors, Hunter Douglas blinds and energy-efficient tinted Andersen windows for optimal comfort and efficiency. The serene master suite overlooks the tranquil pond and includes dual vanities, a soaking tub, granite countertops, a private water closet, abundant storage, and a walk-in closet with custom shelving. Also on the main floor is one of two laundry rooms—an oversized space with ample hanging, folding, and storage areas offering window for natural light. A garage enthusiast's dream, the fully finished and heated oversized three-stall garage includes in-floor radiant heat, a gas heater, epoxy flooring, generous storage, and a convenient half bath. It provides direct access to a versatile bonus room, fifth bedroom, or guest suite with skylights, the second gas fireplace, and built-in cabinetry. The lower level is an entertainer's paradise, featuring daylight windows with pond views, a welcoming living room with a wet bar, a dedicated theater system, two spacious bedrooms, an office/flex room, and a stylish Hollywood 3/4 bath with makeup counter. The utility room houses the second washer and dryer set, an air exchanger, a three-zone gas forced air furnace, and an AprilAire humidifier. Connected 4 tvs, pool table and air hockey table are included for added enjoyment. The exquisite backyard offers stunning sunset views year round and is fully fenced, equipped with a sprinkler system, and features a maintenance-free deck overlooking this serene oasis. The home's striking exterior combines steel siding, natural stone accents, LP siding, and copper gutters and downspouts. Throughout the residence, a Sonos sound system creates the perfect ambiance for relaxed evenings or sophisticated gatherings. Solid maple doors and trim, paired with custom paint finishes, lend an air of timeless elegance. With next to no specials this home this move-in-ready masterpiece is ready to welcome you home this holiday season. Contact your Realtor today to schedule a private tour!

    Zillow last checked:

    Listing updated:

    Listed by:

    Mari Santoyo Perry 701-729-6275,

    Berkshire Hathaway HomeServices Premier Properties

    Bought with:

    Sarah Erickson

    REAL (405 FGO)

    Source: NorthstarMLS as distributed by MLS GRID,MLS#: 6810095MLS Logo

    Facts & features

    Interior

    Bedrooms & bathrooms
    • Bedrooms: 5
    • Bathrooms: 4
    • Full bathrooms: 2
    • 3/4 bathrooms: 1
    • 1/2 bathrooms: 1
    Bedroom
    • Level: Main
    Bedroom 2
    • Level: Main
    Bedroom 3
    • Level: Lower
    Bedroom 4
    • Level: Lower
    Bathroom
    • Level: Main
    Bathroom
    • Level: Main
    Bathroom
    • Level: Main
    Bonus room
    • Level: Second
    Bonus room
    • Level: Upper
    Deck
    • Level: Main
    Dining room
    • Level: Main
    Family room
    • Level: Lower
    Foyer
    • Level: Main
    Foyer
    • Level: Main
    Garage
    • Level: Main
    Kitchen
    • Level: Main
    Laundry
    • Level: Main
    Laundry
    • Level: Lower
    Living room
    • Level: Main
    Office
    • Level: Lower
    Storage
    • Level: Lower
    Utility room
    • Level: Lower
    Heating
    • Forced Air, In-Floor Heating
    Cooling
    • Central Air
    Appliances
    • Laundry: In Basement, Laundry Room, Main Level
    Features
    • Basement: Daylight,Finished,Full,Concrete
    • Number of fireplaces: 2
    • Fireplace features: Gas
    Interior area
    • Total structure area: 4,668
    • Total interior livable area: 4,668 sqft
    • Finished area above ground: 2,555
    • Finished area below ground: 2,000

    Property

    Parking
    • Total spaces: 3
    • Parking features: Attached, Concrete, Electric Vehicle Charging Station(s), Floor Drain, Garage, Garage Door Opener, Heated Garage, Insulated Garage, Other, Storage
    • Attached garage spaces: 3
    • Has uncovered spaces: Yes
    Accessibility
    • Accessibility features: None
    Features
    • Levels: One and One Half
    • Stories: 1
    • Patio & porch: Deck
    • Fencing: Composite,Full
    • Waterfront features: Pond
    Lot
    • Size: 0.28 Acres
    • Dimensions: 12271 sq ft
    • Features: Tree Coverage - Light
    Details
    • Foundation area: 2113
    • Parcel number: 583380120
    • Zoning description: Residential-Single Family

    Construction

    Type & style
    • Home type: SingleFamily
    • Property subtype: Single Family
    Materials
    • Concrete, Frame, Steel Siding
    • Roof: Architectural Shingle
    Condition
    • New construction: No
    • Year built: 2010

    Utilities & green energy

    • Gas: Natural Gas
    • Sewer: City Sewer/Connected
    • Water: City Water/Connected

    Community & neighborhood

    Location
    • Region: Moorhead
    • Subdivision: Horizon Shores 2nd Add

    HOA & financial

    HOA
    • Has HOA: No

    Price history

    DateEventPrice
    1/29/2026Sold$775,000$166/sqft
    Source: NorthstarMLS as distributed by MLS GRID #6810095 Report a problem
    11/21/2025Pending sale$775,000$166/sqft
    Source: BHHS broker feed #6810095 Report a problem
    10/29/2025Listed for sale$775,000+29.7%$166/sqft
    Source: NorthstarMLS as distributed by MLS GRID #6810095 Report a problem
    12/30/2016Sold$597,500-3.6%$128/sqft
    Source: NorthstarMLS as distributed by MLS GRID #7387060 Report a problem
    9/13/2016Listed for sale$619,900+17.2%$133/sqft
    Source: RE/MAX Legacy Realty #16-4756 Report a problem
    6/26/2013Sold$528,900+957.8%$113/sqft
    Source: NorthstarMLS as distributed by MLS GRID #7373231 Report a problem
    4/14/2010Sold$50,000$11/sqft
    Source: Public Record Report a problem

    Public tax history

    YearProperty taxesTax assessment
    2025$12,164 +4.2%$659,800 +5%
    2024$11,672 +0.6%$628,300 +3.4%
    2023$11,598 +3.7%$607,500 +4.1%
    2022$11,184 -1.3%$583,400 +8.6%
    2021$11,334 +1%$537,200 +0.3%
    2020$11,224 -0.6%$535,500
    2019$11,290 $535,500 -4.8%
    2018$11,290 +257.3%$562,400
    2017$3,160 -69%$562,400 +10.6%
    2016$10,202 $508,300 +4.6%
    2015$10,202 +3.3%$486,000
    2014$9,880 +121.4%$486,000
    2011$4,462 +6.5%--
    2010$4,188 +4%$63,900 +4.4%
    2009$4,026 $61,200

    Find assessor info on the county website

    Neighborhood: 56560

    Nearby schools

    GreatSchools rating
    Get pre-qualified for a loan
    At Zillow Home Loans, we can pre-qualify you in as little as 5 minutes with no impact to your credit score.

    An equal housing lender. NMLS #10287.

    Sell for more on Zillow
    Get a Zillow Showcase℠ listing at no additional cost and you could sell for .
    $785,300
    2% more
    +$15,706
    With Zillow Showcase(estimated)
    $801,006