BRAND NEW CONSTRUCTION WITH OWN PRIVATE GARAGE IN THE REAR. BUYER DID NOT QUALIFY FINANCING. This is your chance to buy this beauty APPRAISED AT 450K. INSTANT 40K EQUITY!! Discover your perfect coastal retreat in this stunning brand-new construction, featuring 3 bedrooms and 2 bathrooms, with a spacious 1,371 square feet of living space. Ideally situated near the vibrant Gulfport and pristine beaches, this home offers the best of modern living in a prime location. As you step inside, you'll be welcomed by an open-concept floor plan that seamlessly blends the living, dining, and kitchen areas, creating an inviting space for both relaxation and entertainment. The gourmet kitchen is a chef's dream, equipped with top-of-the-line stainless steel appliances, sleek quartz countertops, and ample cabinetry. The master suite provides a private oasis, complete with a walk-in closet and an en-suite bathroom featuring a walk in shower and luxurious fixtures. Two additional bedrooms for flexibility for family, guests, or a home office, and are complemented by a second well-appointed bathroom. Adding to the home's appeal is a private garage located at the back of the house, providing secure parking and additional storage space. The beautifully fenced in landscaped yard and covered balcony are perfect for outdoor dining and enjoying the Florida sunshine. Located just moments from Gulfport's eclectic arts scene, unique shops, and renowned dining, as well as the beautiful beaches, this home is perfect for those seeking a relaxed yet vibrant lifestyle. Don't miss out on this incredible opportunity to own a piece of paradise.
Sold for $410,000
$410,000
2141 44TH STREET S, ST PETERSBURG, FL 33711
3beds
1,371sqft
Single Family Residence
Built in 2024
6,351 Square Feet Lot
$469,400 Zestimate®
$299/sqft
$3,026 Estimated rent
Home value
$469,400
$427,000 - $516,000
$3,026/mo
Zestimate® history
Owner options
List your home for rent
$3,026/mo
Rent Zestimate®
Find your next renter with Zillow Rental Manager. Plus, with online applications, you can quickly screen prospective tenants – for free.
$3,026/mo
Rent Zestimate®
Refinance and save
$2,845/mo
Est. payment
Refinancing to a lower rate could help reduce your monthly payments and save thousands over the life of the loan.
$2,845/mo
Est. payment
Explore your selling options
Work with a Zillow partner agent
Leverage their expertise and Zillow's premium Showcase listings to get your home seen by more buyers.
Get startedList with your own agent
Get your home in front of millions of buyers by listing it on Zillow.
Learn how to do itSell it yourself
Take full control of how buyers see your home on Zillow by listing For Sale by Owner (FSBO).
List your homeWhat's special
Zillow last checked:
Listing updated:
Listed by:
Tonino Damiano 813-345-7487,
EXP REALTY LLC 888-883-8509
Bought with:
Adam Hotchkiss, 3388758
KELLER WILLIAMS REALTY SMART
Source: Stellar MLS,MLS#: T3545754 Originating MLS: Sarasota - Manatee
Originating MLS: Sarasota - Manatee
Facts & features
Interior
Bedrooms & bathrooms
- Bedrooms: 3
- Bathrooms: 2
- Full bathrooms: 2
Primary bedroom
- Features: Walk-In Closet(s)
- Level: First
- Dimensions: 14x15
Kitchen
- Level: First
- Dimensions: 16x10.8
Living room
- Level: First
- Dimensions: 18.5x19.4
Heating
- Central
Cooling
- Central Air
Appliances
- Included: Dishwasher, Microwave, Range, Refrigerator
- Laundry: Electric Dryer Hookup, Inside
Features
- Ceiling Fan(s), Kitchen/Family Room Combo, Living Room/Dining Room Combo, Open Floorplan, Primary Bedroom Main Floor, Tray Ceiling(s)
- Flooring: Luxury Vinyl
- Has fireplace: No
Interior area
- Total structure area: 1,774
- Total interior livable area: 1,371 sqft
Property
Parking
- Total spaces: 1
- Parking features: Garage - Attached
- Attached garage spaces: 1
Features
- Levels: One
- Stories: 1
- Exterior features: Balcony
Lot
- Size: 6,351 Square Feet
- Dimensions: 50 x 127
Details
- Parcel number: 273116124740002090
- Special conditions: None
Construction
Type & style
- Home type: SingleFamily
- Property subtype: Single Family Residence
Materials
- Stucco
- Foundation: Block, Stem Wall
- Roof: Shingle
Condition
- Completed
- New construction: Yes
- Year built: 2024
Utilities & green energy
- Sewer: Public Sewer
- Water: Public
- Utilities for property: Cable Available, Electricity Connected, Sewer Connected, Water Connected
Community & HOA
Community
- Pet fee: $0 monthly
- Subdivision: BRUNSON-DOWELL SUB 1
HOA
- Has HOA: No
Location
- Region: Saint Petersburg
Financial & listing details
- Price per square foot: $299/sqft
- Tax assessed value: $399,685
- Annual tax amount: $1,015
- Date on market: 8/1/2024
- Cumulative days on market: 19 days
- Ownership: Fee Simple
- Total actual rent: 0
- Electric utility on property: Yes
- Road surface type: Concrete
Price history
| Date | Event | Price |
|---|---|---|
| 11/1/2024 | Sold | $410,000$299/sqft |
Source:  Stellar MLS #T3545754 Report a problem Stellar MLS #T3545754 Report a problem | ||
| 9/17/2024 | Pending sale | $410,000$299/sqft |
Source: Stellar MLS #T3545754 Report a problem | ||
| 9/11/2024 | Listed for sale | $410,000$299/sqft |
Source: Stellar MLS #T3545754 Report a problem | ||
| 8/15/2024 | Pending sale | $410,000$299/sqft |
Source: Stellar MLS #T3545754 Report a problem | ||
| 8/1/2024 | Listed for sale | $410,000+530.8%$299/sqft |
Source: Stellar MLS #T3545754 Report a problem | ||
| 10/1/2018 | Sold | $65,000$47/sqft |
Source: Public Record Report a problem | ||
Public tax history
| Year | Property taxes | Tax assessment |
|---|---|---|
| 2025 | $7,113 +290.7% | $399,685 +328.4% |
| 2024 | $1,821 +79.2% | $93,297 +186.2% |
| 2023 | $1,016 +24.3% | $32,602 +10% |
| 2022 | $817 +29.5% | $29,638 +10% |
| 2021 | $631 -41.1% | $26,944 -44.3% |
| 2020 | $1,072 +13.1% | $48,350 +10% |
| 2019 | $948 | $43,955 +17.5% |
| 2018 | $948 +25.9% | $37,407 +23.1% |
| 2017 | $753 +108.4% | $30,394 +27.4% |
| 2016 | $361 +23.2% | $23,859 +50.2% |
| 2015 | $293 +24.7% | $15,887 +54.5% |
| 2014 | $235 -36.5% | $10,283 -37.7% |
| 2013 | $371 +11.8% | $16,516 +15.1% |
| 2012 | $331 | $14,350 -36.4% |
| 2011 | -- | $22,579 -46.2% |
| 2010 | -- | $41,995 +10% |
| 2009 | -- | $38,177 -56% |
| 2008 | $1,868 | $86,700 +9.1% |
| 2007 | -- | $79,500 +44% |
| 2005 | -- | $55,200 +9.1% |
| 2004 | $1,230 +8.1% | $50,600 +8.6% |
| 2003 | $1,138 +505.4% | $46,600 +10.4% |
| 2002 | $188 | $42,200 +455.3% |
| 2001 | $188 +28.6% | $7,600 +28.8% |
| 2000 | $146 | $5,900 |
Find assessor info on the county website
Neighborhood: Twinbrooks
Nearby homes
- $274,2004 bd2 ba1.6k sqft2117 44th St S, Saint Petersburg, FL 33711Off Market

- $219,100-- bd1 ba1k sqft2111 44th St S, Saint Petersburg, FL 33711Off Market
- $112,7994 bd4 ba1.7k sqft2135 44th St S, Saint Petersburg, FL 33711Off Market
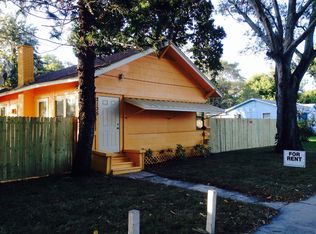
- $--1 bd1 ba-- sqft2135 44th St S #1, Saint Petersburg, FL 33711Off Market
- $--1 bd1 ba-- sqft2135 44th St S #2, Saint Petersburg, FL 33711Off Market
- $150,000-- bd1 ba1.2k sqft2101 44th St S, Saint Petersburg, FL 33711Sold
- $168,2003 bd1 ba1k sqft2120 44th St S, Saint Petersburg, FL 33711Off Market
- $169,700-- bd1 ba770 sqft2126 44th St S, Saint Petersburg, FL 33711Off Market
Nearby schools
GreatSchools rating
- 3/10Fairmount Park Elementary SchoolGrades: PK-5Distance: 1.1 mi
- 3/10Azalea Middle SchoolGrades: 6-8Distance: 4.5 mi
- 4/10Boca Ciega High SchoolGrades: 9-12Distance: 1.3 mi
Get a cash offer in 3 minutes
Find out how much your home could sell for in as little as 3 minutes with a no-obligation cash offer.
Estimated market value
$469,400
Get a cash offer in 3 minutes
Find out how much your home could sell for in as little as 3 minutes with a no-obligation cash offer.
Estimated market value
$469,400
- Florida
- Pinellas County
- Saint Petersburg
- 33711
- Twinbrooks
- 2141 44TH STREET S
Nearby cities
Nearby neighborhoods
Nearby zip codes
Other Saint Petersburg Topics
- Apartments for Rent in 33711
- Houses for Sale in 33711
- Houses for Rent in 33711
- 33711 Real Estate
- Saint Petersburg Condos
- Houses for Sale in Saint Petersburg
- Newest Listings in Saint Petersburg
- Saint Petersburg Home Values
- Saint Petersburg Real Estate Agents
- Saint Petersburg Refinance
- Saint Petersburg Mortgage Rates
